Villa Solara
Nueva Andalucía, Marbella
€8,950,000
Demonstration listing — price, availability and details are illustrative.
- Bedrooms
- 6
- Bathrooms
- 7
- Living area
- 780 m²
- Land
- 2,150 m²
- Year built
- 2021
- Listing
- For sale
- Availability
- Available
€8,950,000
EnquirePhotographs
About this property
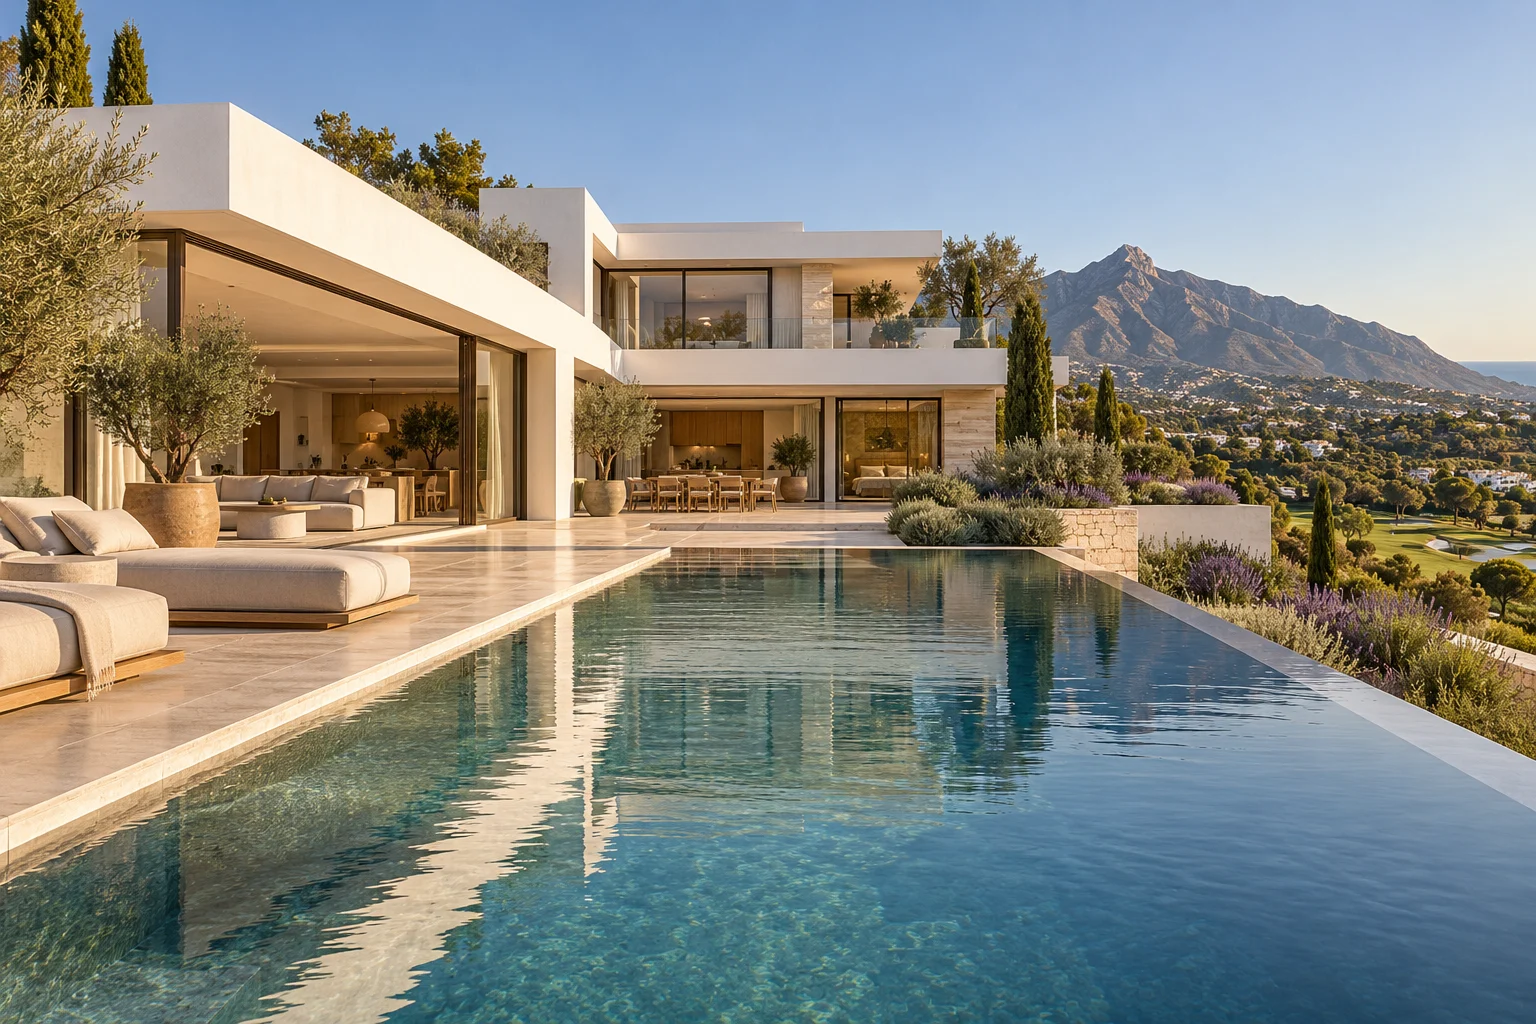
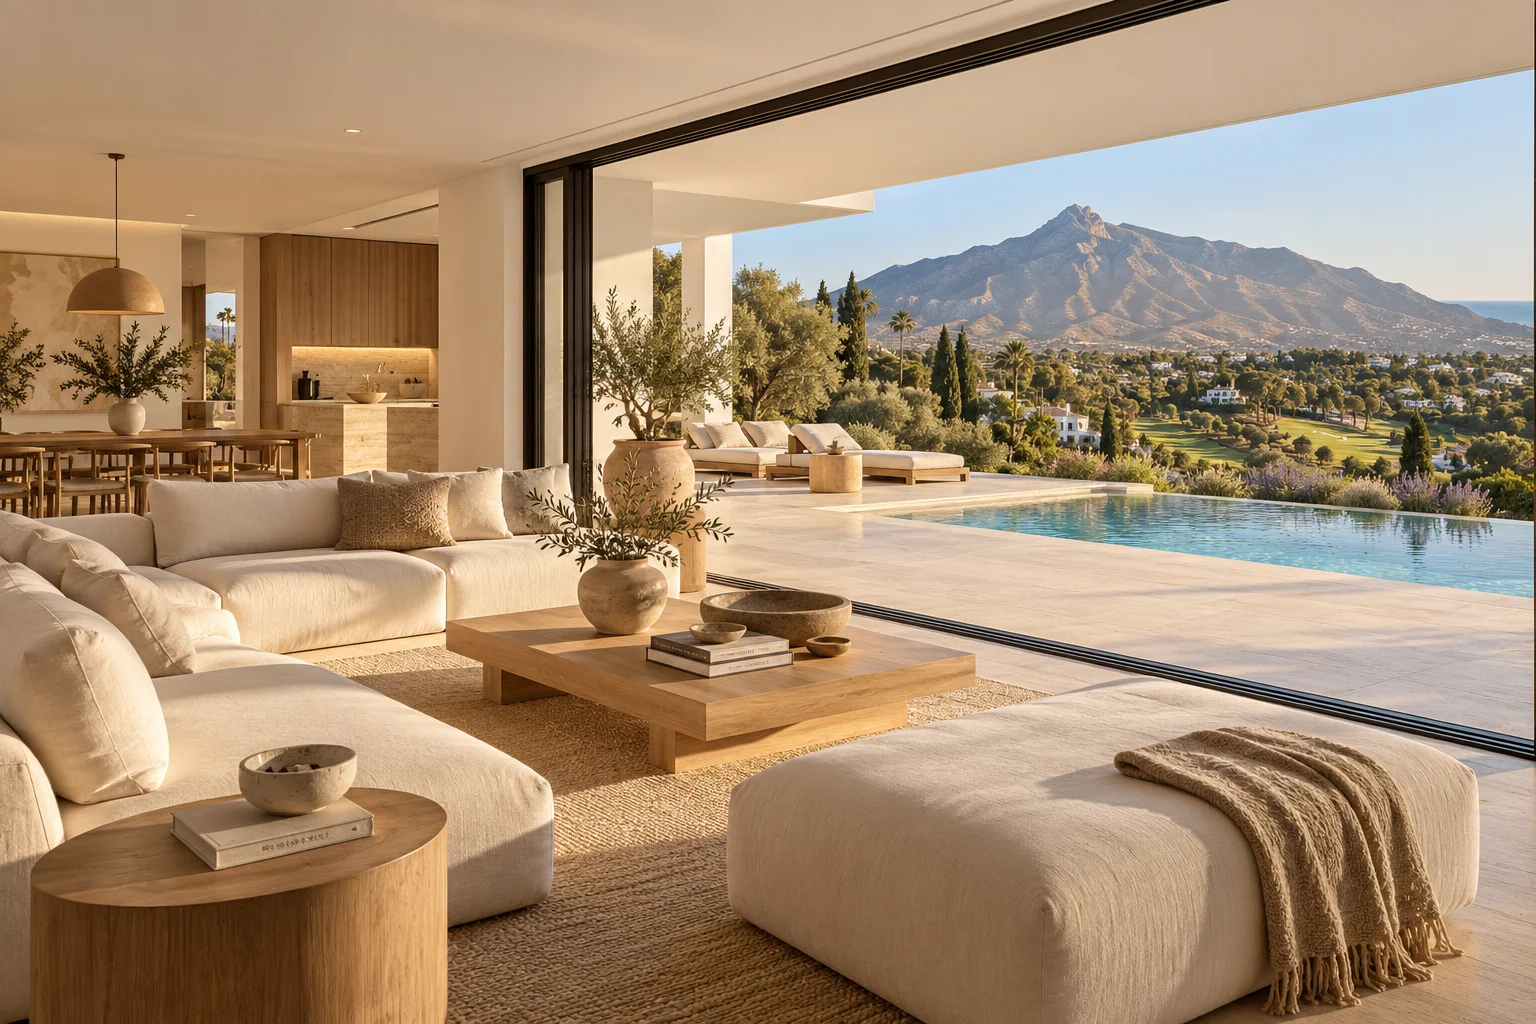
Villa Solara sits on an elevated plot in the upper part of Nueva Andalucía, where the Golf Valley opens towards La Concha and, on clear days, the distant line of the sea. It is a house of long, calm lines and warm afternoon light, planned so that almost every room leads out to the terraces and the twenty-metre infinity pool.
The setting
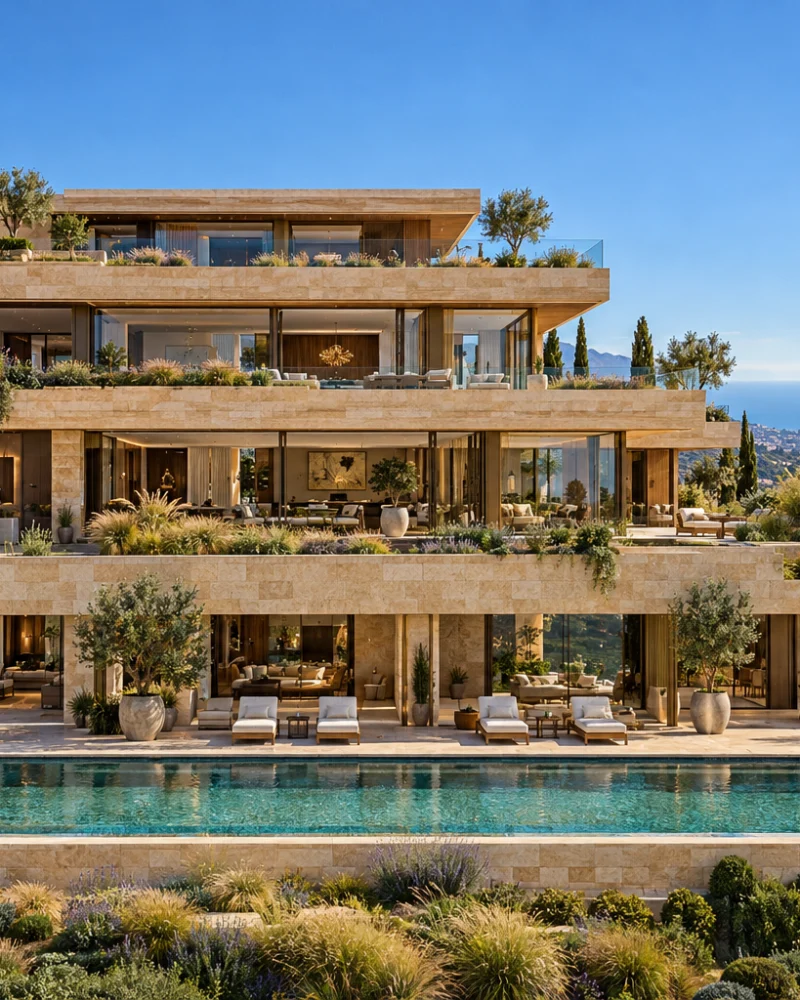
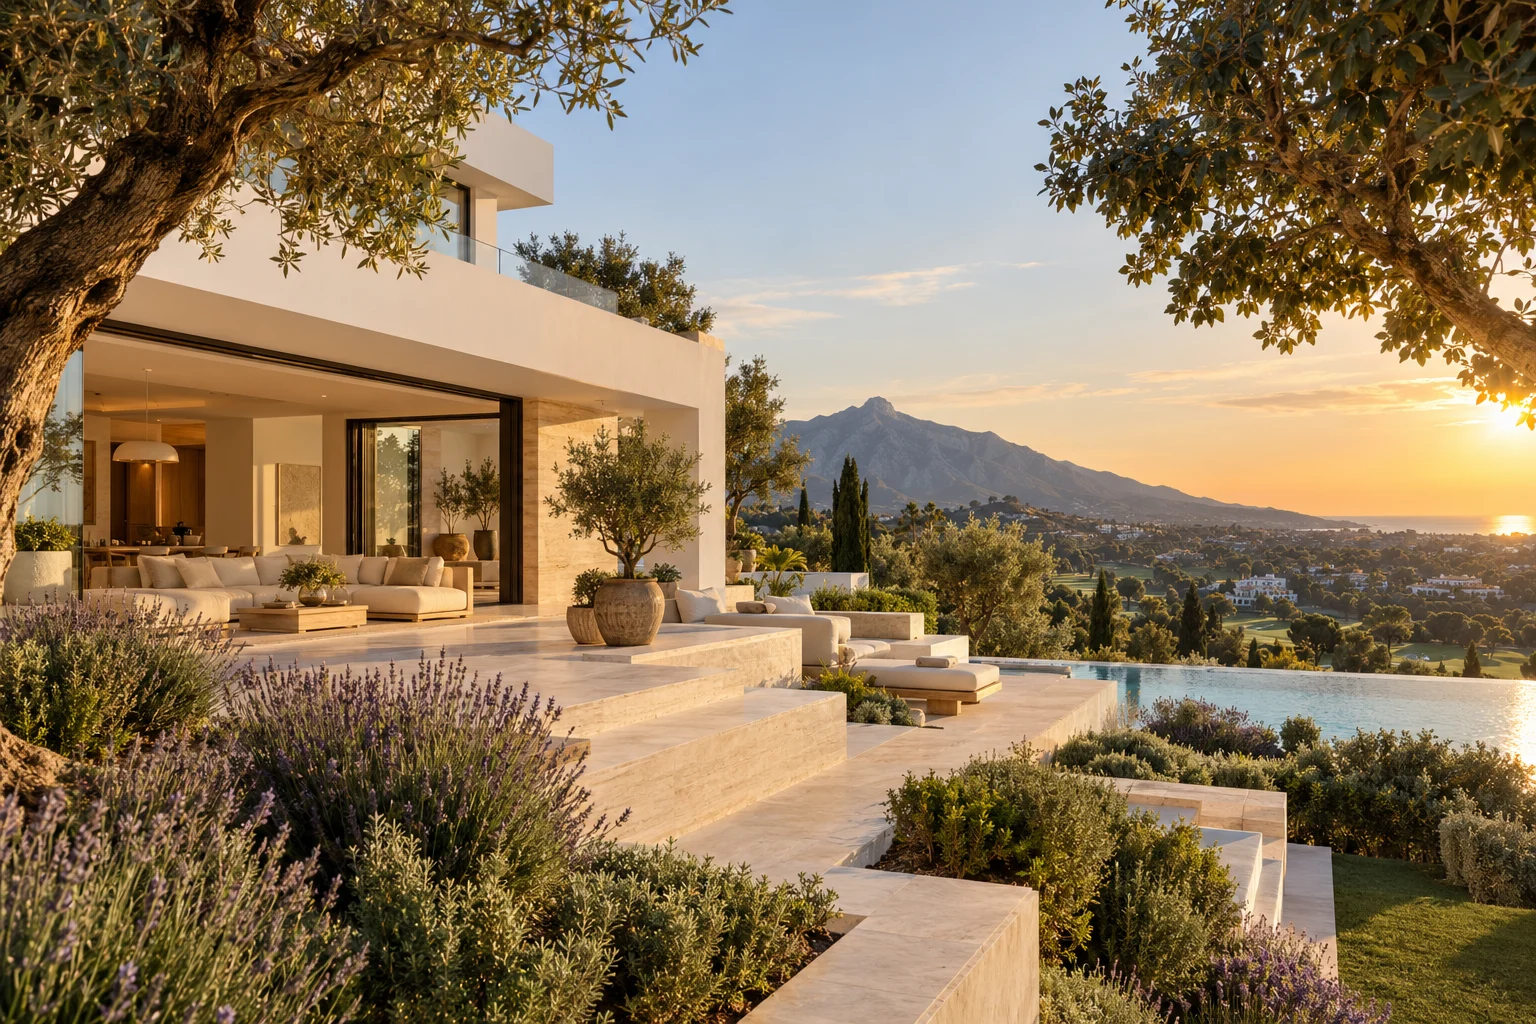
The villa occupies one of the higher terraces of the valley, above the fairways and the rooftops of Puerto Banús. The land falls gently to the south, which gives the house its views without exposing it: planting and stone walls screen the neighbouring plots, and the principal rooms look out across the valley rather than towards the road.
The house
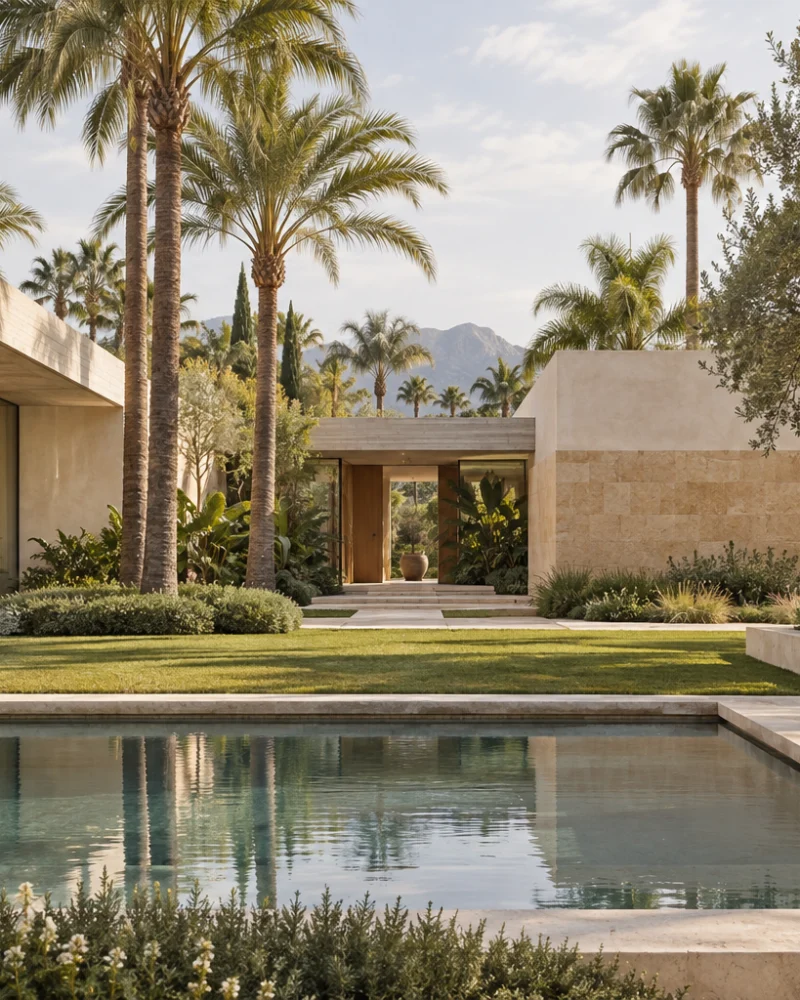
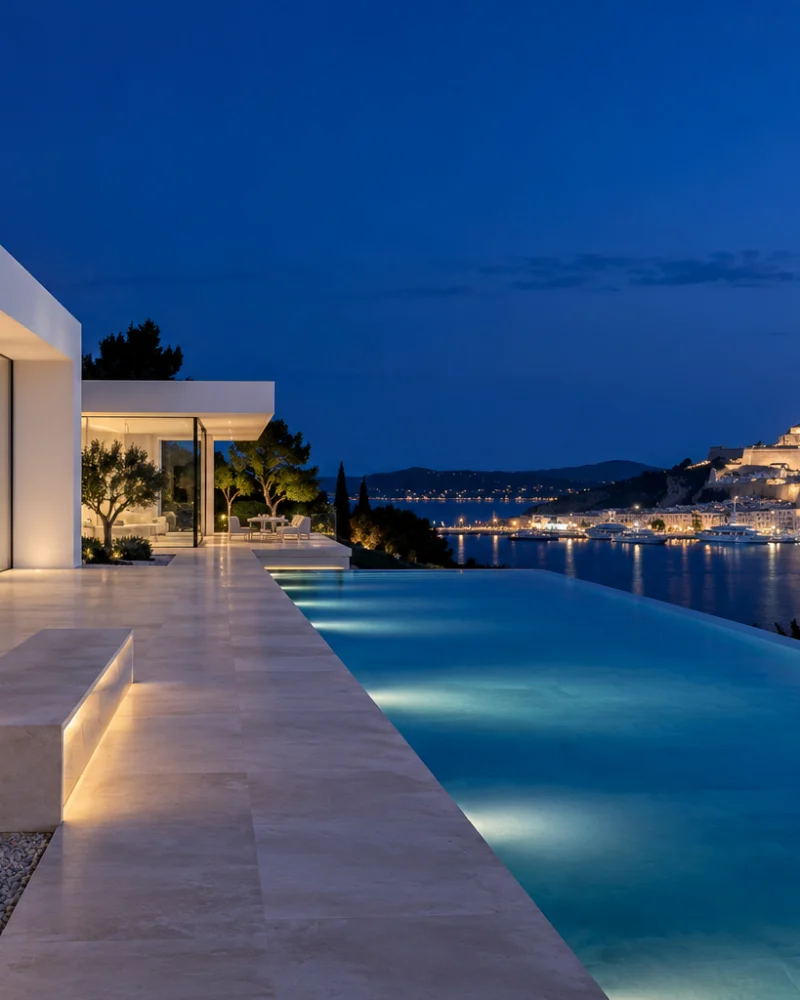
Completed in 2021, the house takes the white-rendered volumes of Andalusian architecture and gives them a contemporary precision. Deep overhangs shade the glazing through the summer, travertine floors run without a break from the entrance hall to the pool deck, and slim bronze-framed sliding doors disappear into the walls so that inside and outside read as a single space. The palette is deliberately restrained — white render, travertine, pale oak and linen — and the light does most of the decorating.
Living spaces
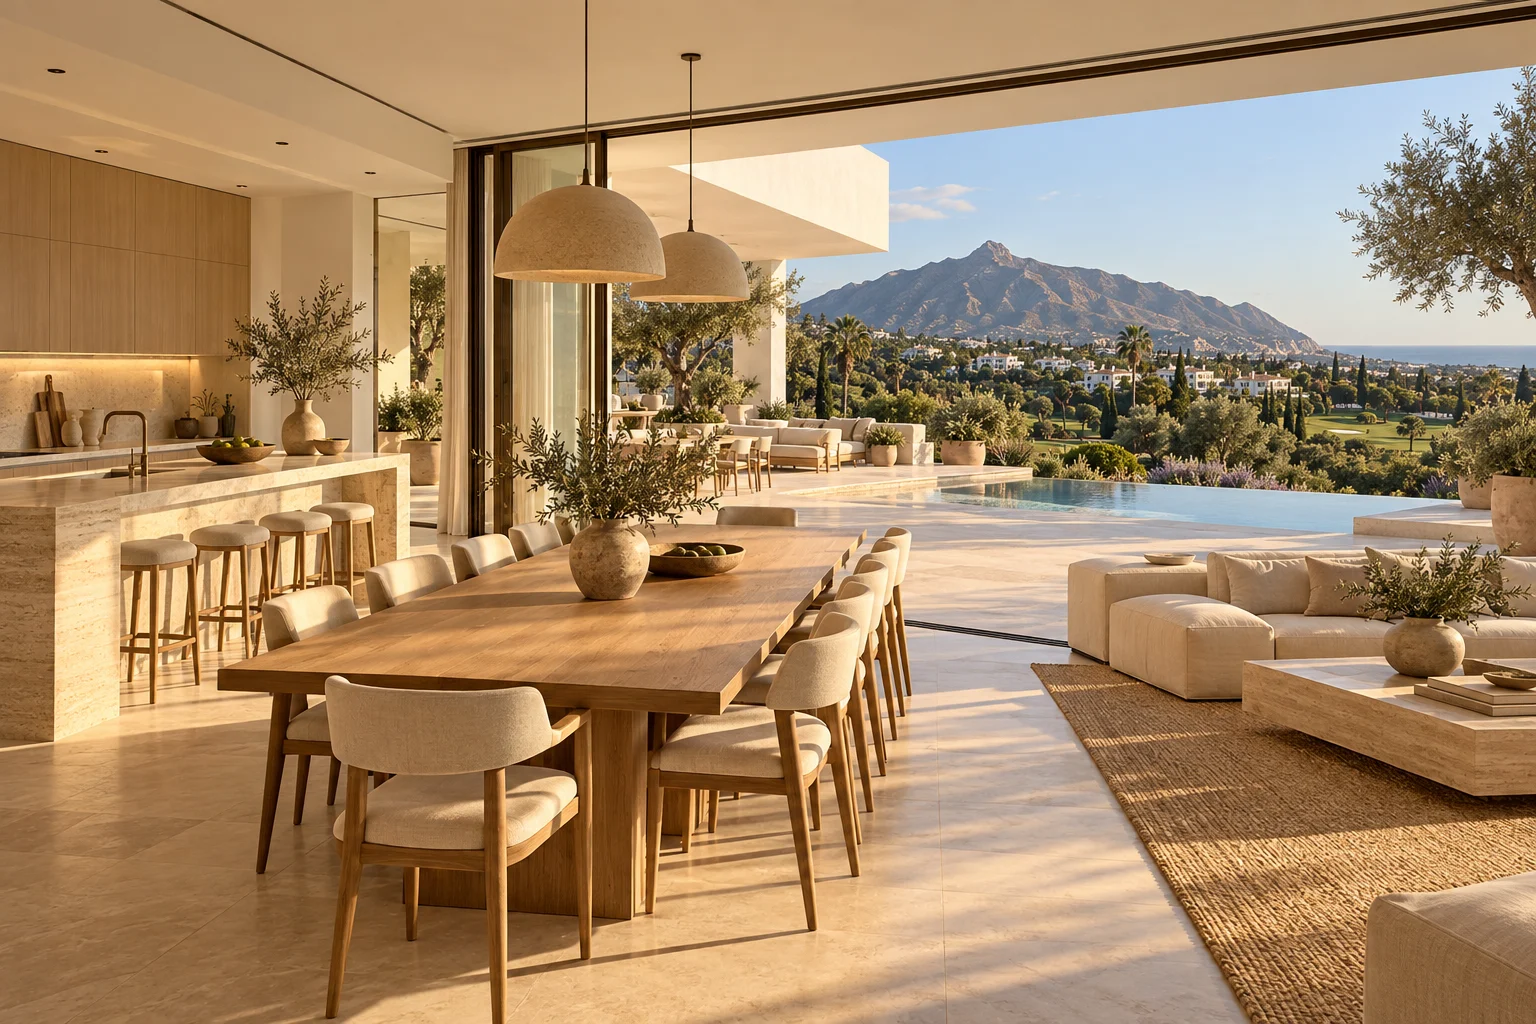
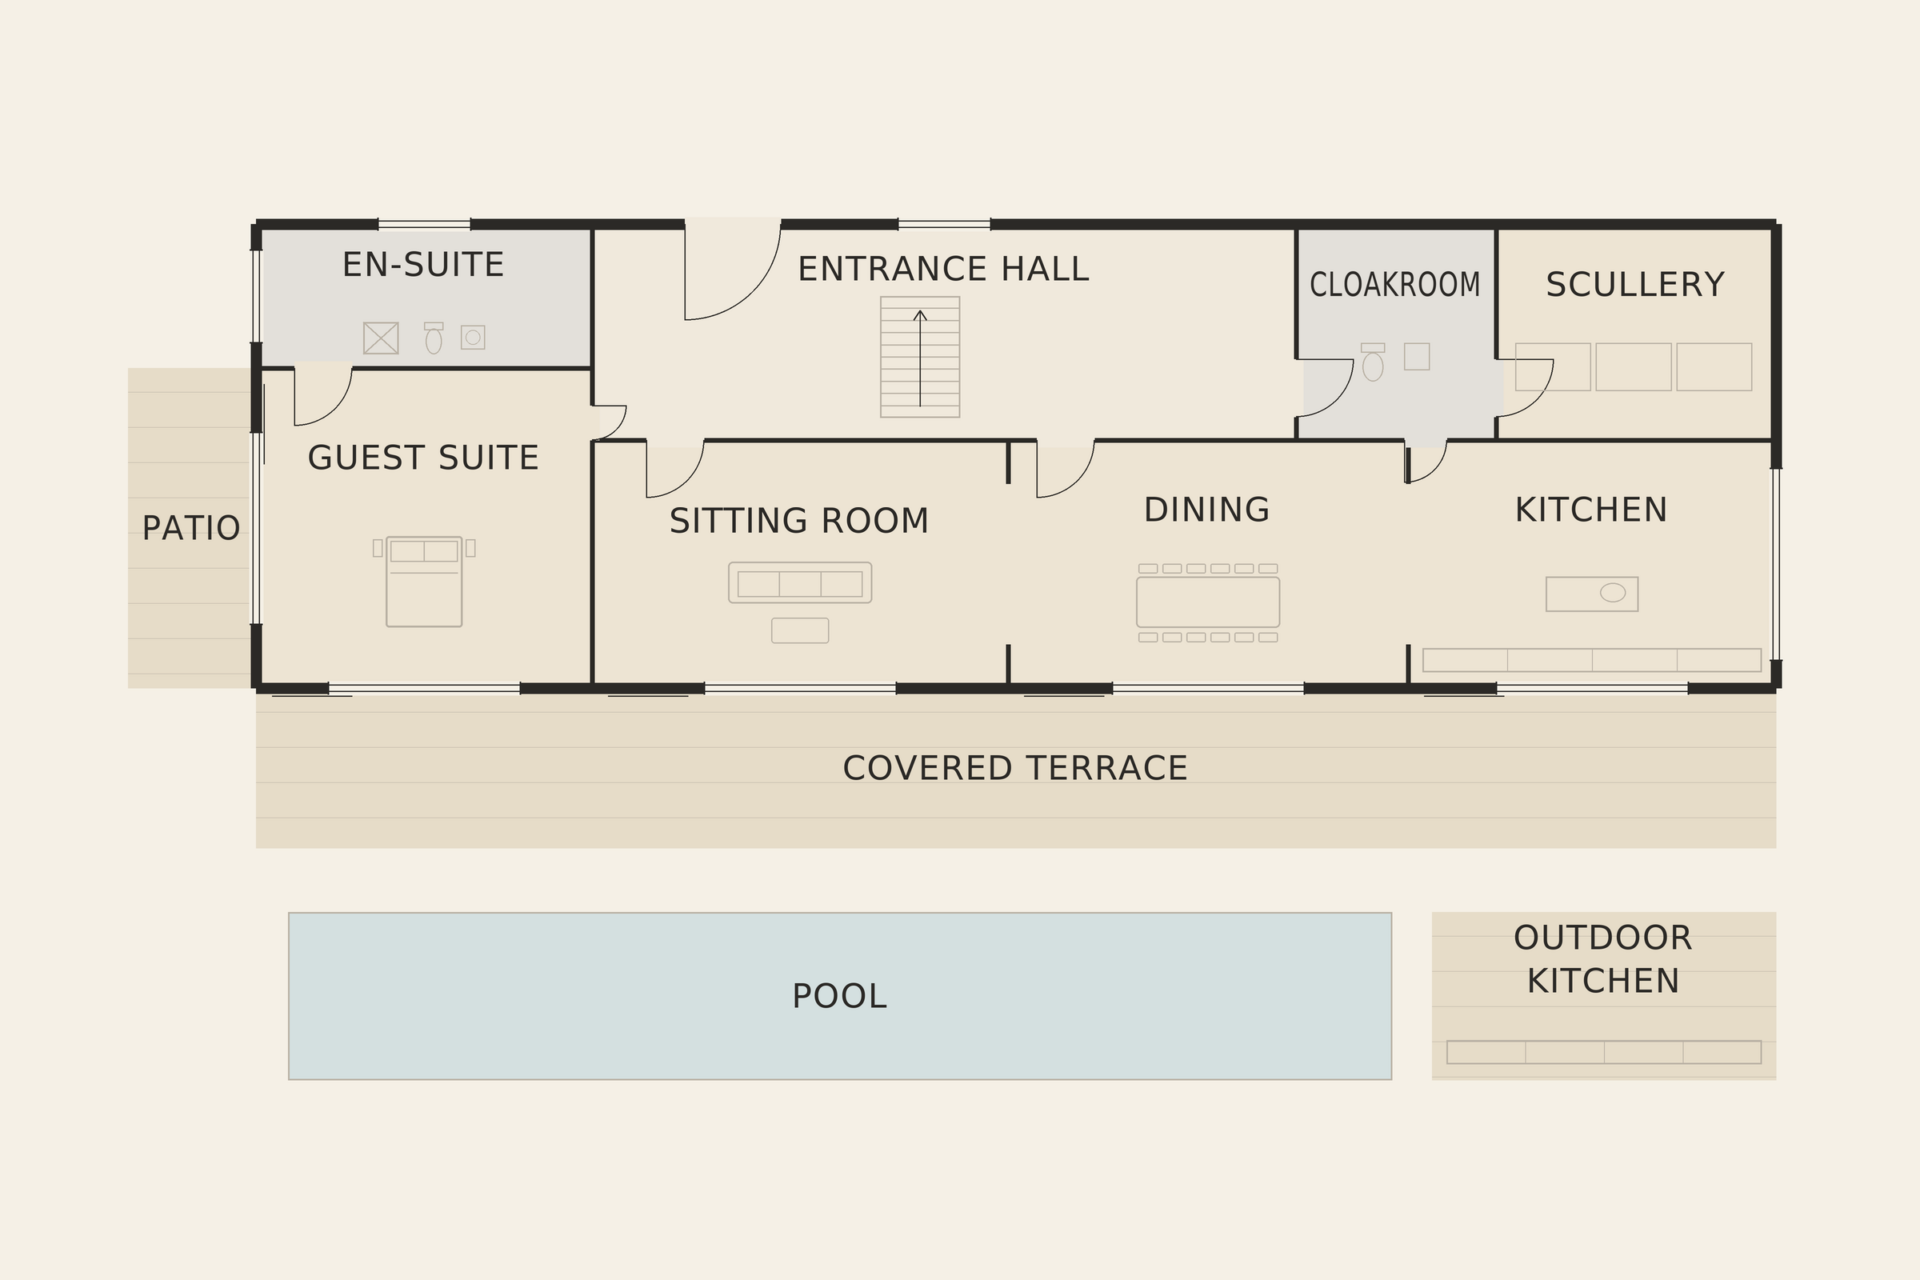
A double-height entrance hall leads into a single, continuous ground floor. The sitting room, arranged around low linen sofas and a pale oak table, opens directly onto the covered terrace and the pool. Beyond it, a dining room seats twelve beneath hand-thrown ceramic pendants, and the kitchen, finished in travertine and oak, has a separate scullery behind it for everyday preparation. Every room on this level has a view of La Concha.
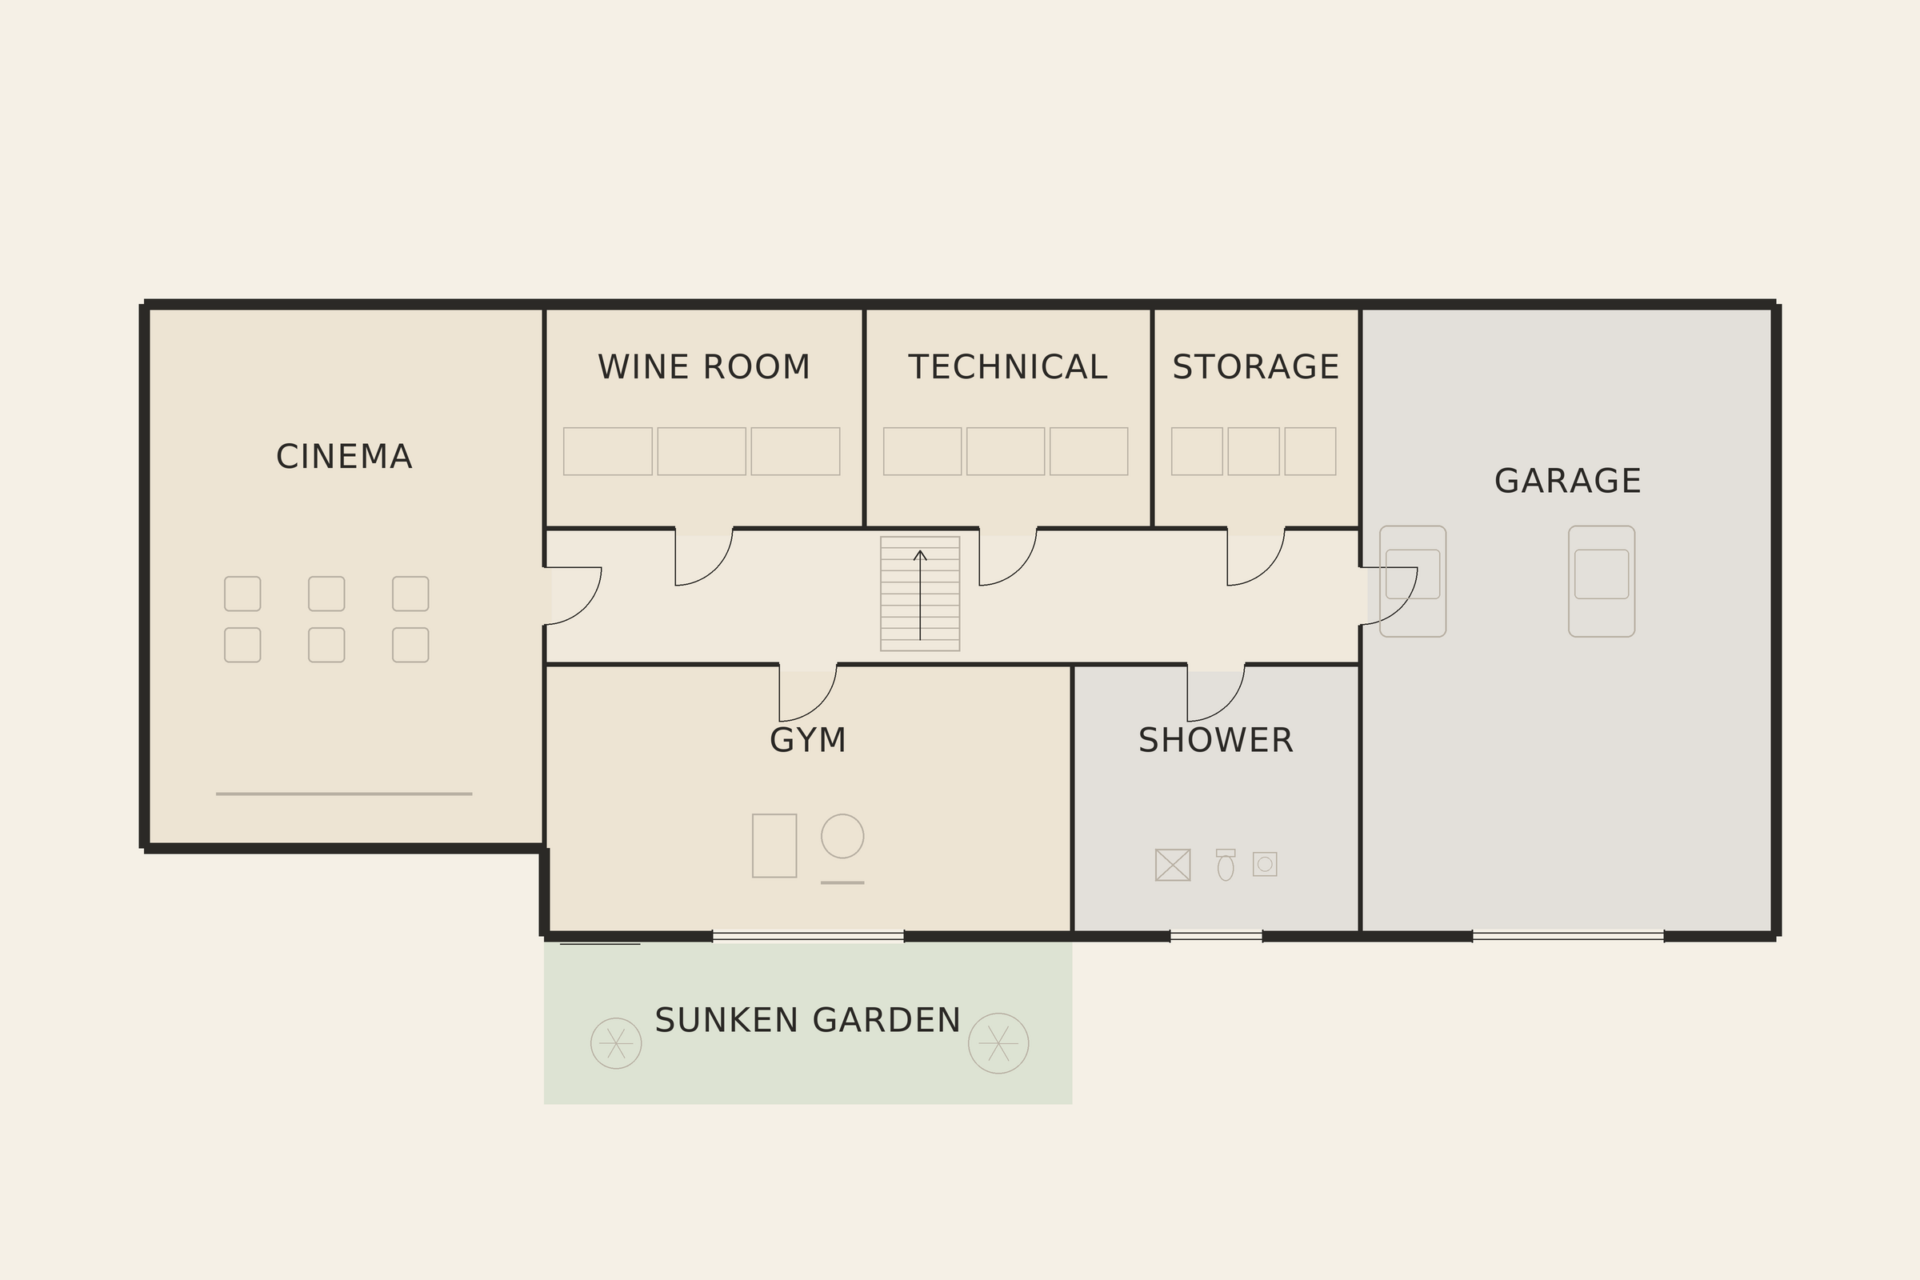
The lower ground floor is given over to leisure: a cinema room, a gym that looks onto a small sunken garden and a temperature-controlled wine room, together with the double garage and the technical rooms.
Bedrooms
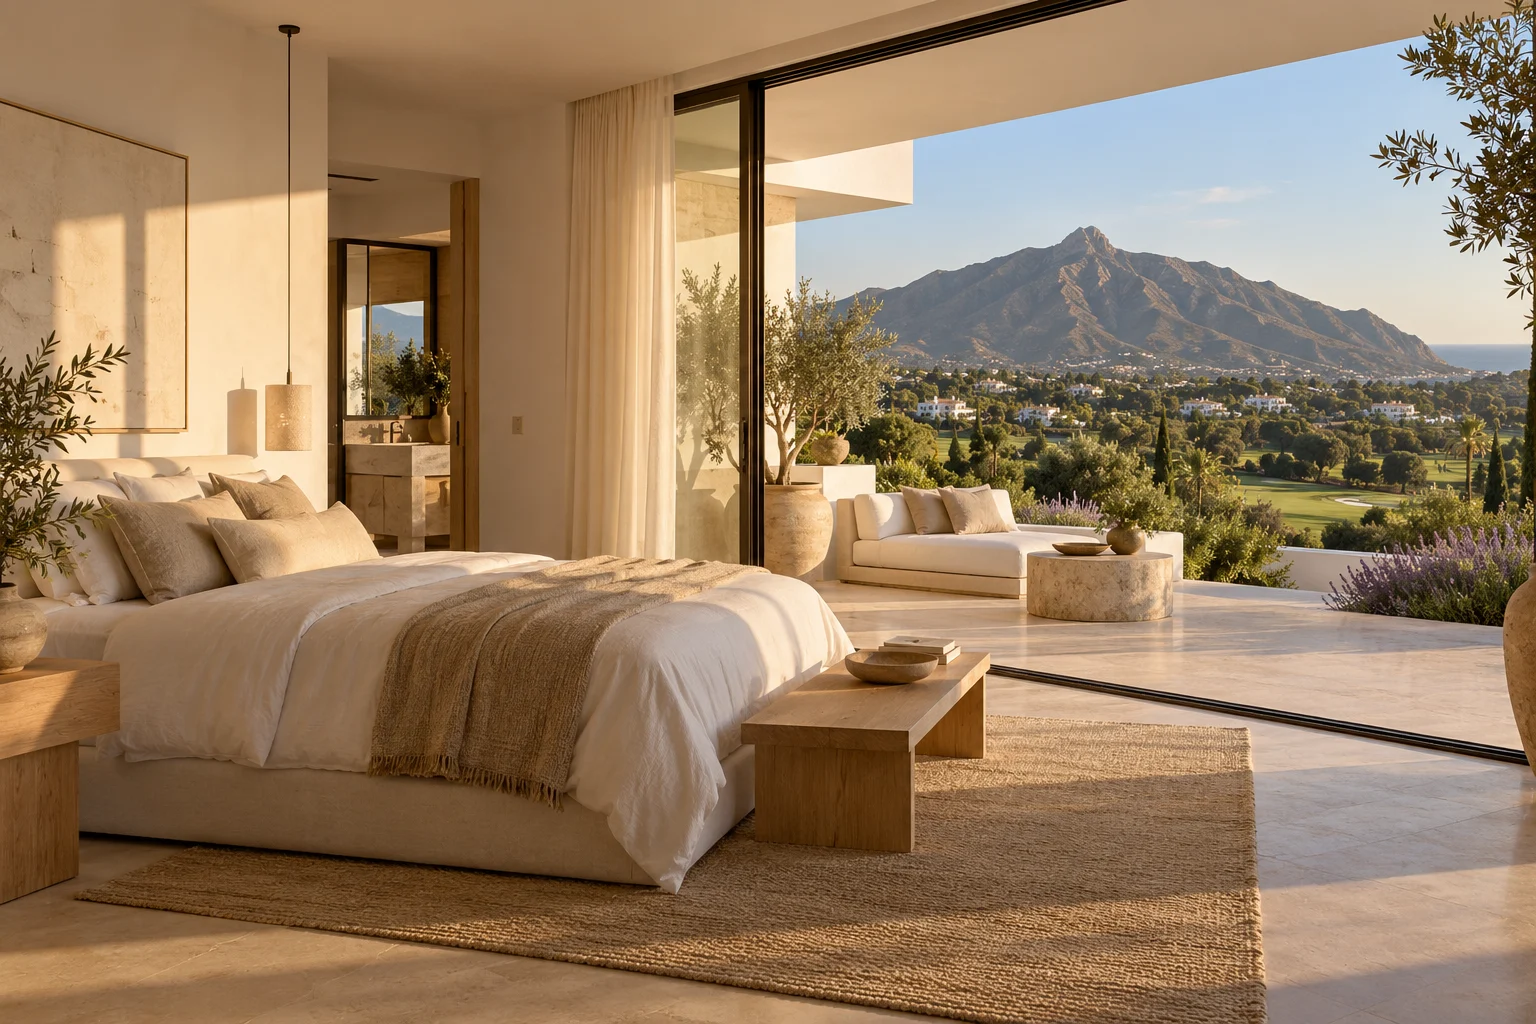
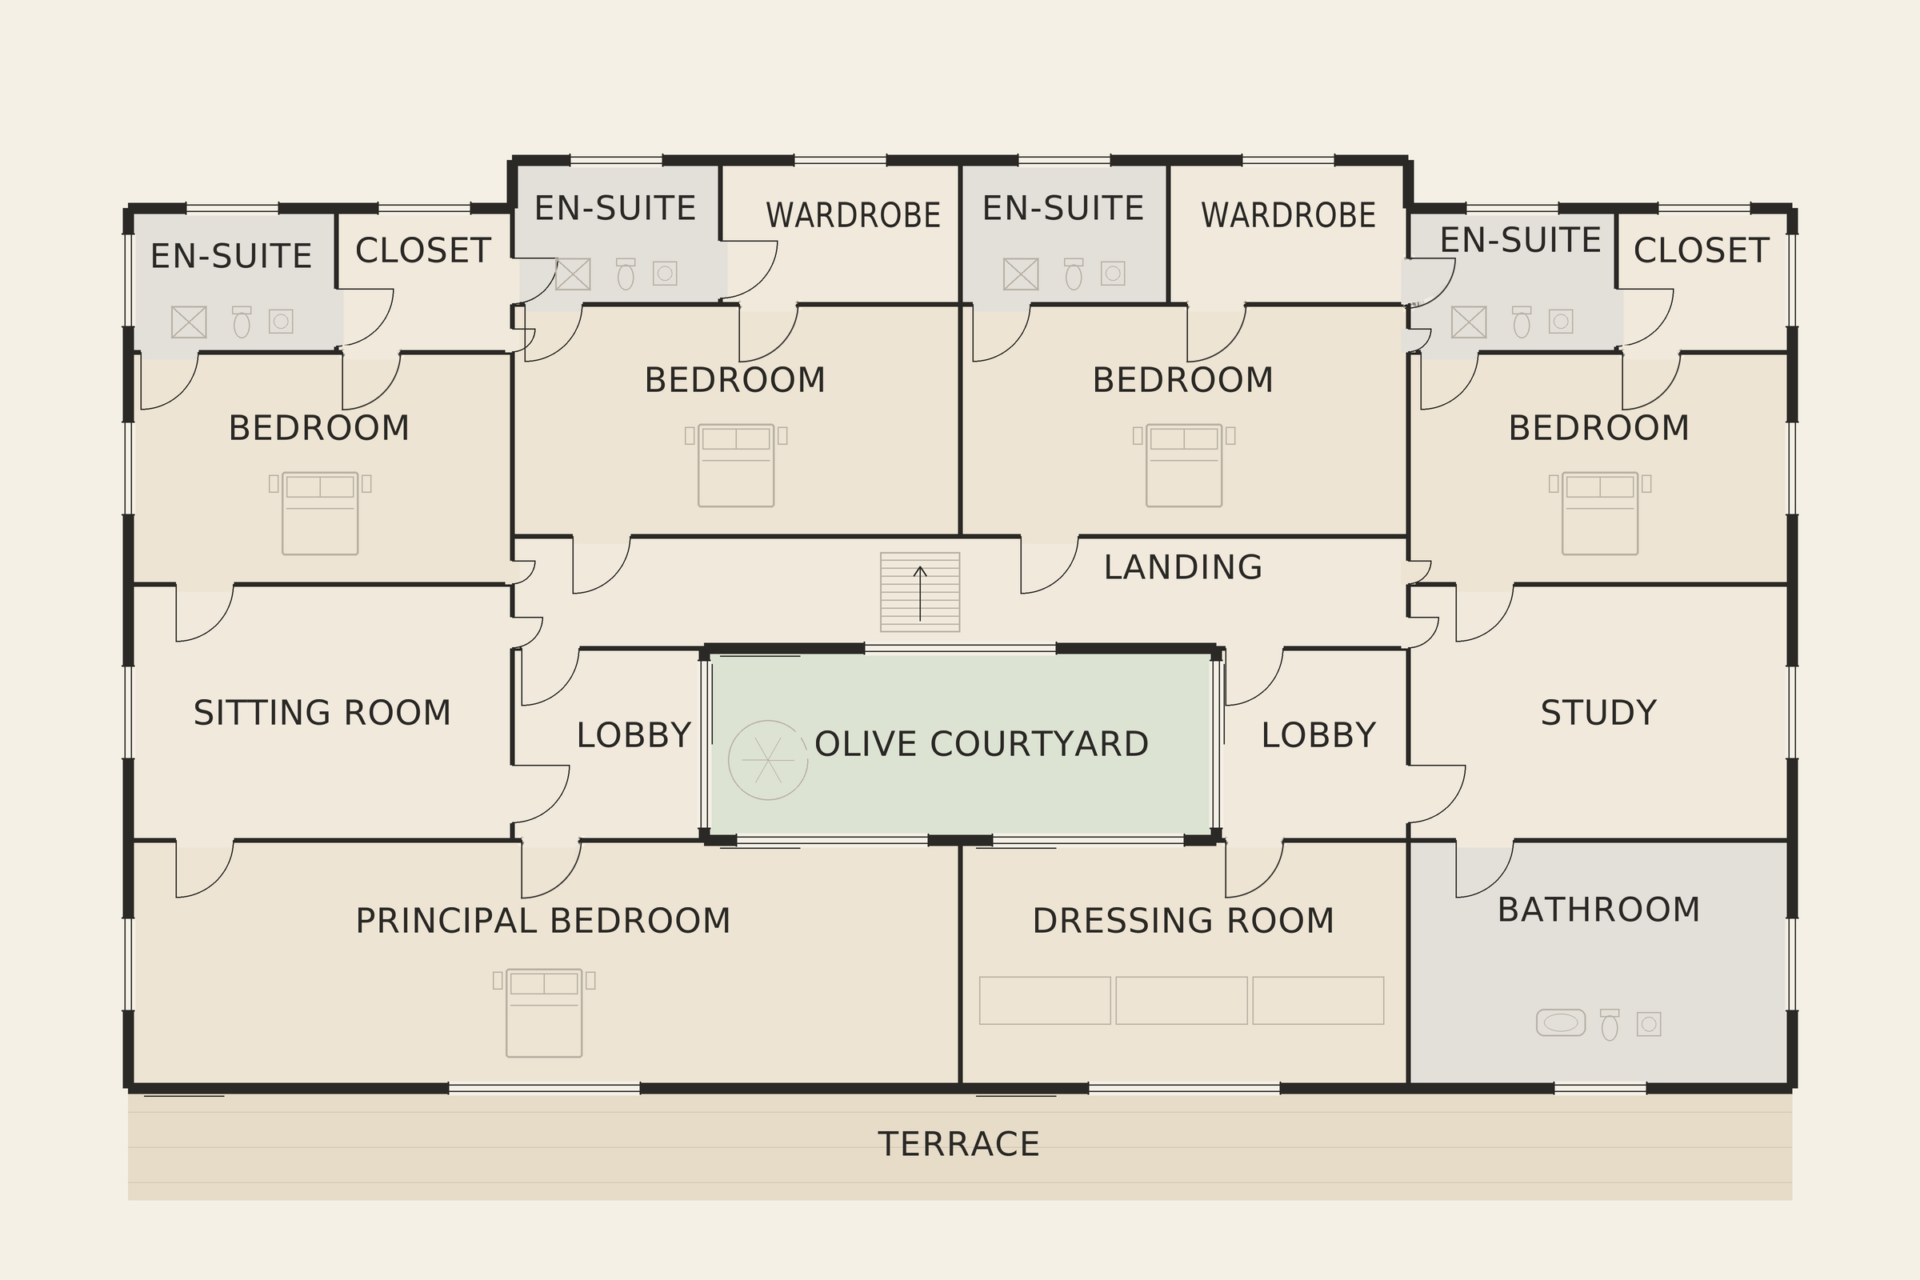
The principal suite occupies the full width of the first floor's south façade. It has a generous dressing room, a bathroom in honed limestone and a private terrace facing the mountain and the sea. Four further bedroom suites open from a quieter corridor lit by a courtyard planted with olive trees, each with its own bathroom. On the ground floor, a guest suite with its own small patio sits at the western end of the house, a comfortable distance from the main rooms.
Outdoors
The garden has been planted for the climate rather than for show. Olive, carob and lavender grow on graded stone terraces that step down the slope, with a lawn for children on the lowest level. The infinity pool runs along the edge of the main terrace, with sun loungers on one side and a shaded outdoor kitchen on the other — the natural place to spend long summer evenings.
Practical details
Air conditioning, underfloor heating, lighting and blinds are managed through a single home system. The plot is fully walled and gated, and parking for guests is provided beside the garage. Puerto Banús, the golf courses of the valley and several international schools are a short drive away, while the house itself remains private and quiet.
Features
- Air conditioning
- Cinema room
- Double garage
- Dressing room
- Floor-to-ceiling glass
- Guest suite
- Infinity pool
- Landscaped grounds
- Outdoor kitchen
- Private gym
- Sea views
- Smart home
- Underfloor heating
- Wine cellar
Energy performance
EPC rating: A
- Primary energy use
- 48.0 kWh/m²·year
- CO₂ emissions
- 9.5 kg/m²·year
- Certificate number
- ER-DEMO-EPC-001
Sample energy-performance data for demonstration — not a real certificate.
Floor plans
Video & virtual tour
Location
Marbella
You may also like