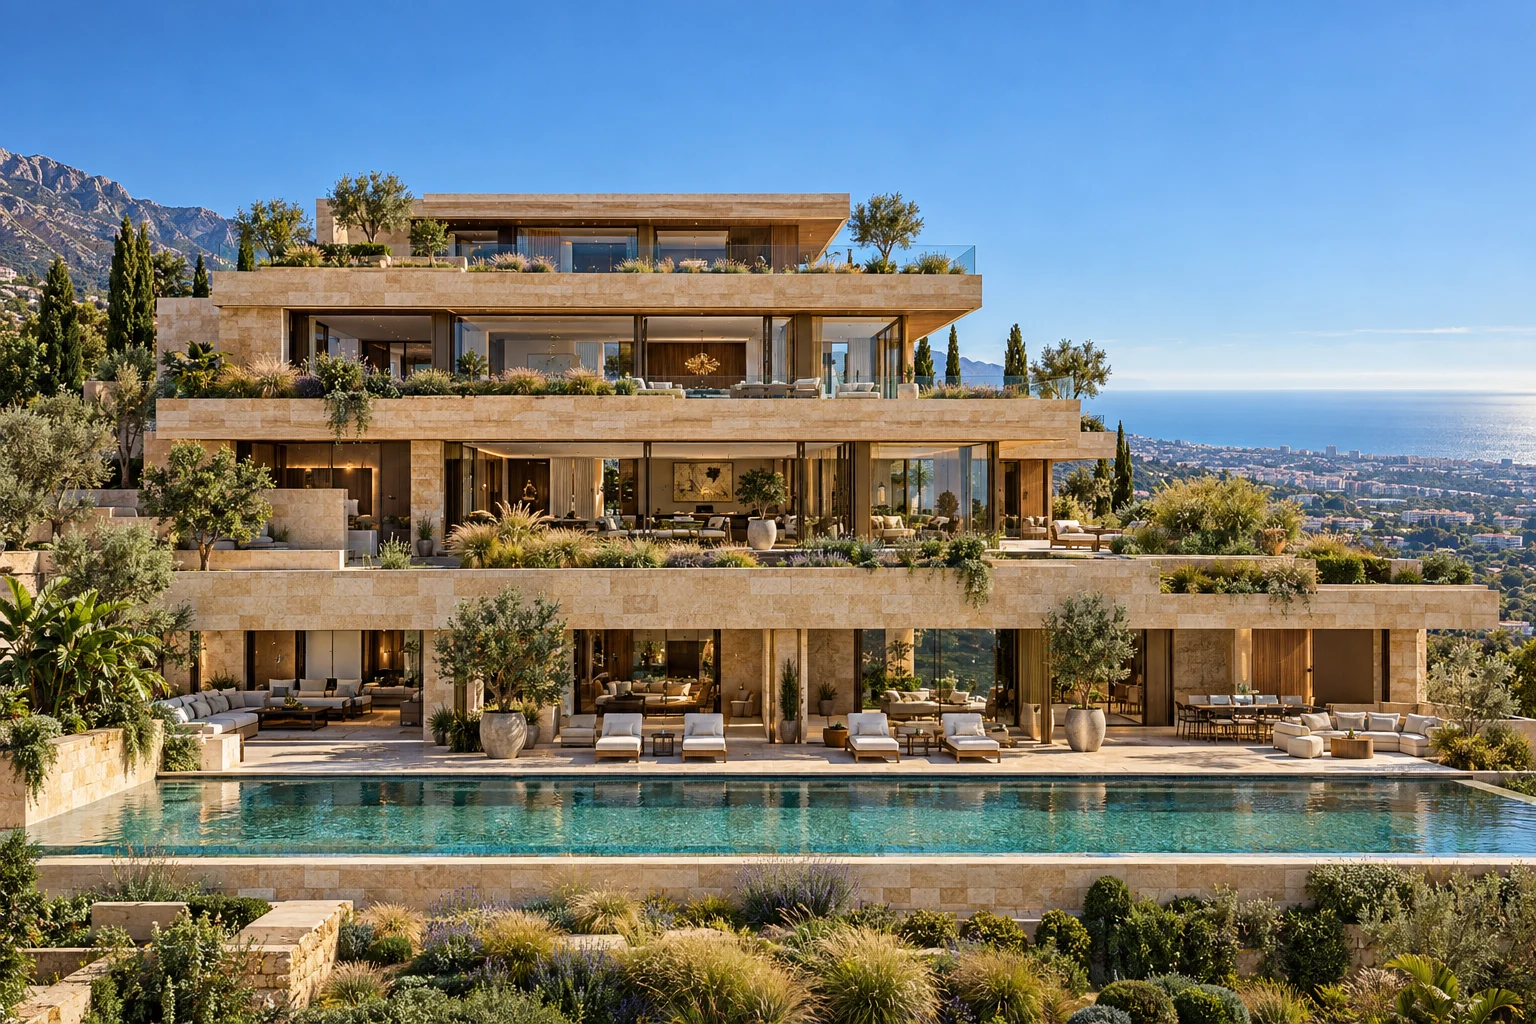
Casa Mirador
Sierra Blanca, Marbella
€14,500,000
Demonstration listing — price, availability and details are illustrative.
- Bedrooms
- 7
- Bathrooms
- 9
- Living area
- 1,420 m²
- Land
- 4,300 m²
- Year built
- 2019
- Listing
- For sale
- Availability
- Available
€14,500,000
EnquirePhotographs
About this property
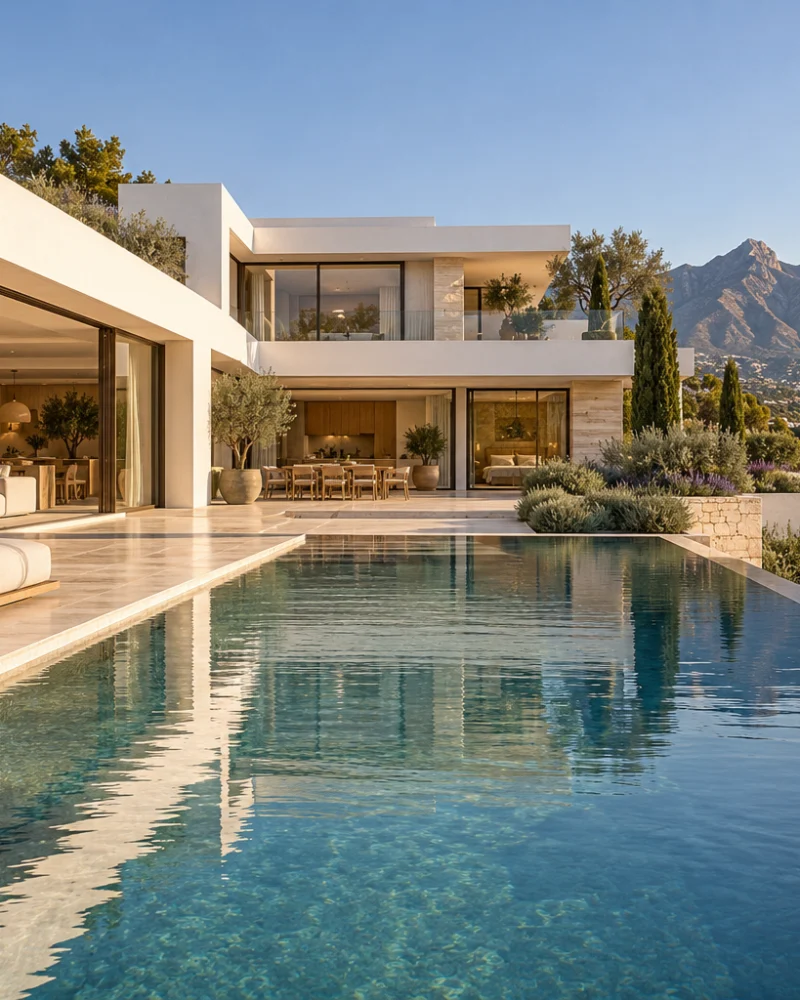
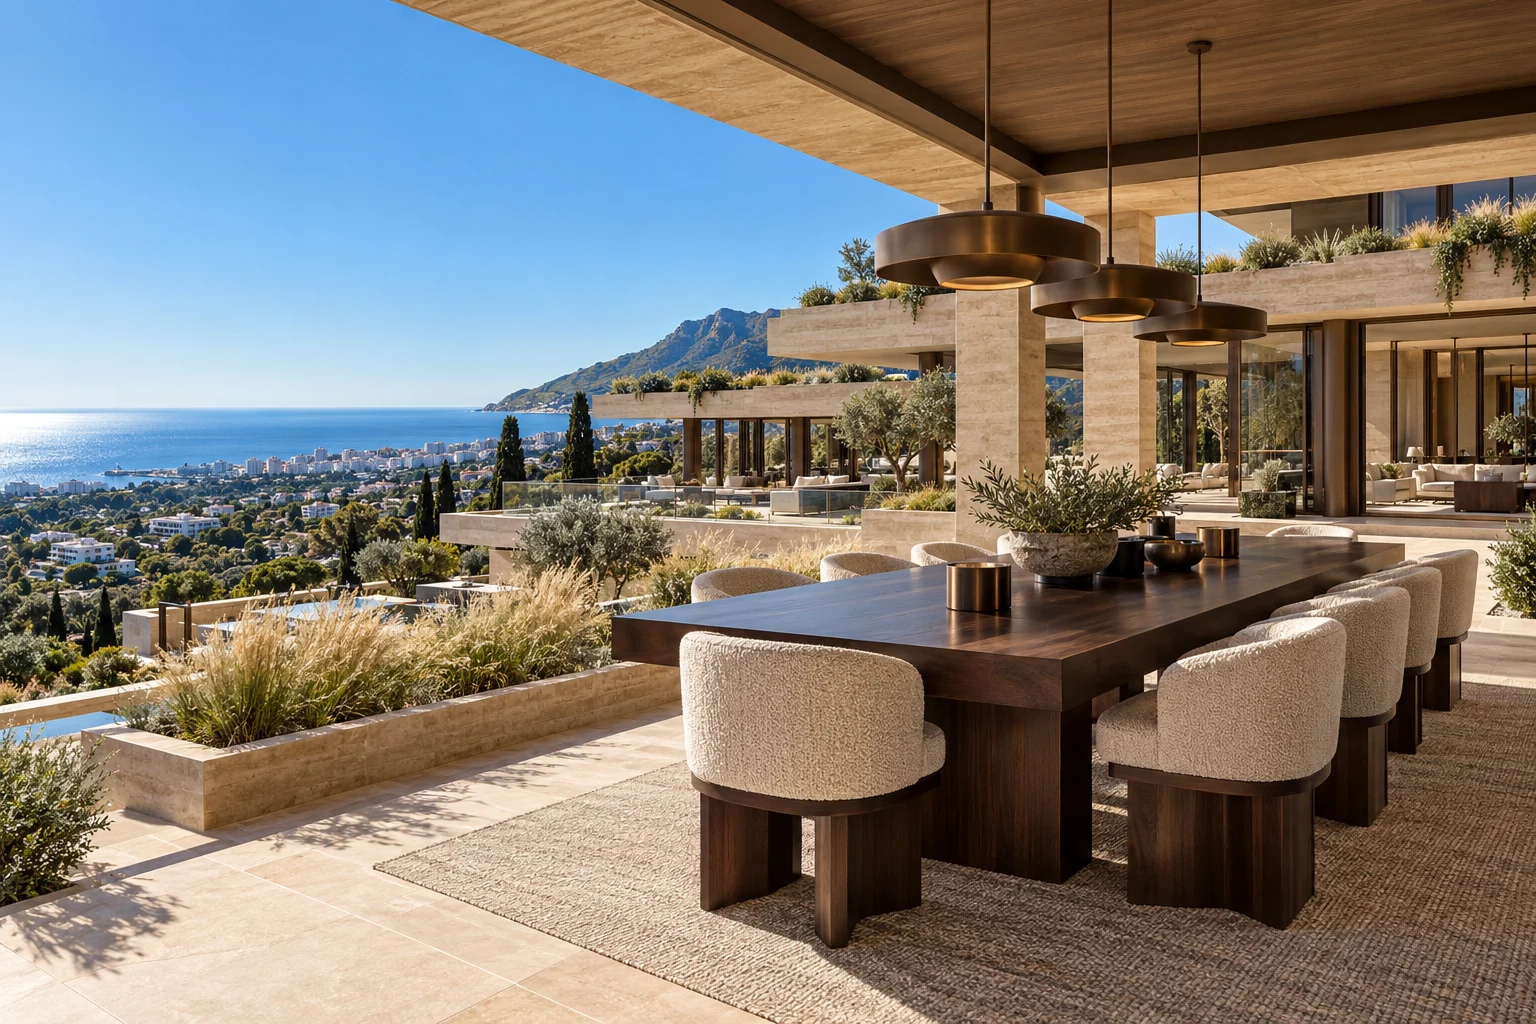
Casa Mirador takes its name from its position. Set high on the slopes of Sierra Blanca, the house looks south over the town of Marbella and along the coast, with La Concha rising directly behind it. It is a residence built for entertaining and for family life in equal measure, laid out over four levels that step down the hillside.
The setting
Sierra Blanca is one of Marbella's most established gated neighbourhoods, a hillside of mature gardens and quiet roads just above the town. The plot extends to more than four thousand square metres and faces due south, so the house receives sunlight throughout the day while keeping its back to the mountain.
The house
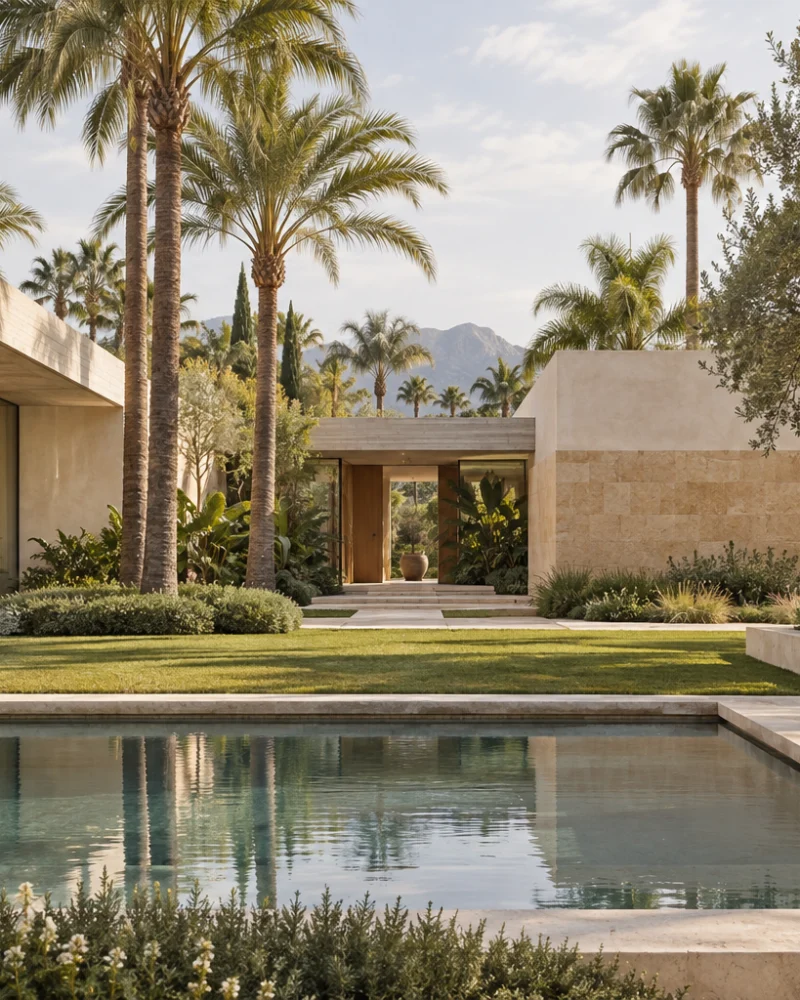
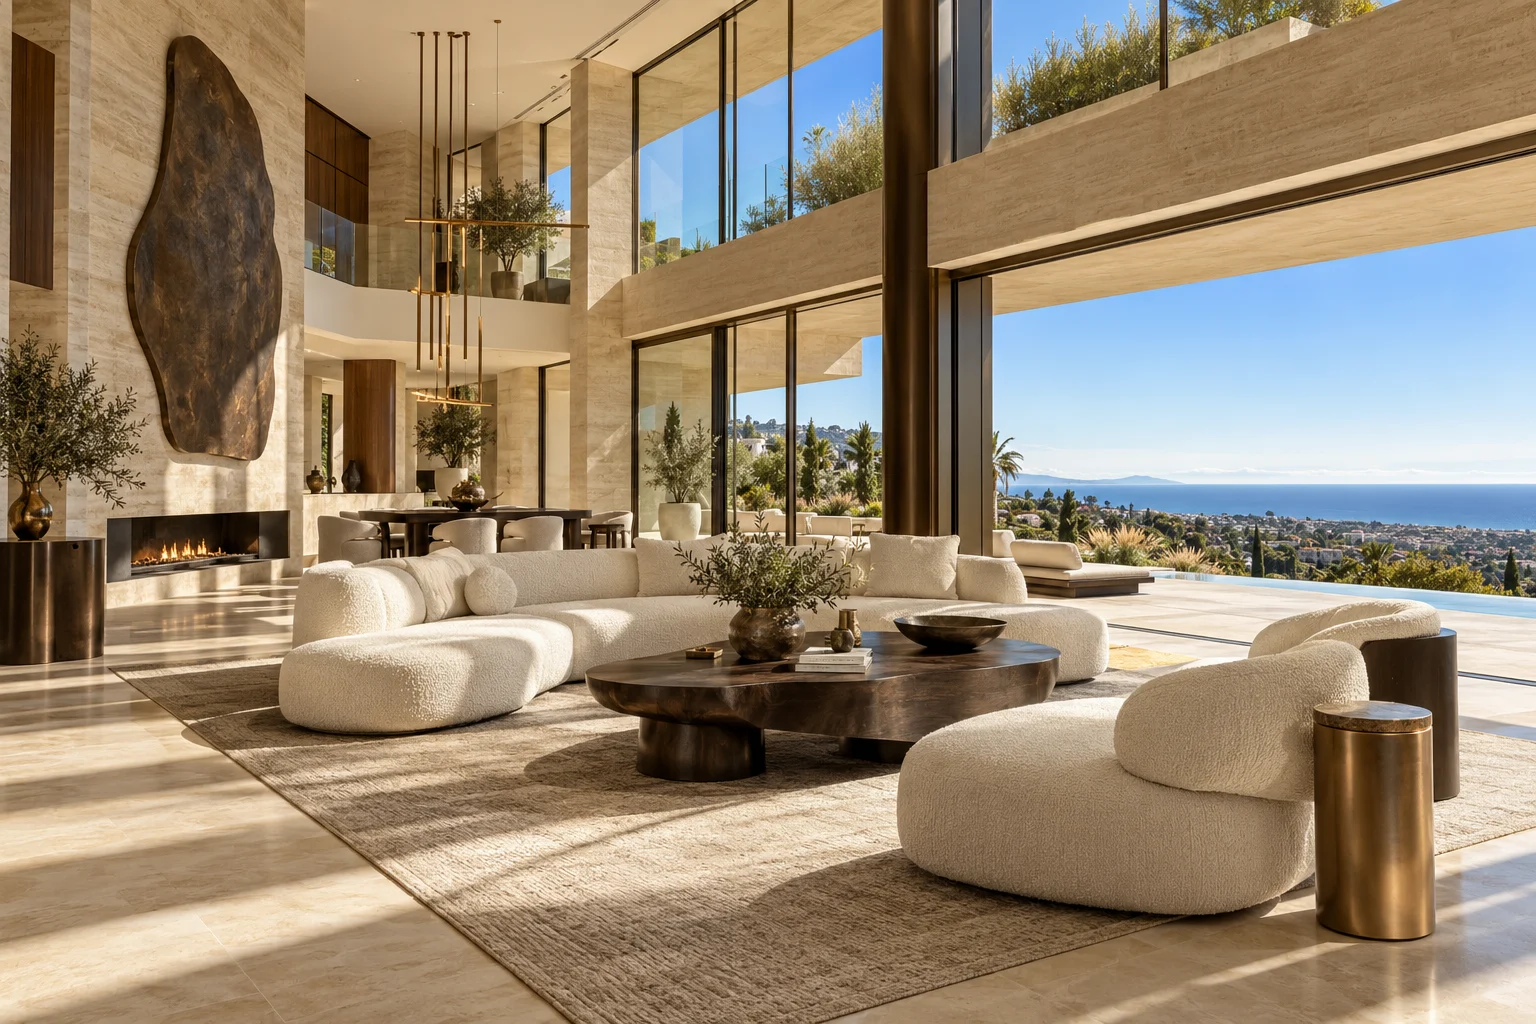
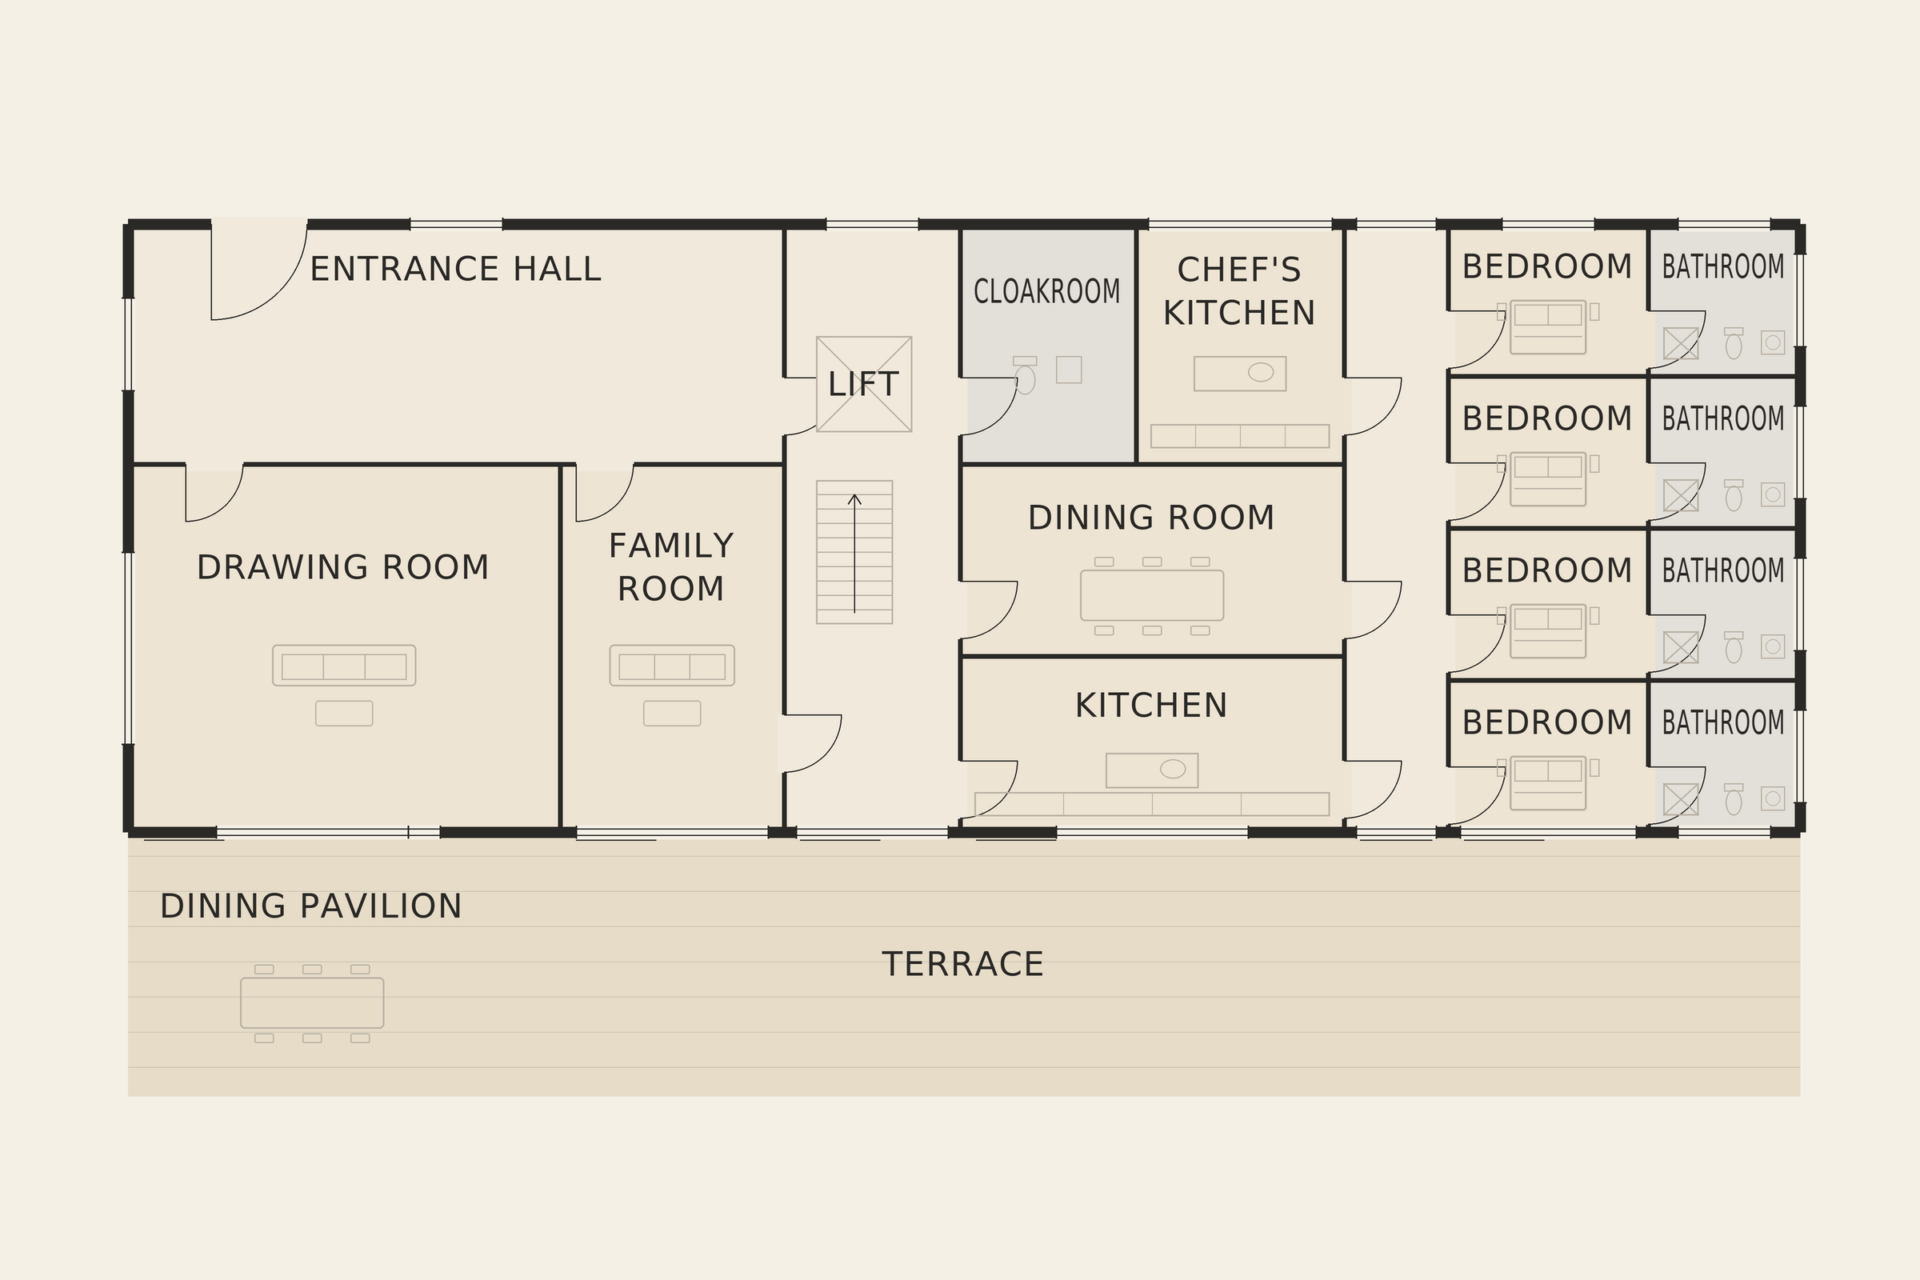
The architecture is deliberately calm: long horizontal planes of golden sandstone and fossil stone, bronze-framed glazing and roof terraces planted with native grasses. Arrival is through a gated drive and a landscaped forecourt to a stone-lined entrance hall, where a sculptural staircase and a glass lift connect all four floors. Interiors are formal without being stiff — bouclé upholstery, dark walnut and bronze set against pale stone.
Living spaces
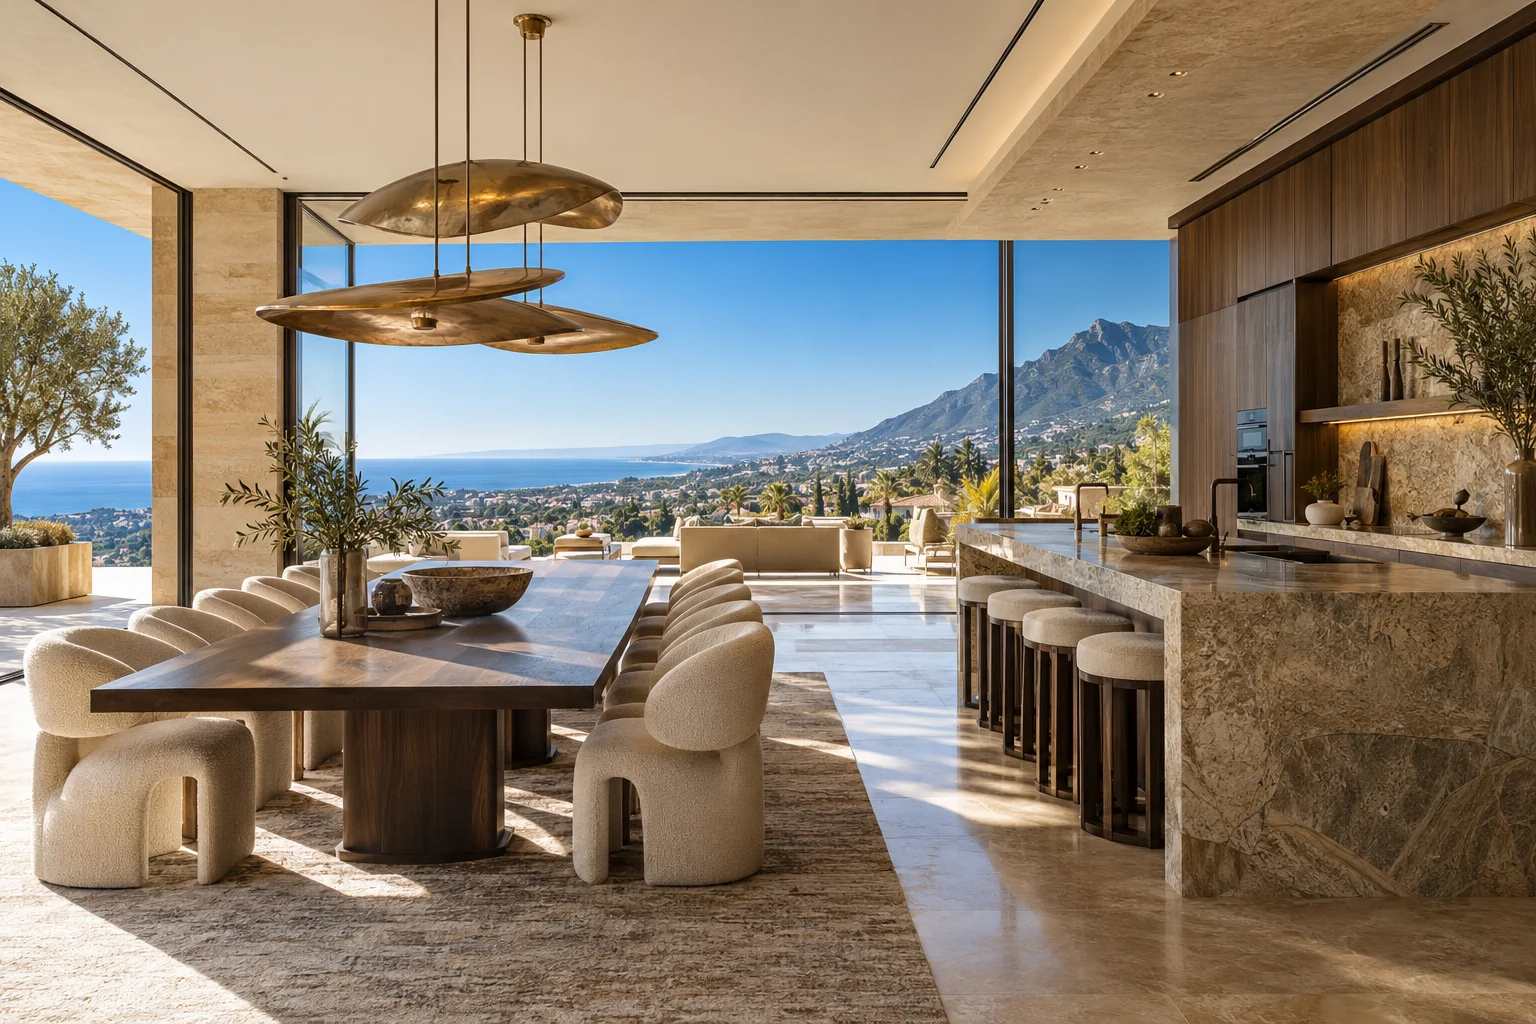
The reception level opens entirely to the south. A double-height drawing room with a fossil-stone feature wall and an open fire leads to a family room and a dining room, each giving onto a terrace that runs the full width of the house. A family kitchen with a large stone island serves both the interiors and the outdoor dining pavilion, and a separate chef's kitchen behind it allows larger gatherings to be catered without disturbing the house.
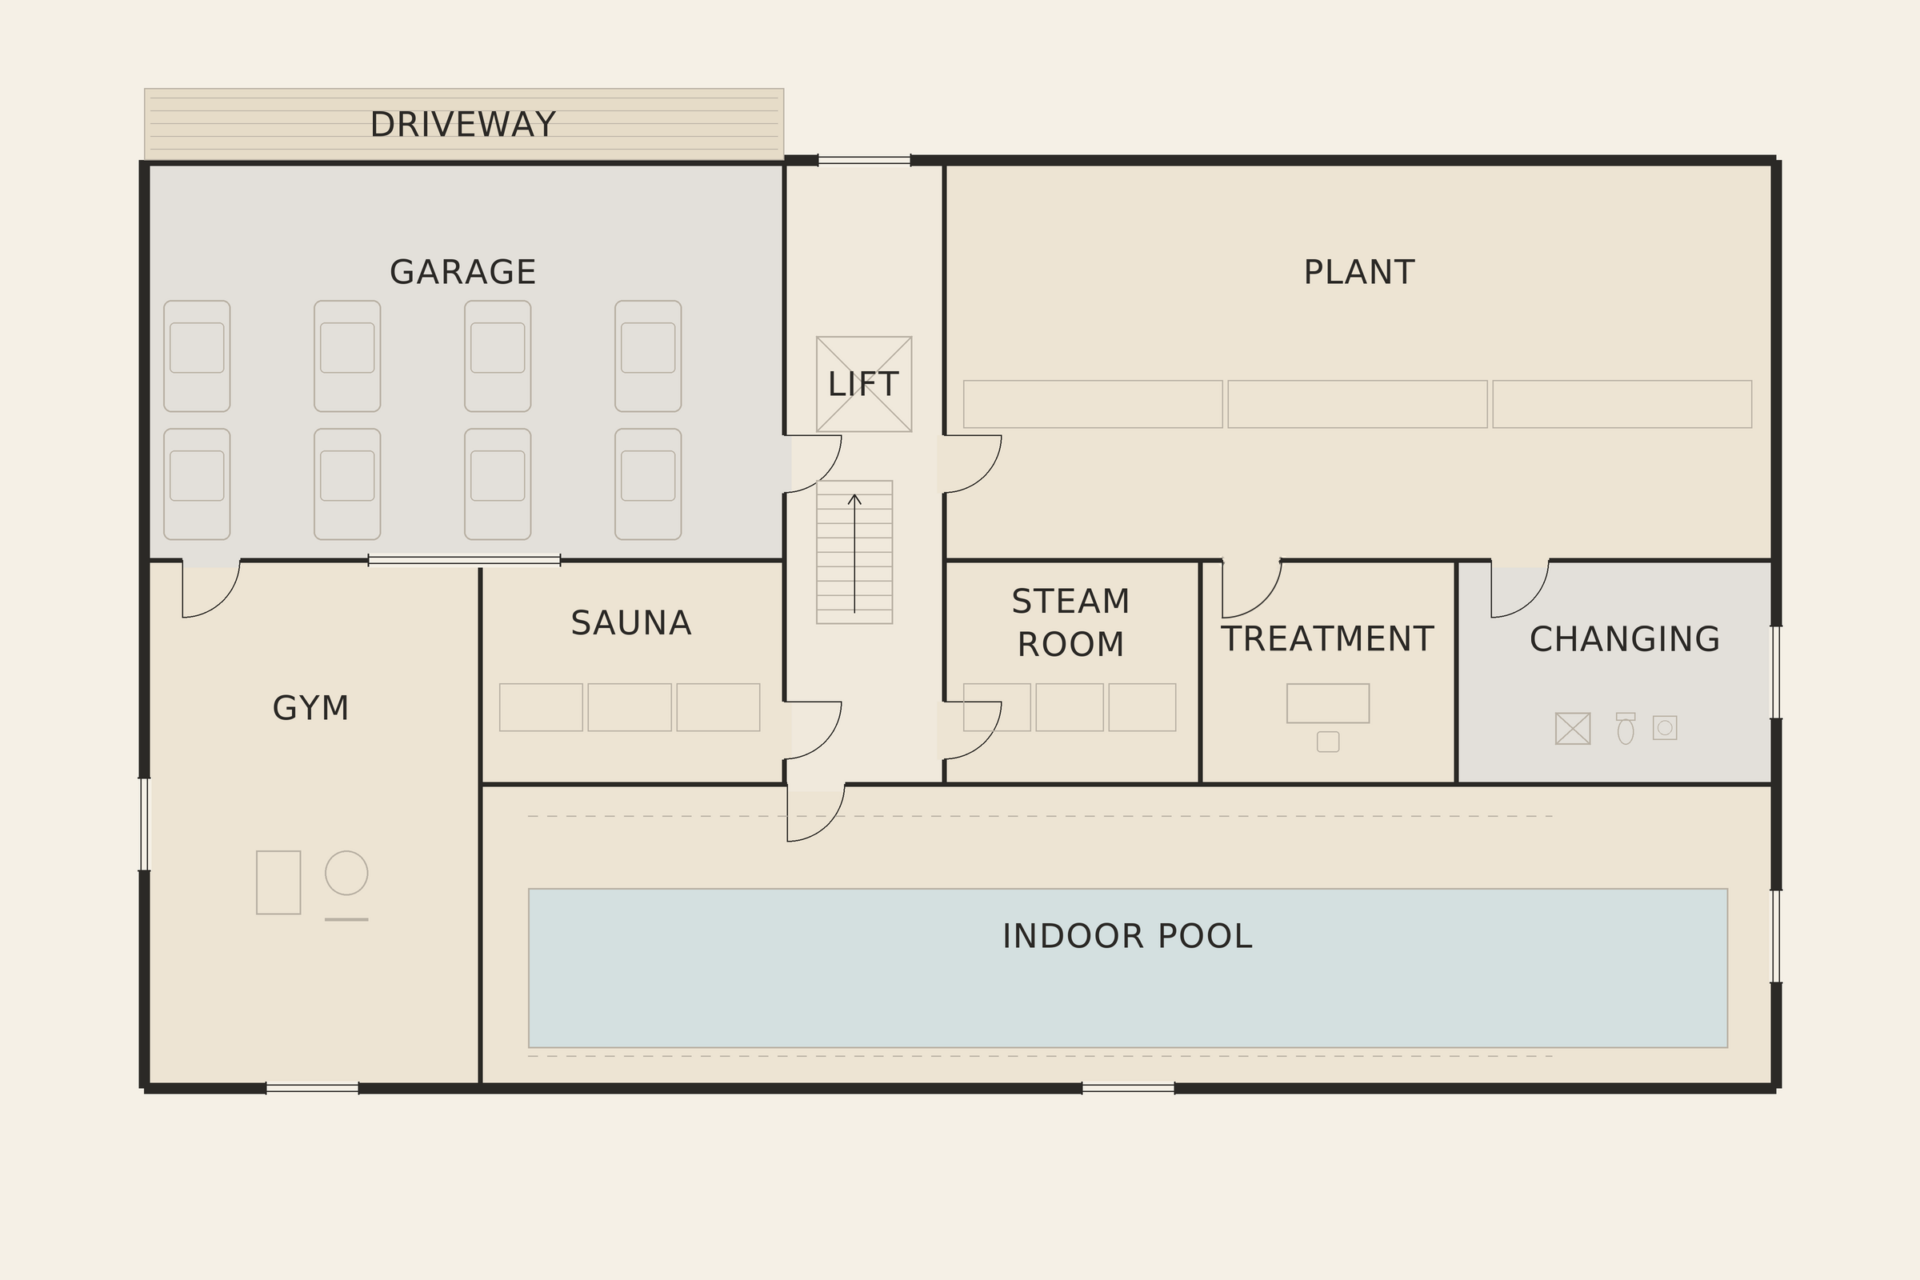
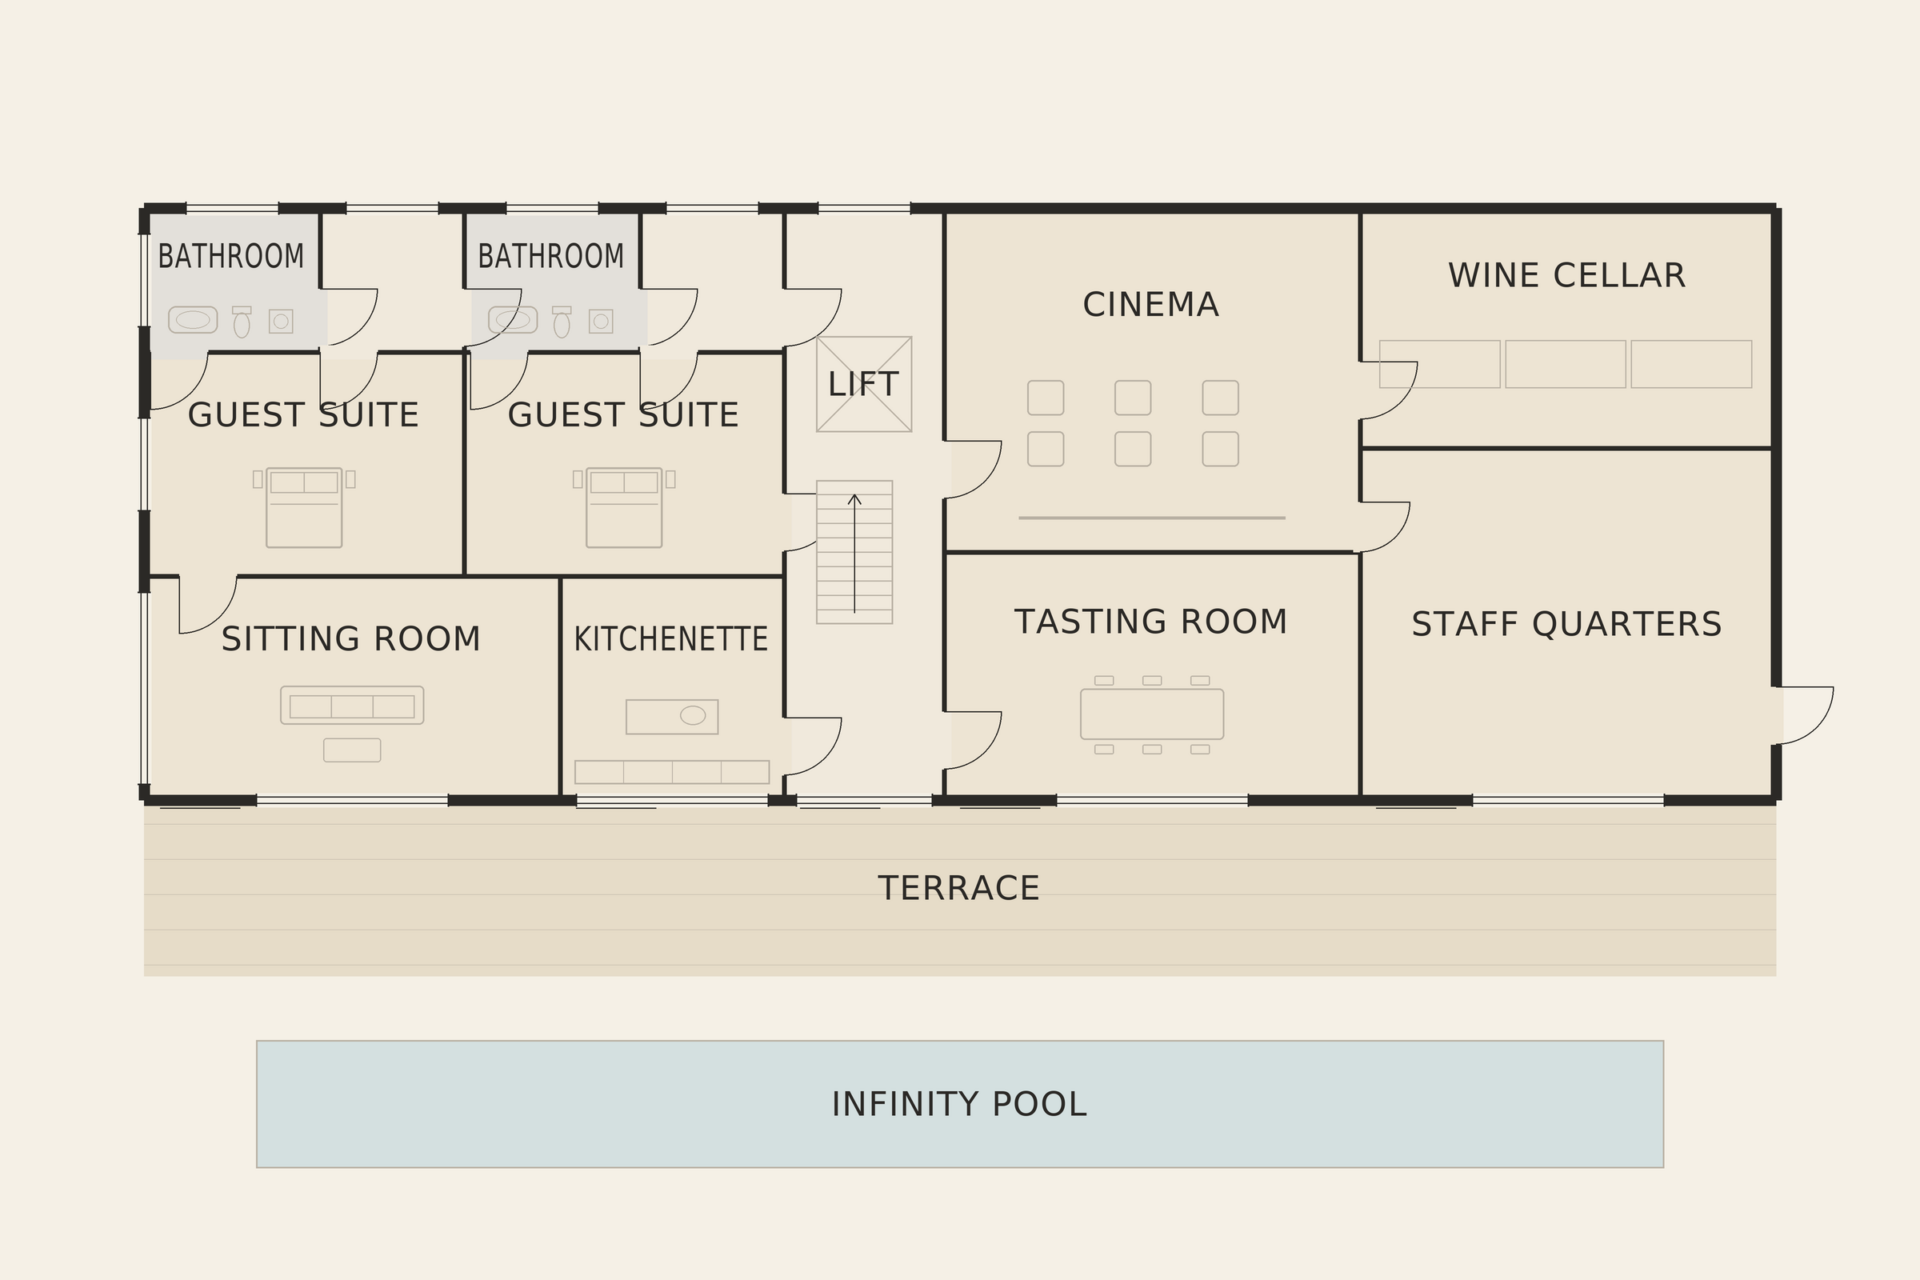
The two lower levels are given over to wellbeing and entertaining. Beneath a long skylight, a heated indoor pool is joined by a sauna, a steam room and a treatment room, alongside a fully equipped gym, a cinema and a tasting room beside a temperature-controlled cellar.
Bedrooms
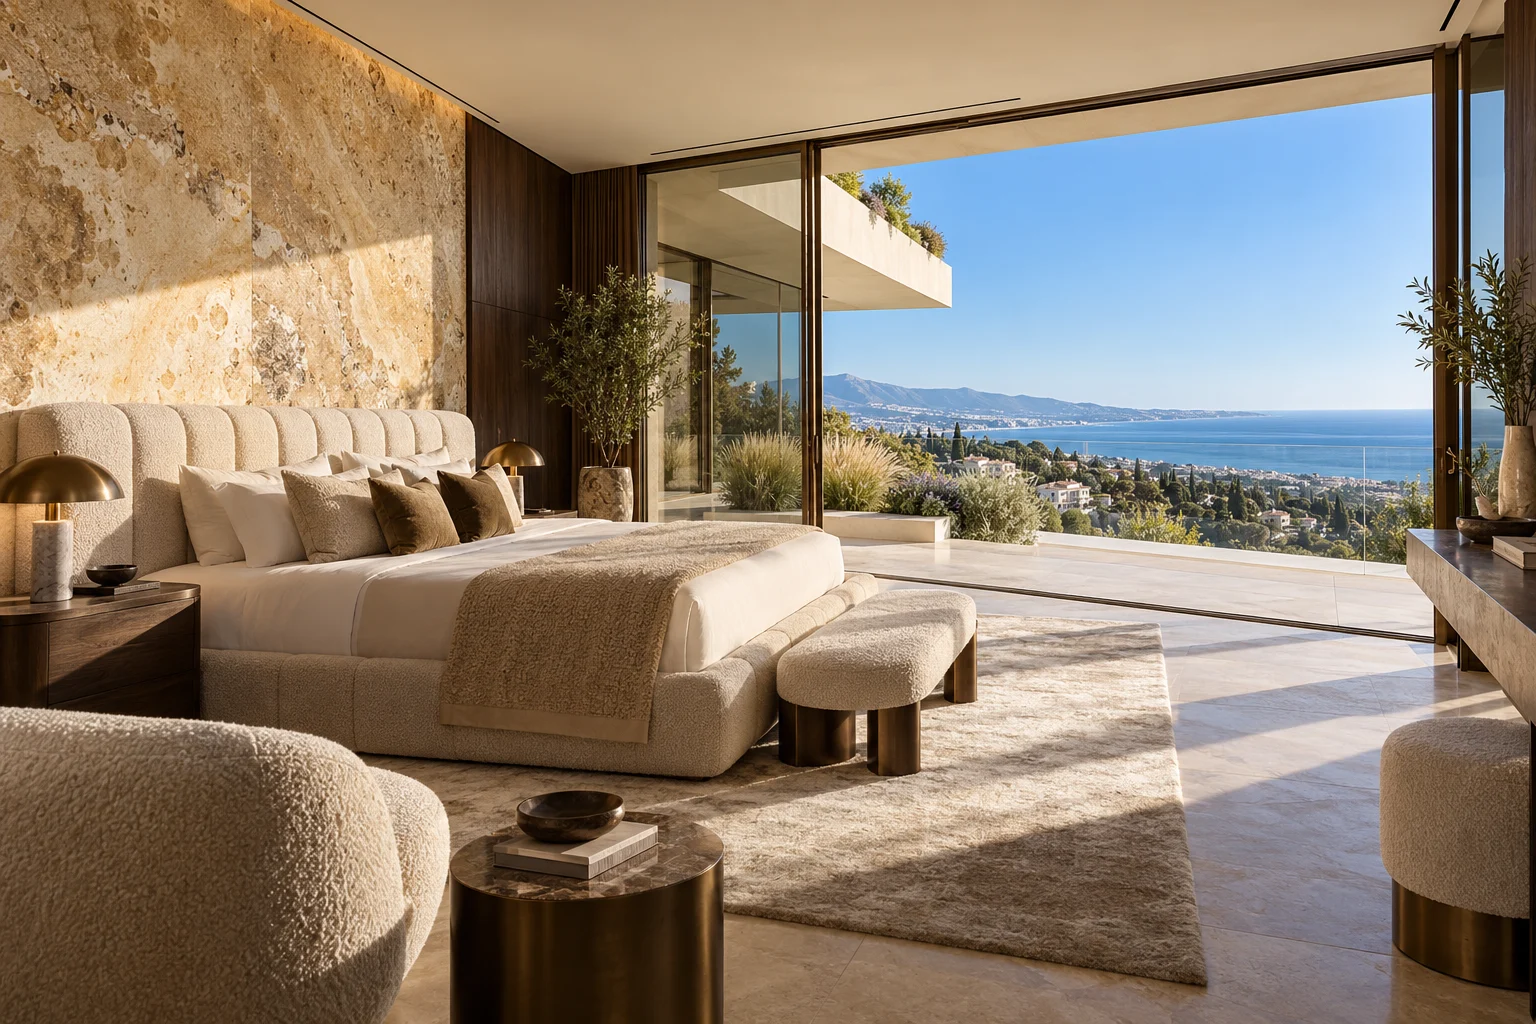
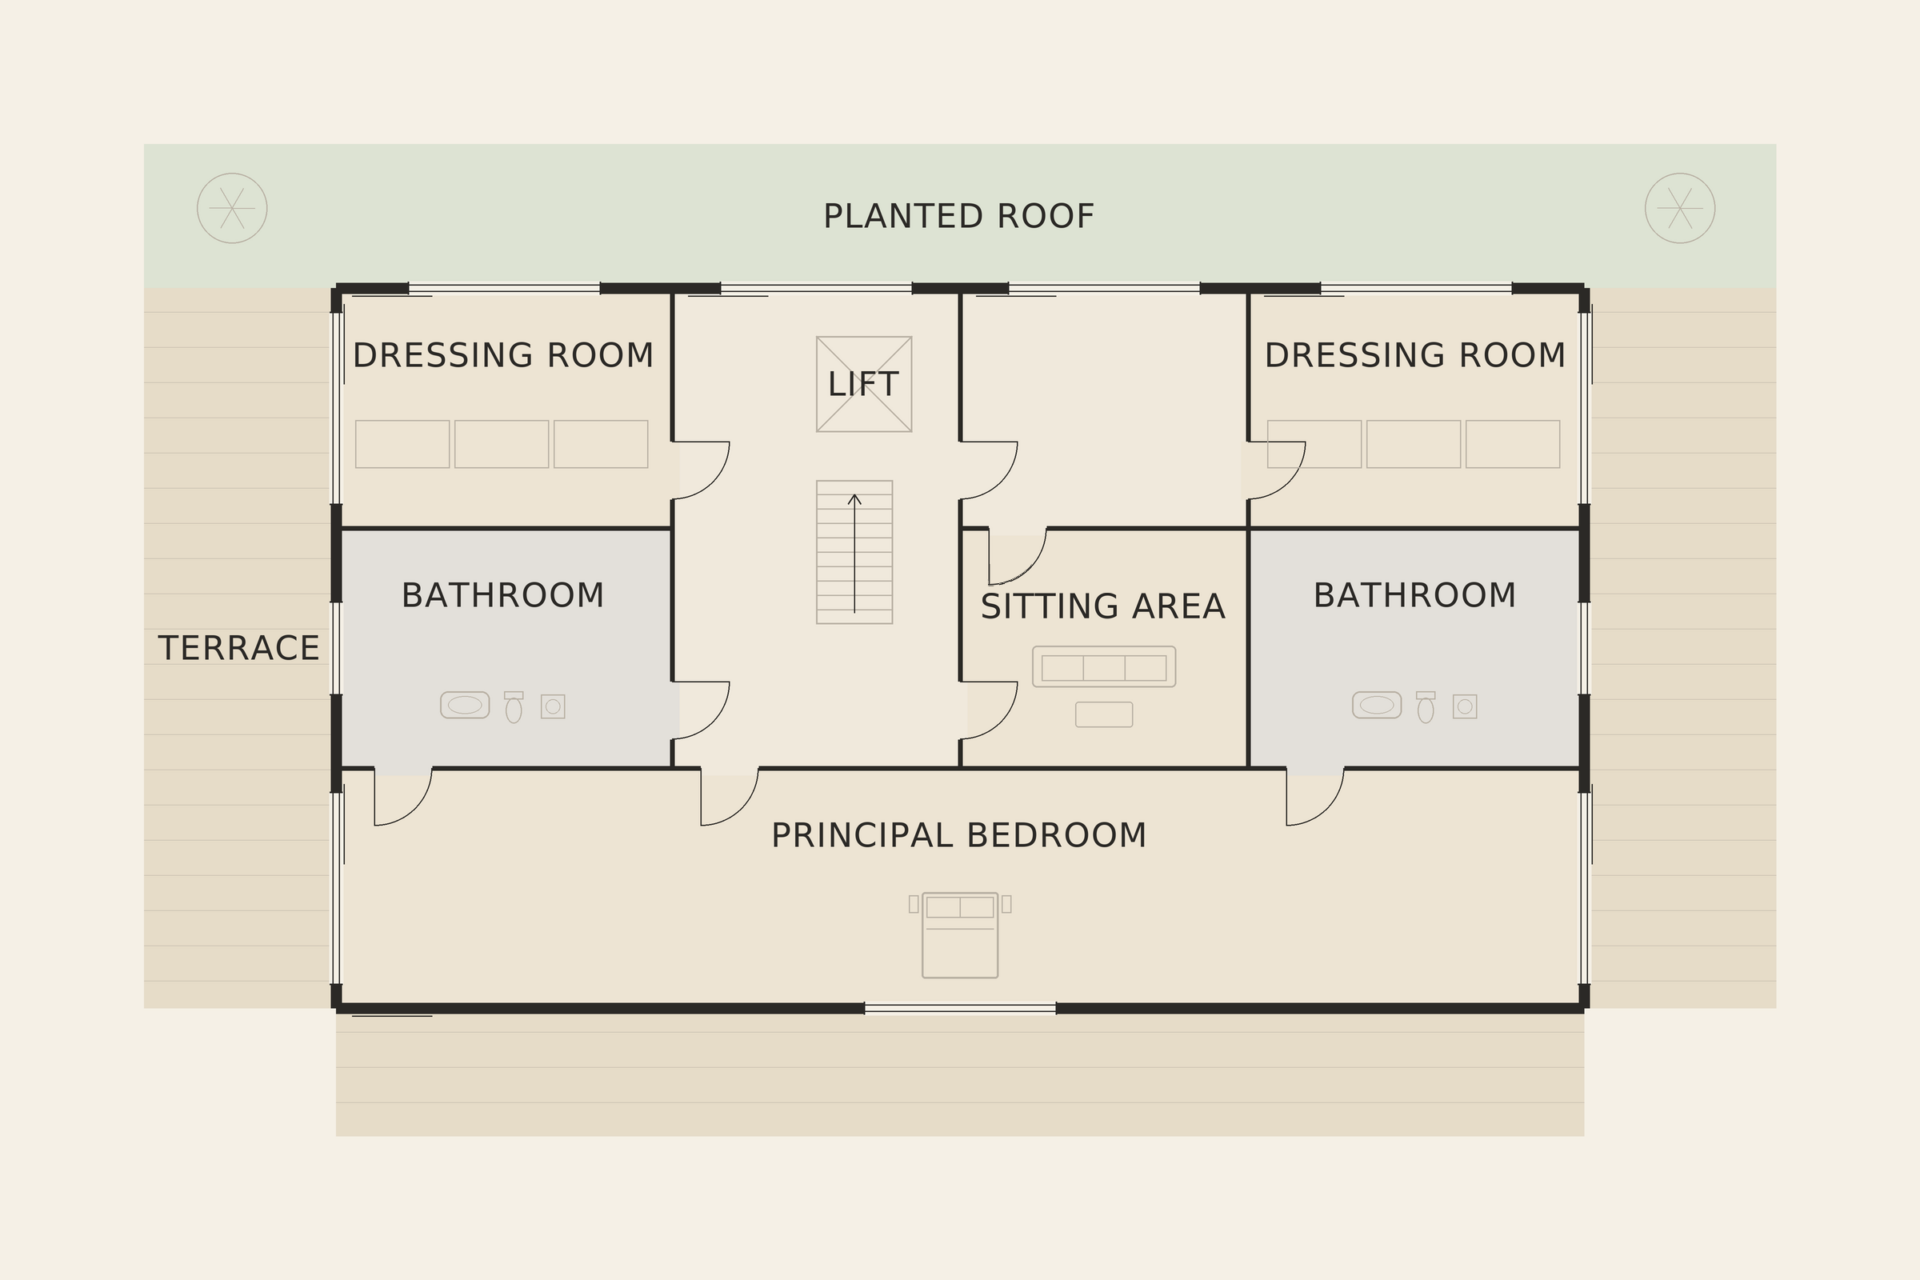
There are seven bedroom suites. The principal suite has a floor of its own, with two dressing rooms, two bathrooms and a terrace that catches both the morning and the evening light. Four further suites are on the reception and upper levels, and two more on the garden level can be arranged as an independent apartment for guests, with its own access from the garden.
Outdoors
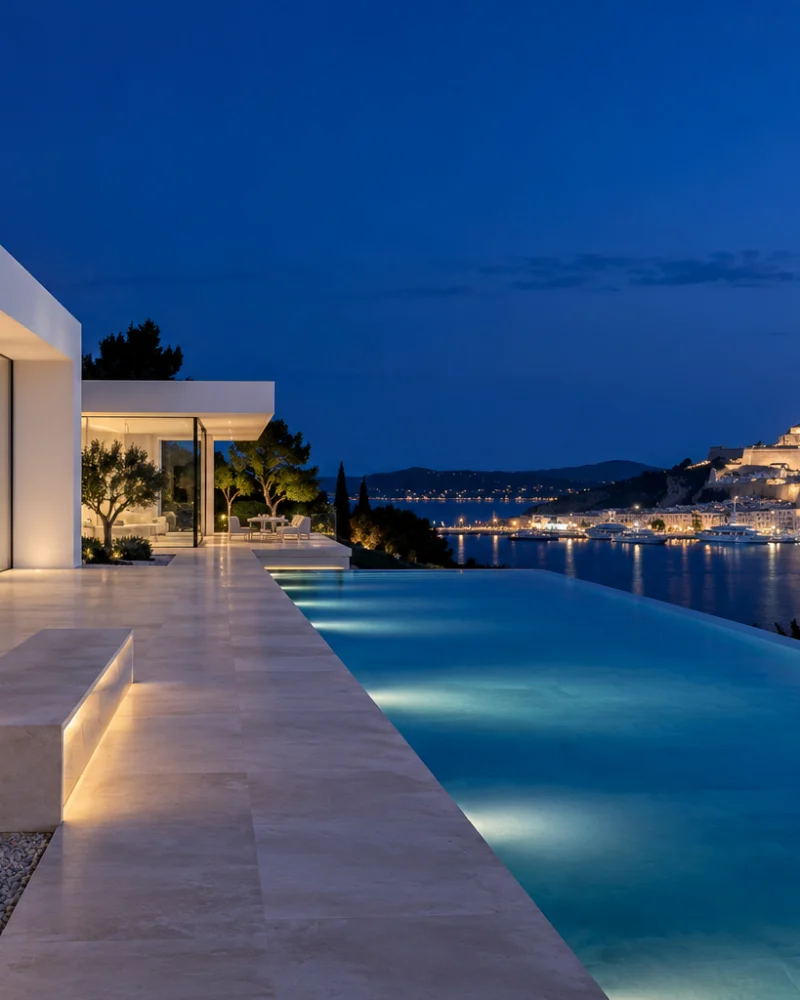
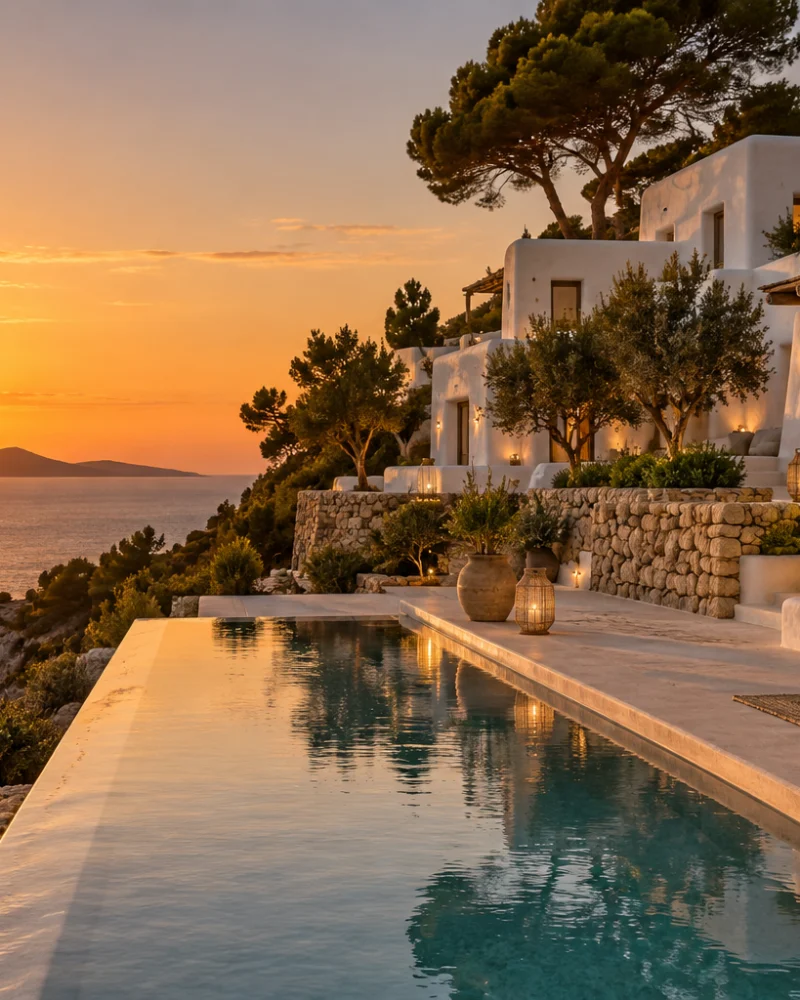
Terraces run along each level, planted with olives and native grasses that soften the stone. The outdoor dining pavilion, shaded by a timber roof and hung with bronze lanterns, seats a large table beside the view. On the lowest terrace, a long infinity pool lines up with the horizon, bordered by lawns and Mediterranean shrubs.
Practical details
Throughout the house, the materials have been chosen to age well: stone floors that warm in the winter sun, walnut joinery with a hand-oiled finish, and bronze fittings that darken gently over time. Large pivoting doors and concealed blinds allow each room to be opened or closed to the terraces with little effort, so the house adapts easily from quiet family weeks to larger gatherings.
Staff accommodation has its own entrance, and underground parking takes eight cars. The house has its own security system in addition to the community's gated access, and lighting, climate and audio are managed through a home automation system. The old town, beaches and marinas of Marbella are around ten minutes away by car.
Features
- Cinema room
- Dressing room
- Fireplace
- Guest suite
- Heated pool
- Infinity pool
- Lift
- Private gym
- Sea views
- Security
- Smart home
- Spa
- Staff quarters
- Underground parking
- Wine cellar
Energy performance
EPC rating: B
- Primary energy use
- 72.0 kWh/m²·year
- CO₂ emissions
- 14.8 kg/m²·year
- Certificate number
- ER-DEMO-EPC-002
Sample energy-performance data for demonstration — not a real certificate.
Floor plans
Video & virtual tour
Location
Marbella
You may also like