Can Aurelia
Es Cubells, Ibiza
€12,900,000
Demonstration listing — price, availability and details are illustrative.
- Bedrooms
- 6
- Bathrooms
- 6
- Living area
- 640 m²
- Land
- 9,800 m²
- Year built
- 2018
- Listing
- For sale
- Availability
- Available
€12,900,000
EnquirePhotographs
About this property
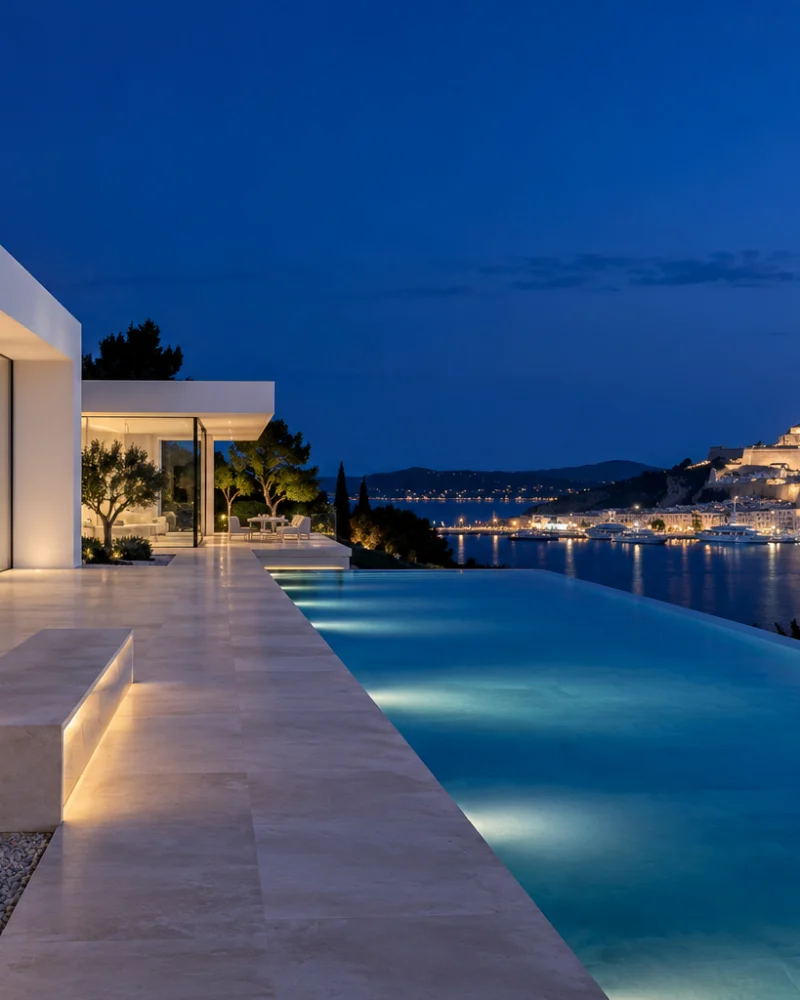
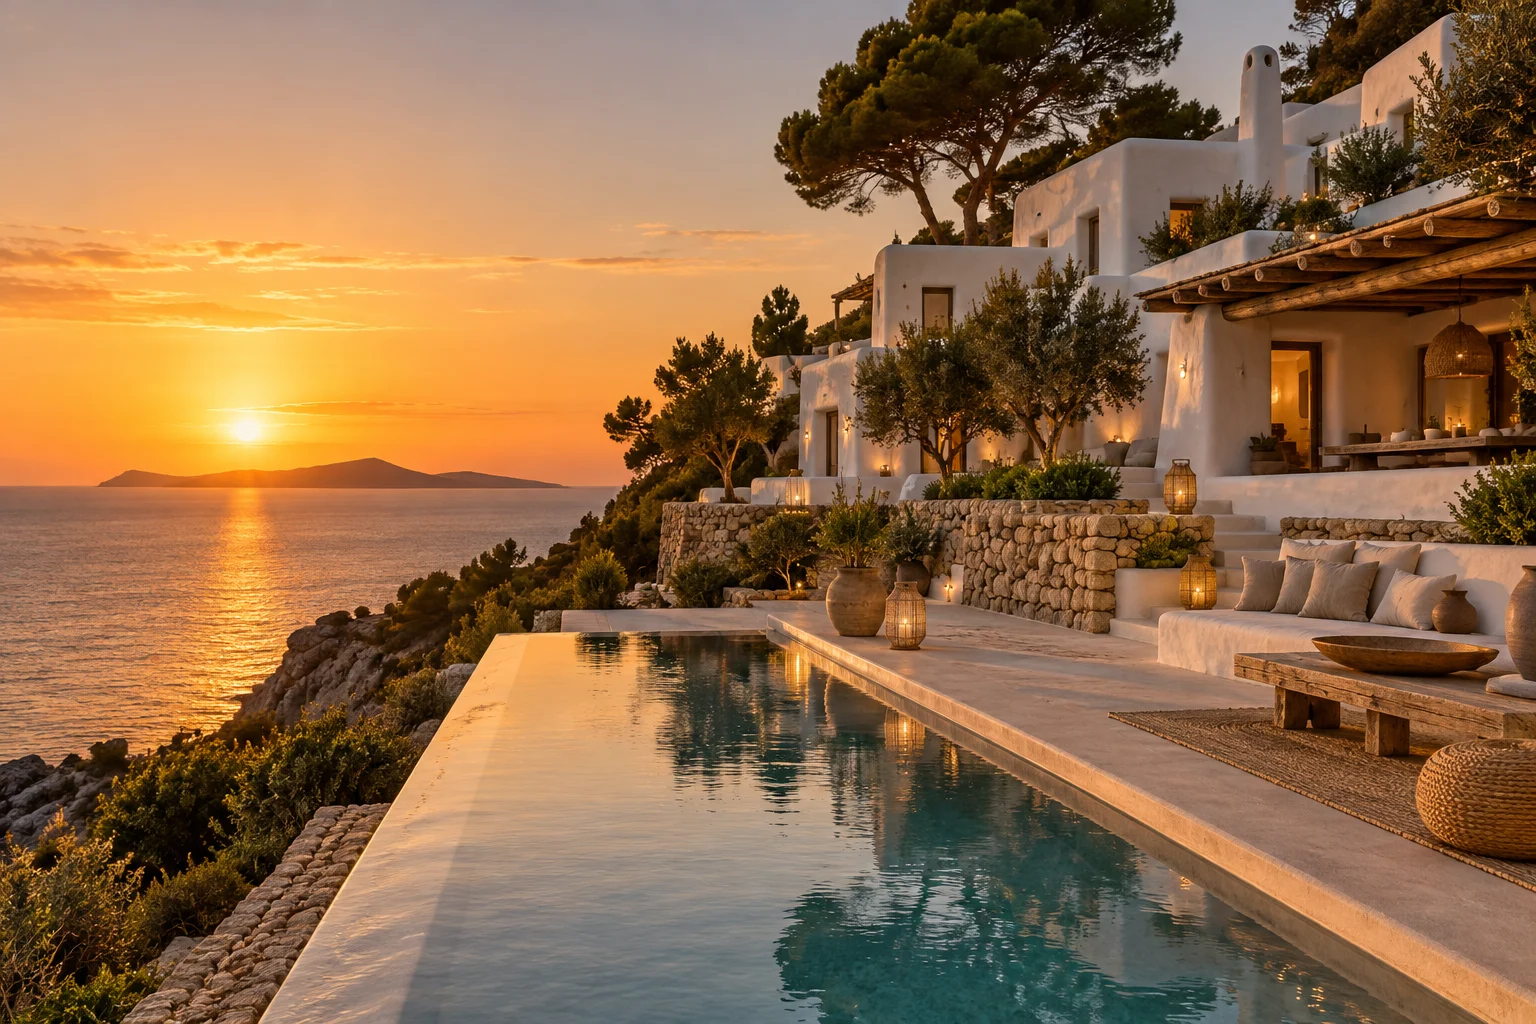
Es Cubells is the part of Ibiza that people tend to keep to themselves: a small village with a white church above the sea, surrounded by pine-covered cliffs and a handful of coves reached by steep paths. Can Aurelia stands on a headland just outside the village, on almost a hectare of terraced land that falls towards the water, with open views south to Formentera.
The setting
The house is approached along a country lane between olive and carob terraces, and only reveals the sea once you are through the gate. From the terraces, the view runs across the open Mediterranean to the low outline of Formentera, and at sunset the whole western side of the land turns gold. Ibiza town and the airport are around twenty-five minutes away.
The house
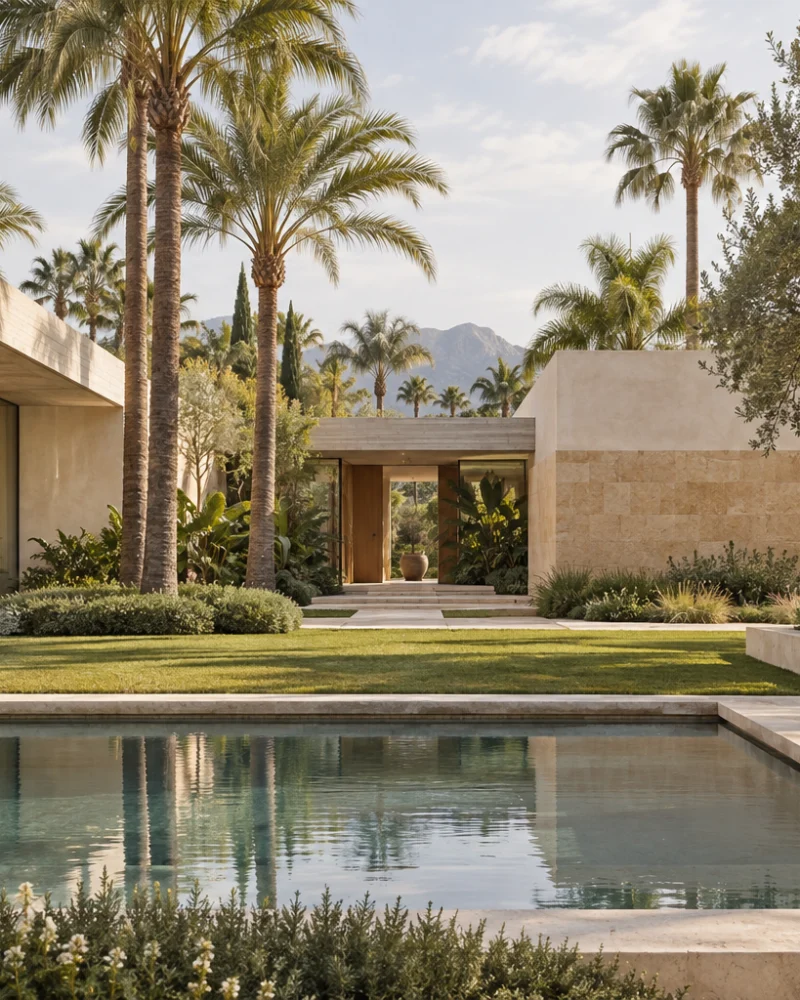
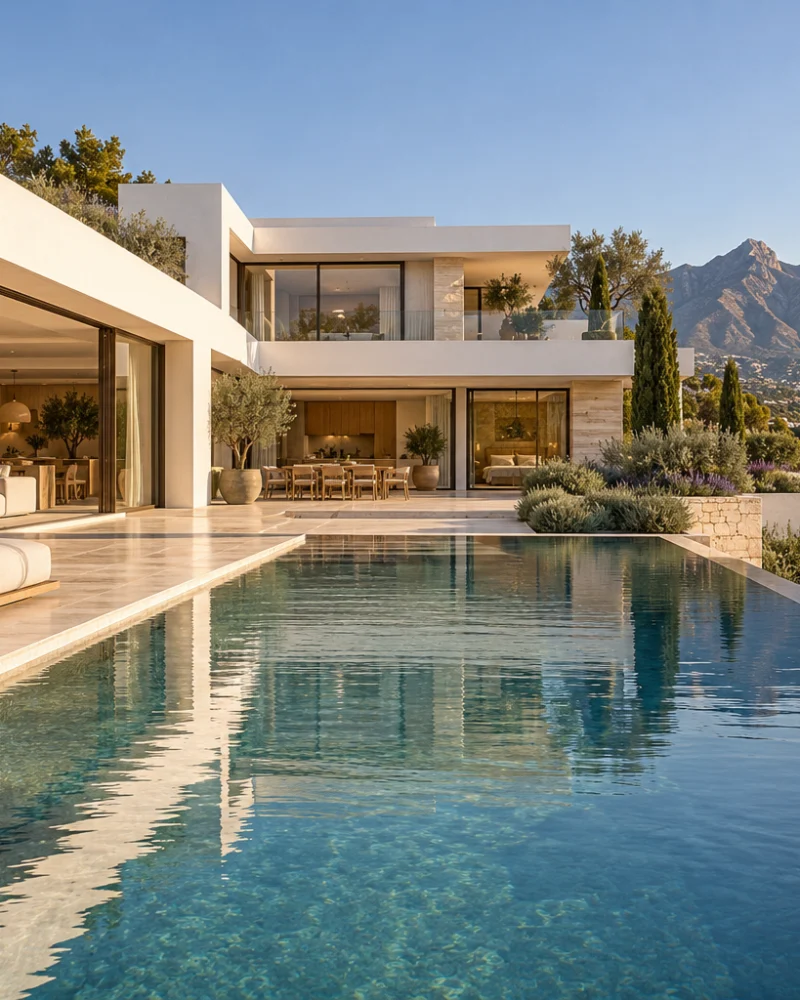
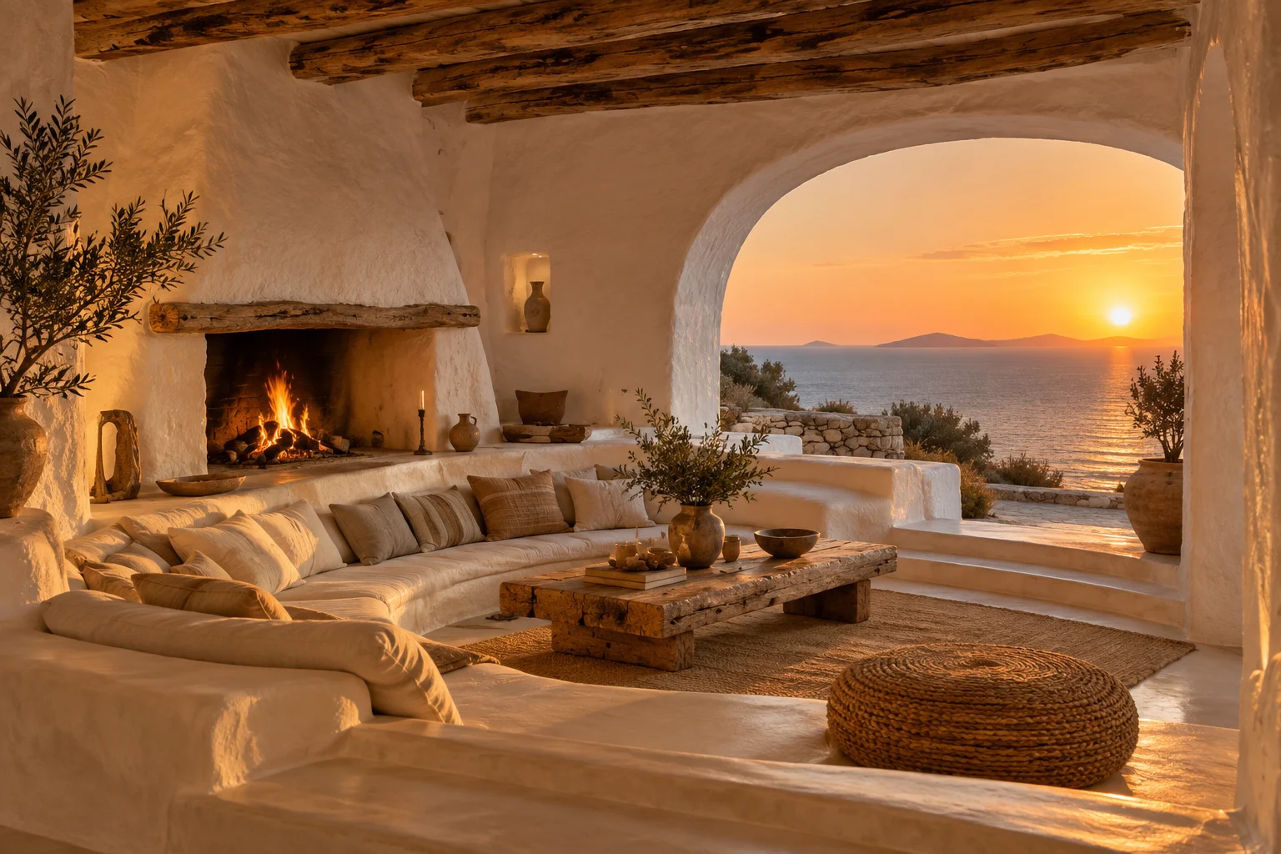
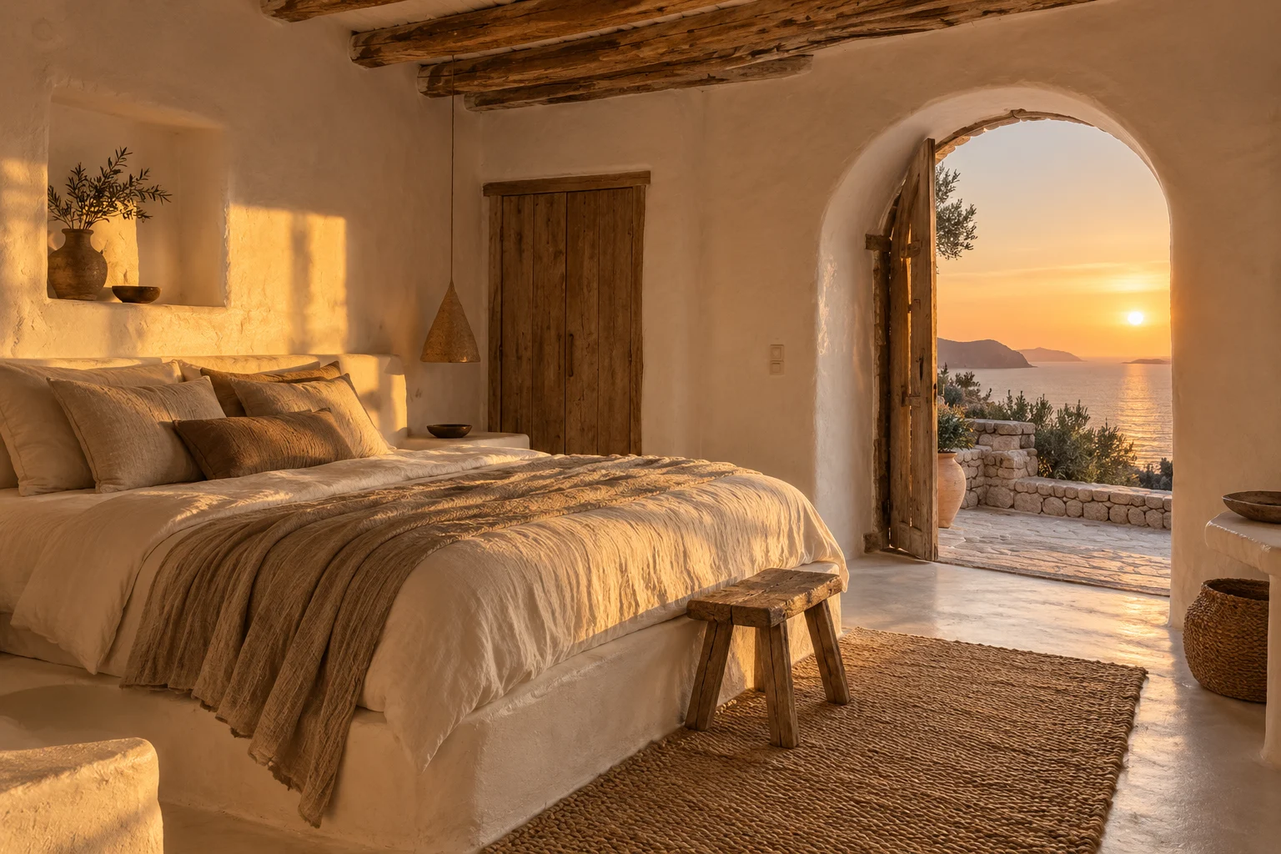
Built in 2018, Can Aurelia follows the logic of the traditional Ibicenco finca — a group of whitewashed volumes stepping down the slope — interpreted with contemporary restraint. Walls are rough lime-washed plaster, floors are pale polished concrete, and the ceilings of the main rooms are finished with savina beams set against white plaster. Deep window reveals frame the sea rather than exposing the house to it, and furniture is kept simple: built-in plaster seating, rough timber, jute and handmade objects.
Living spaces
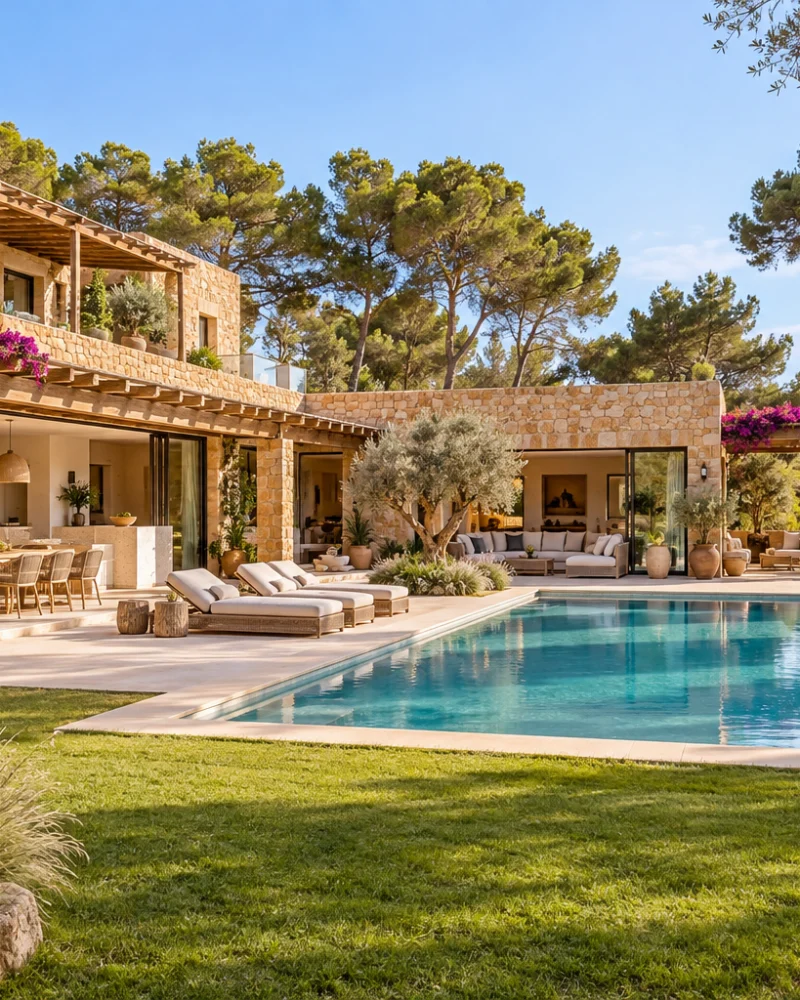
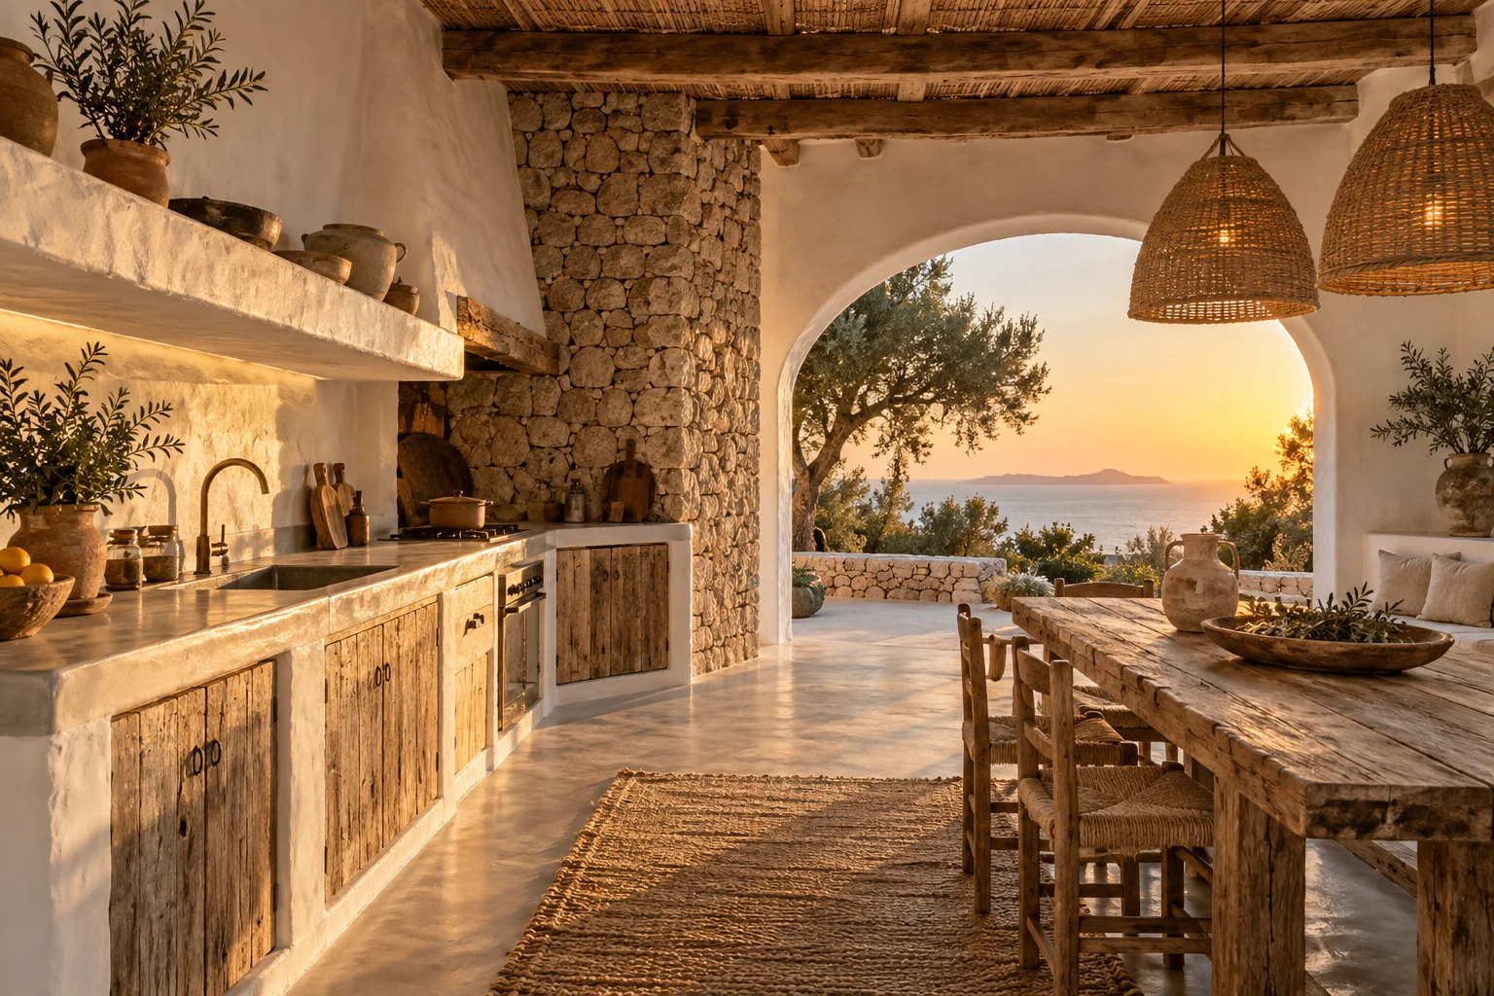
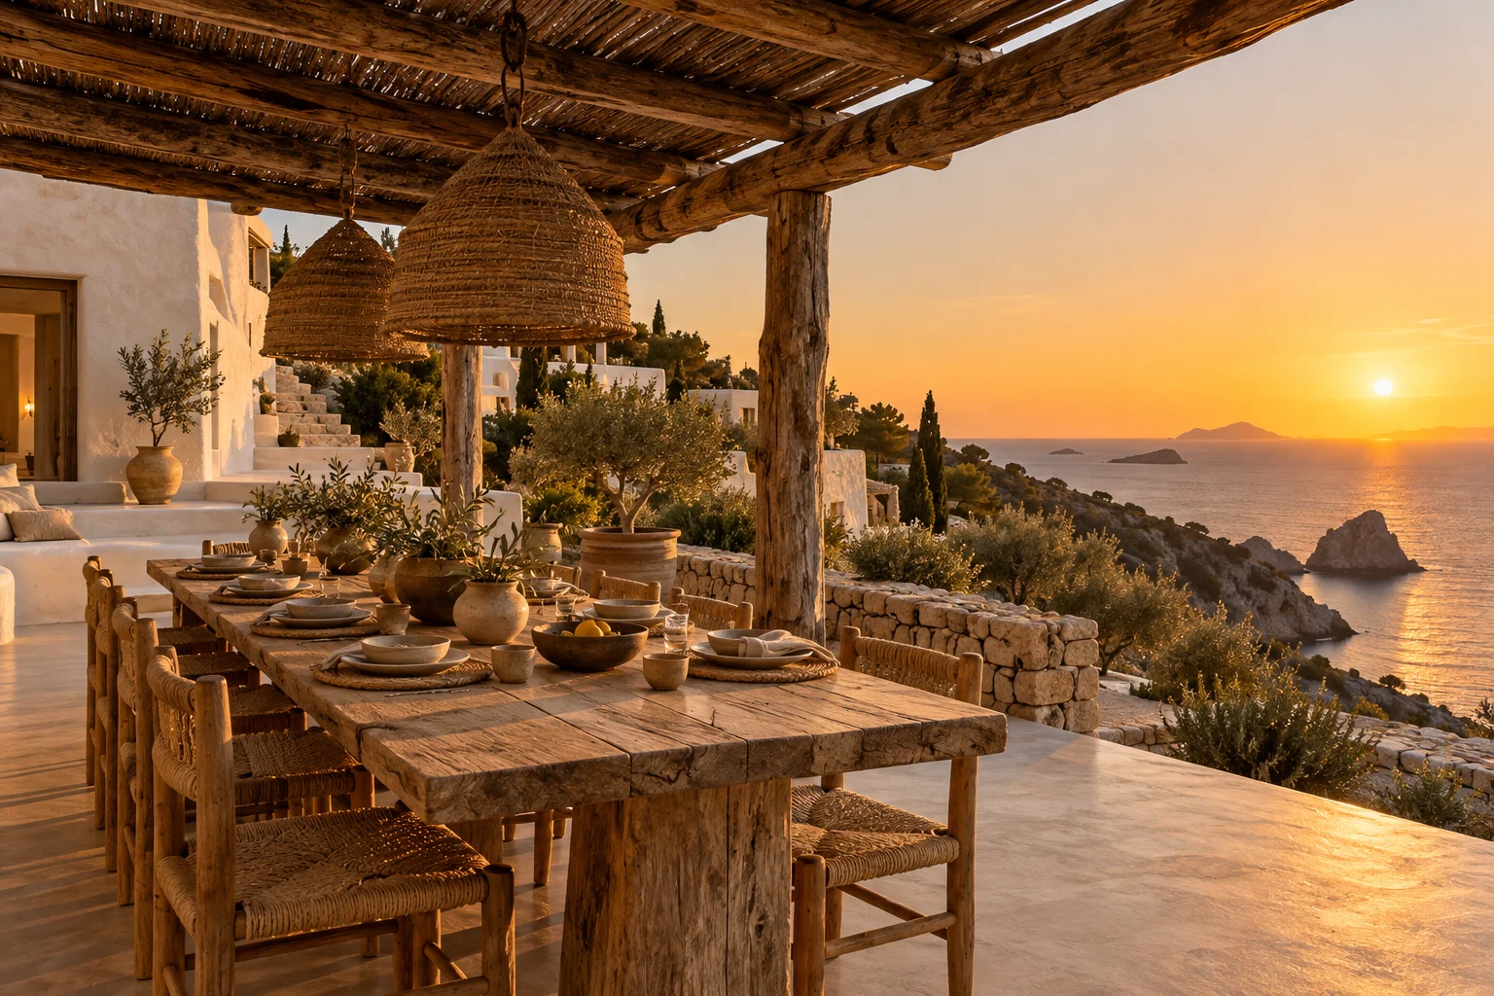
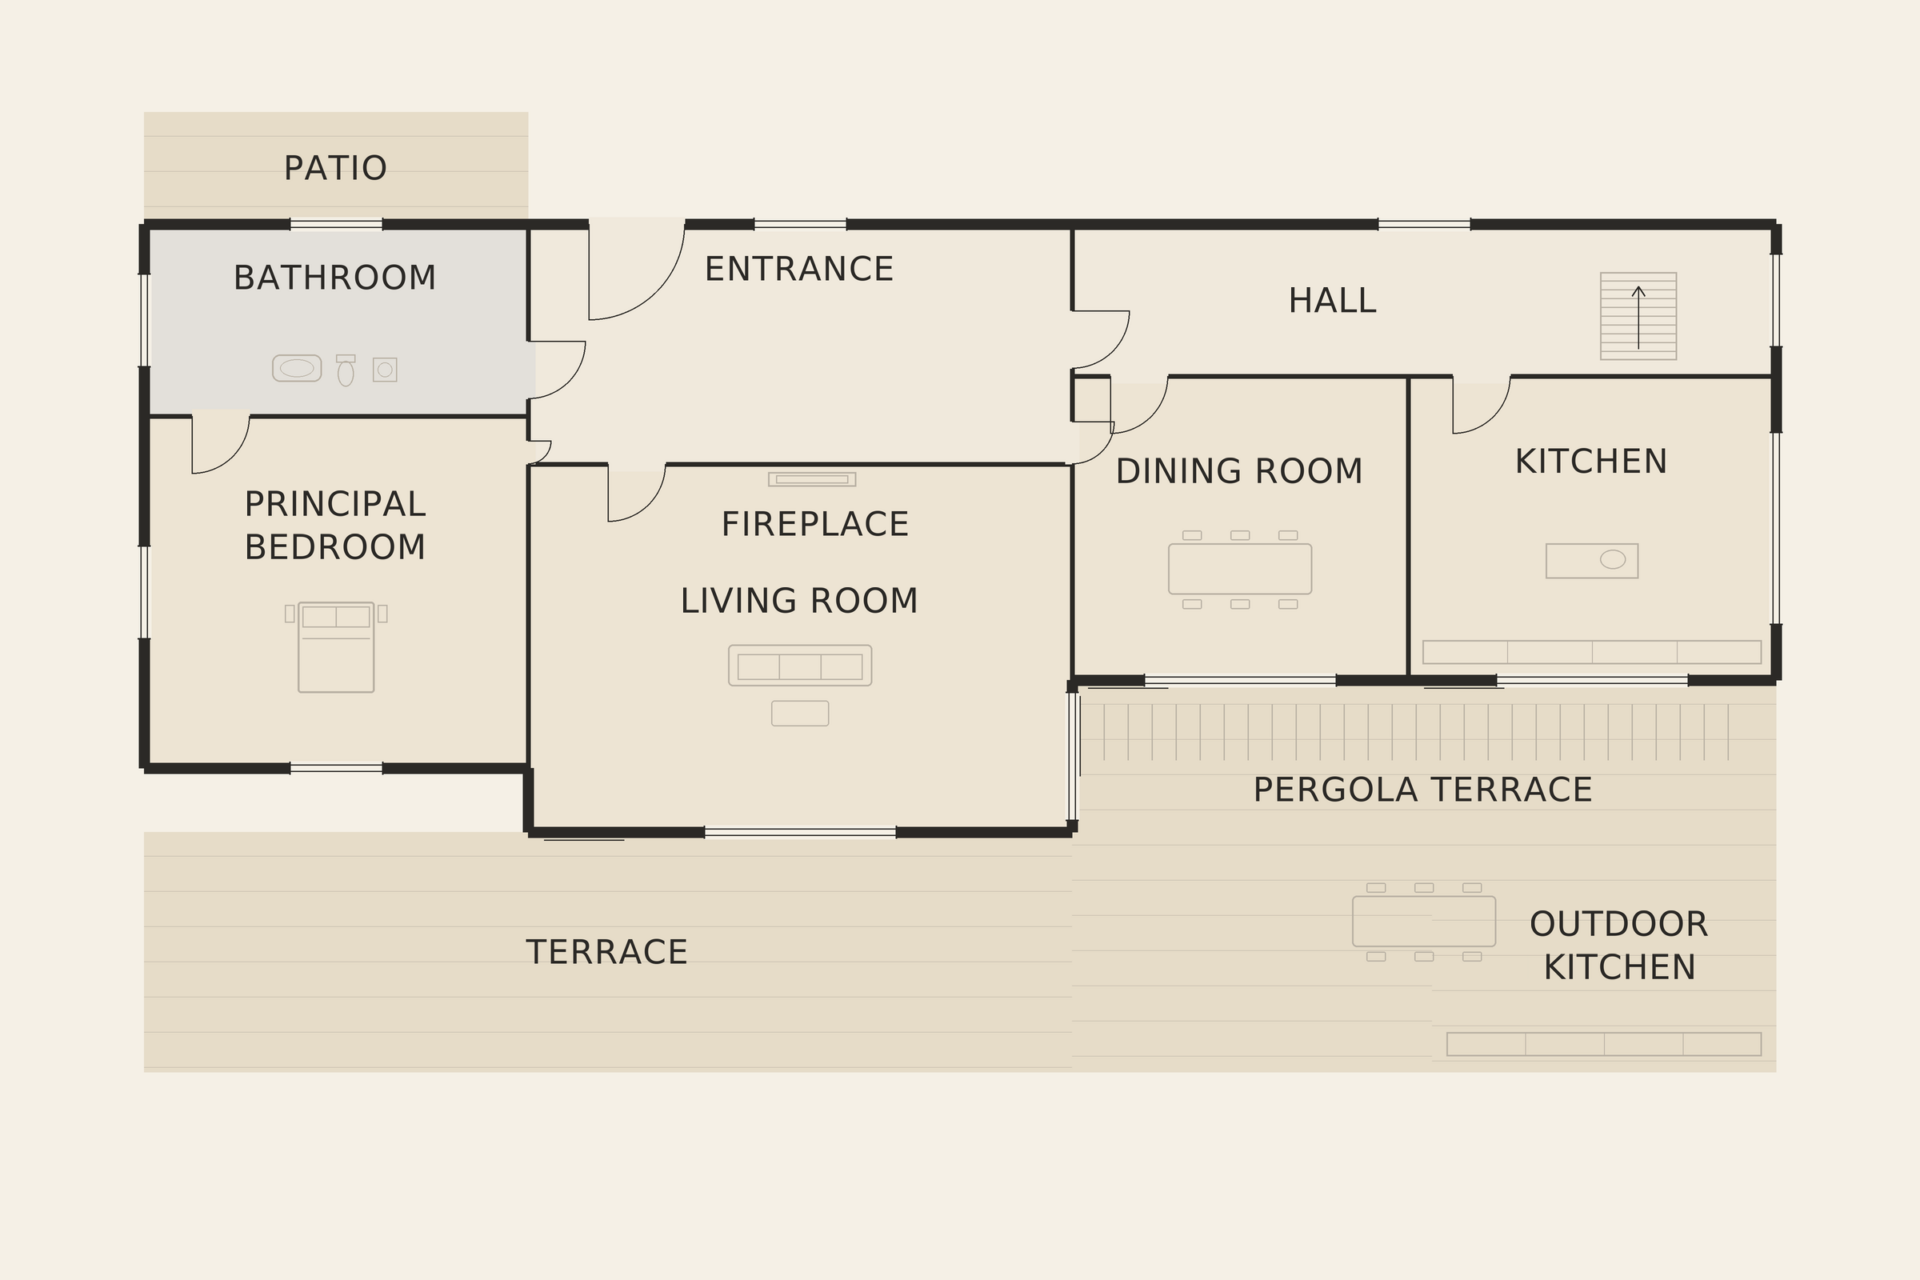
The main building contains a living room arranged around a sunken seating area and an open fireplace, with a wide arched opening onto the sea. A dining room and a kitchen with rustic timber cabinetry and a dry-stone wall lead onto a pergola-shaded terrace, where a long table under woven lanterns is where most meals are taken.
Bedrooms
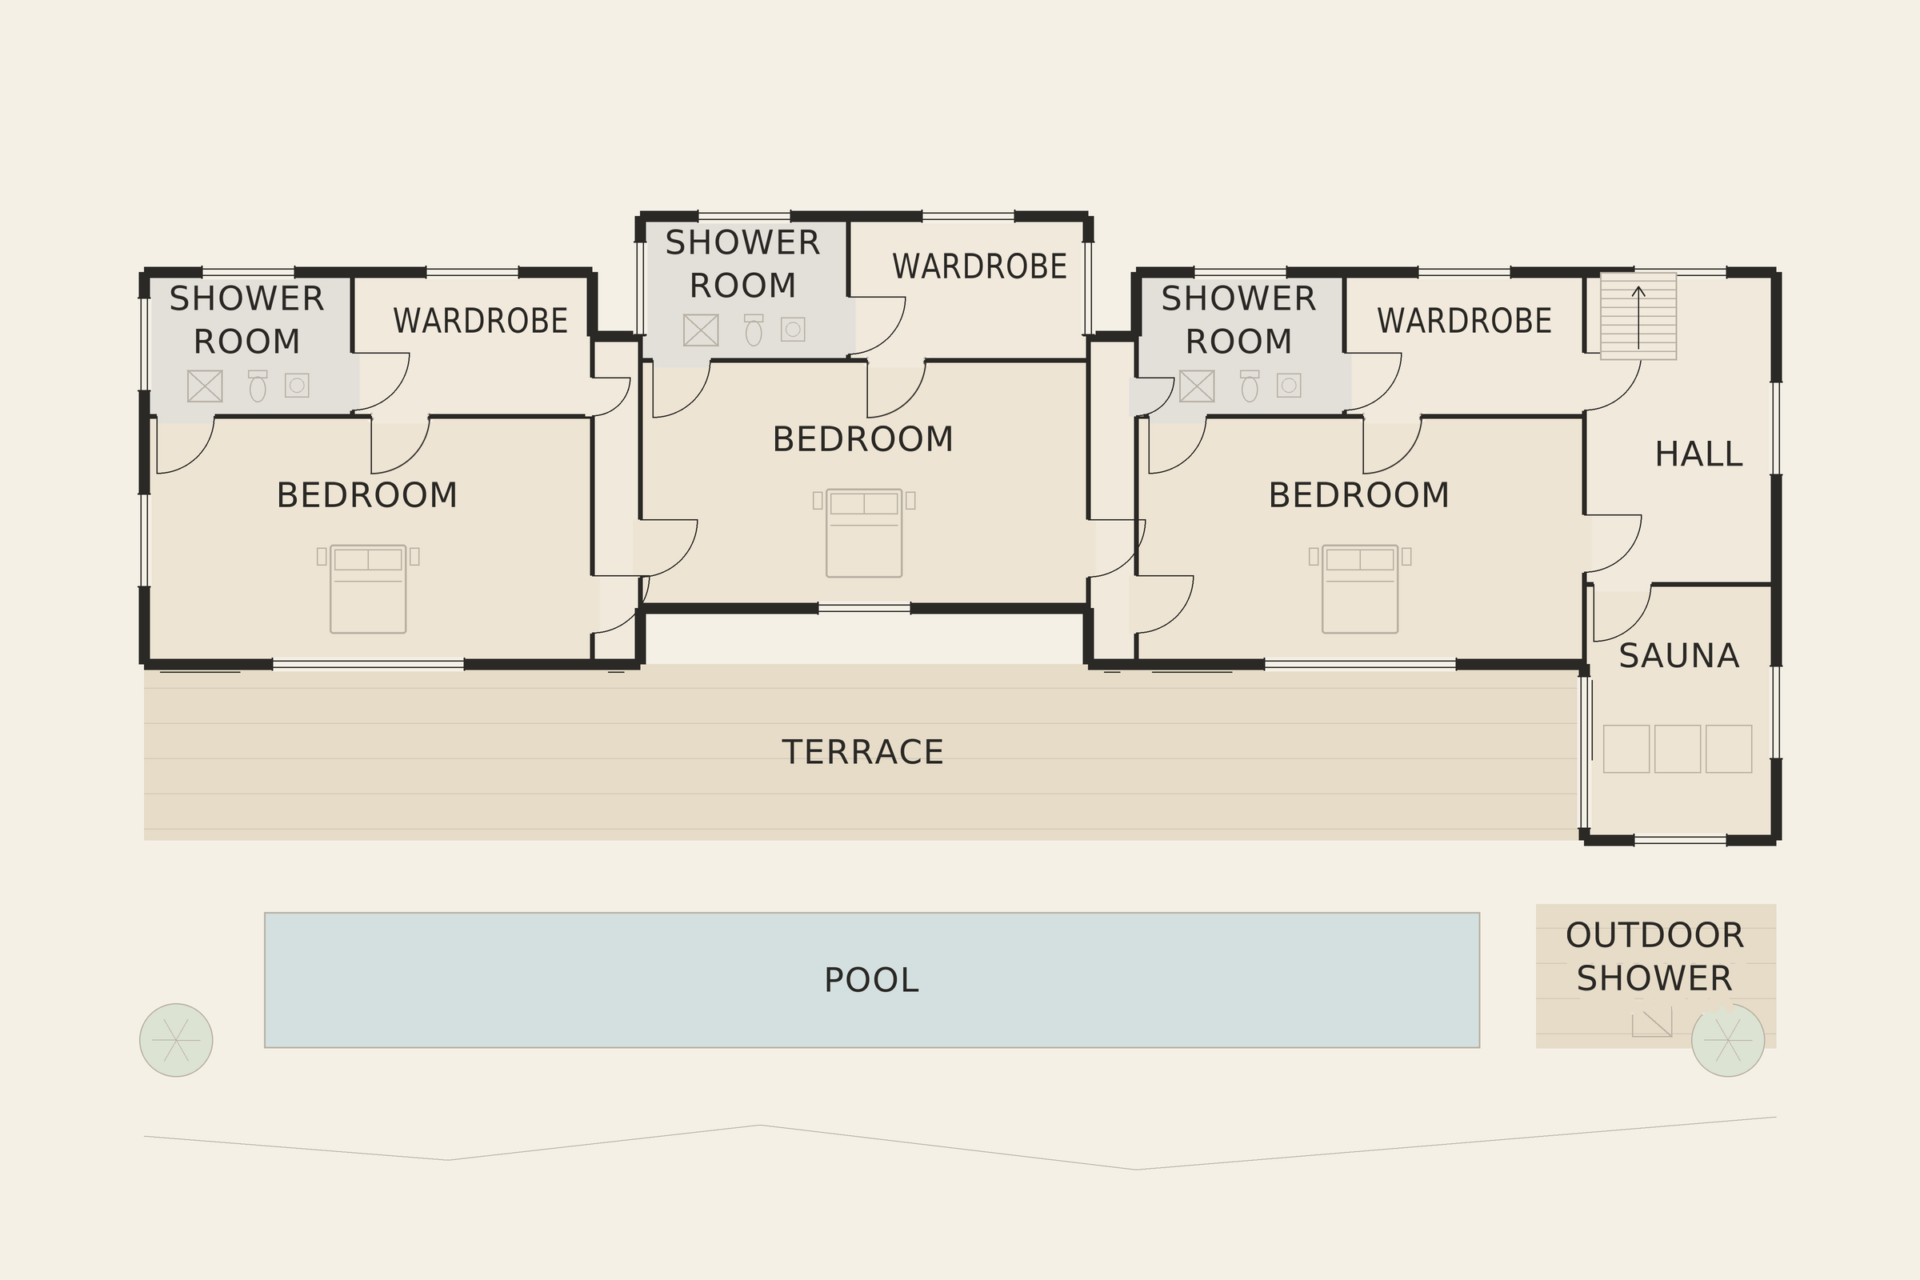
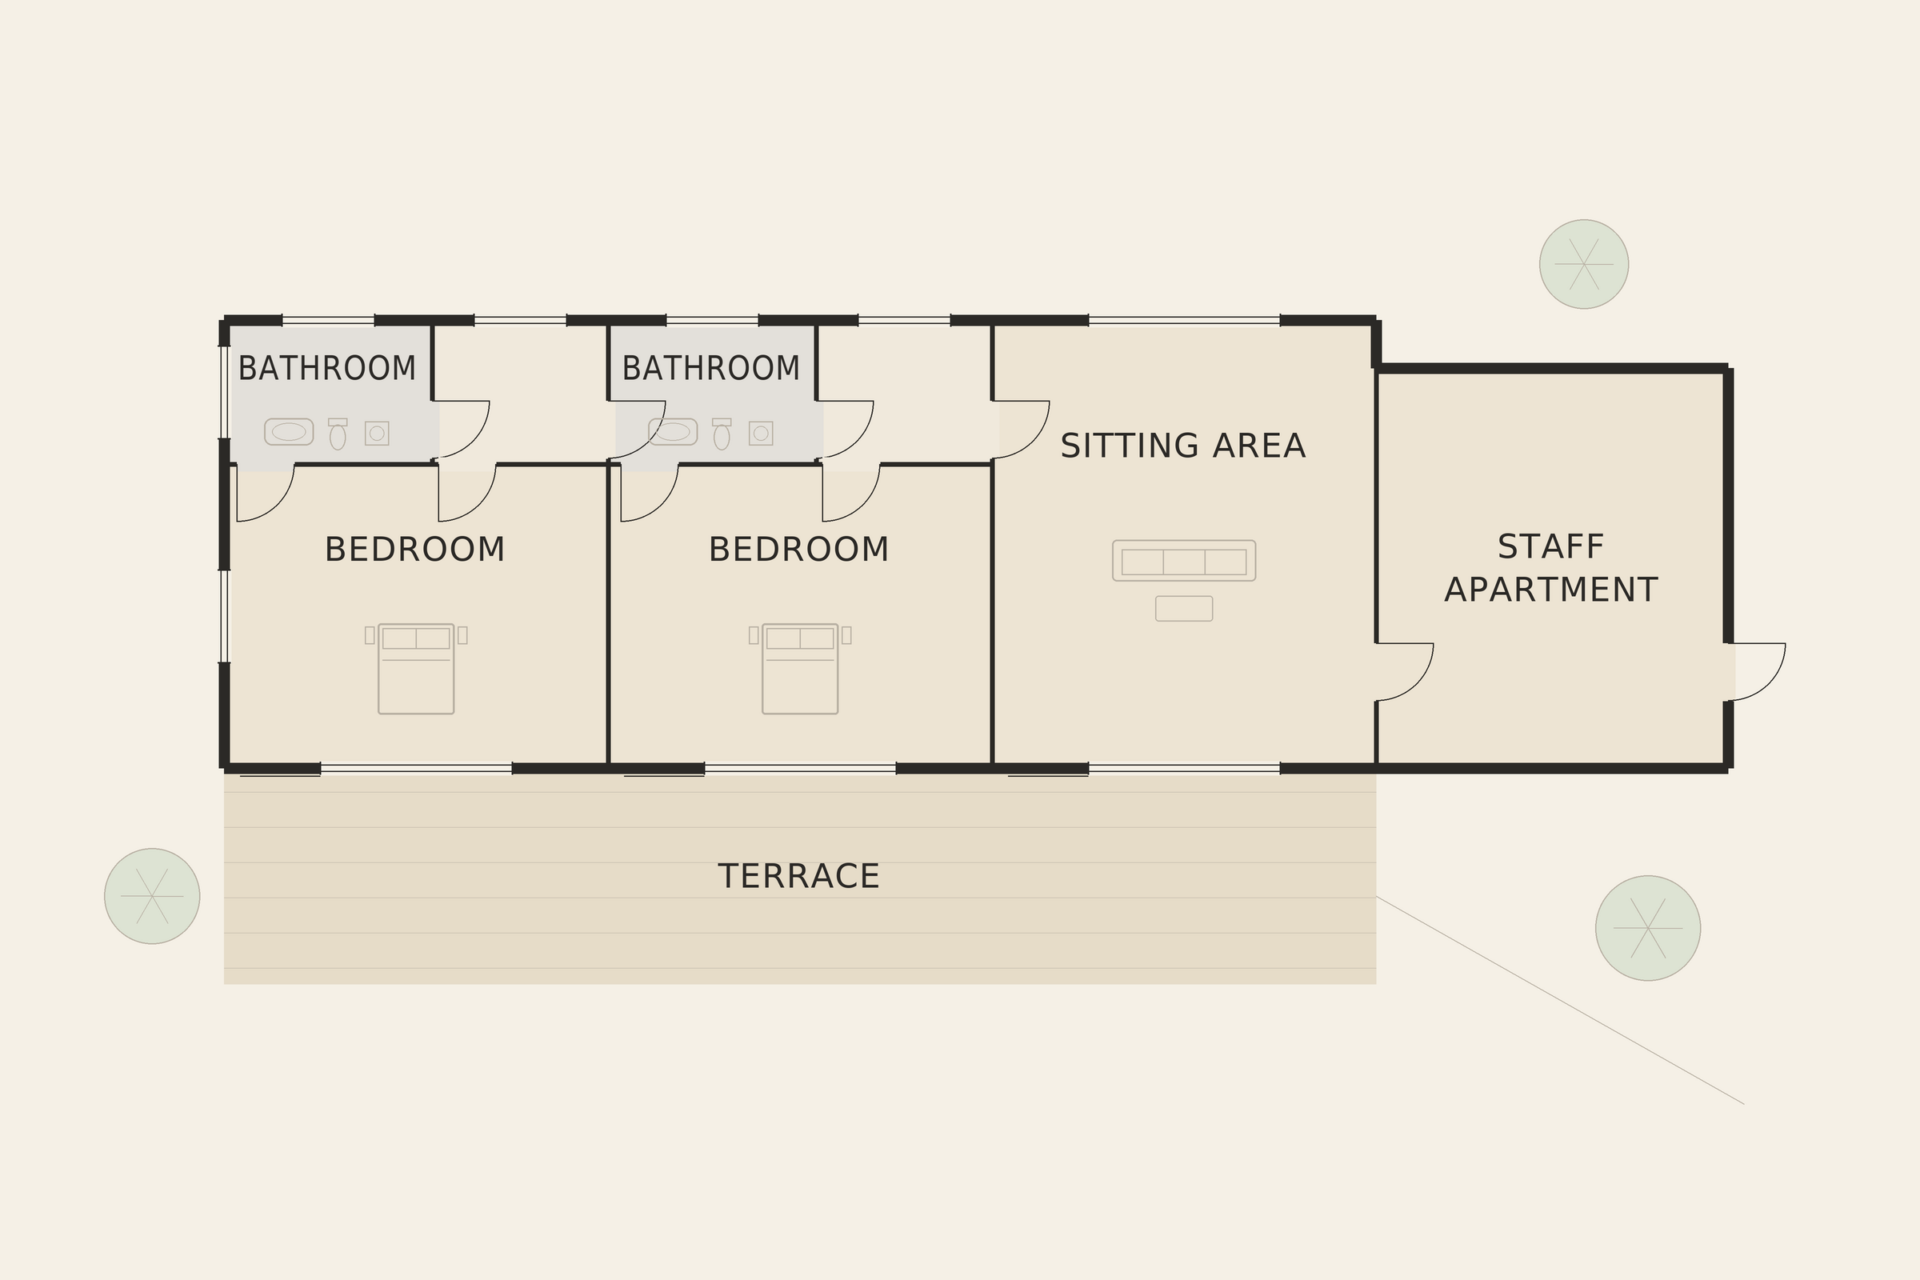
The principal suite has its own terrace facing the sunset and a bathroom opening onto a small walled patio. Three further bedrooms, each with a beamed ceiling and a view of the sea, complete the main house. Lower down the land, among the olive trees, a separate guest house has two more bedrooms, and a small staff apartment sits beside it with its own entrance.
Outdoors
An eighteen-metre pool runs along the edge of the lowest terrace, with a sauna and an outdoor shower set into the rock beside it. Old olive and carob trees have been kept throughout, joined by new planting of rosemary, lavender and native grasses. An outdoor kitchen beside the pergola, and several shaded seating areas on the upper terraces, make it easy to live outside for much of the year.
Paths of dry stone link the different levels of the land, passing between the old trees to small lookouts over the sea. In late winter and spring the terraces are green and the almond trees along the lane come into blossom; by late summer the planting settles into the silvery greys and ochres of the island, and the evenings belong to the sunset over the water.
Practical details
The property has a gated entrance, parking for several cars, air conditioning and underfloor heating in the main rooms. The coves of Cala Llentrisca and Cala Jondal are close by, and the restaurants of the south-west coast are a short drive away.
Features
- Air conditioning
- Fireplace
- Gated entrance
- Guest suite
- Infinity pool
- Outdoor kitchen
- Panoramic views
- Sauna
- Sea views
- Staff quarters
- Underfloor heating
Energy performance
EPC rating: B
- Primary energy use
- 88.0 kWh/m²·year
- CO₂ emissions
- 18.2 kg/m²·year
- Certificate number
- ER-DEMO-EPC-004
Sample energy-performance data for demonstration — not a real certificate.
Floor plans
Video & virtual tour
Location
Sant Josep de sa Talaia
You may also like