Azure Residence
Golden Mile, Marbella
€11,750,000
Demonstration listing — price, availability and details are illustrative.
- Bedrooms
- 5
- Bathrooms
- 6
- Living area
- 960 m²
- Land
- 3,100 m²
- Year built
- 2023
- Listing
- For sale
- Availability
- Available
€11,750,000
EnquirePhotographs
About this property
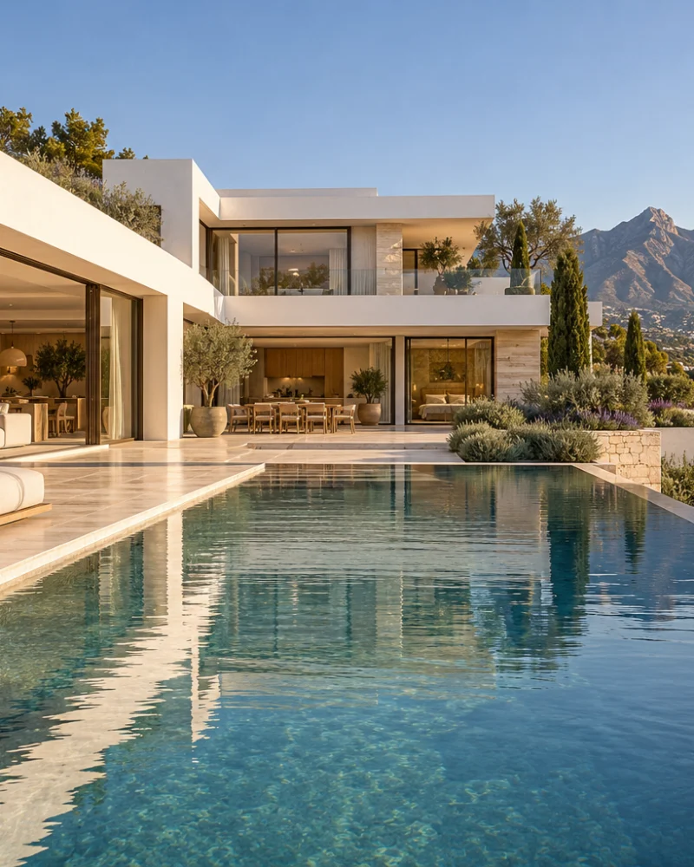
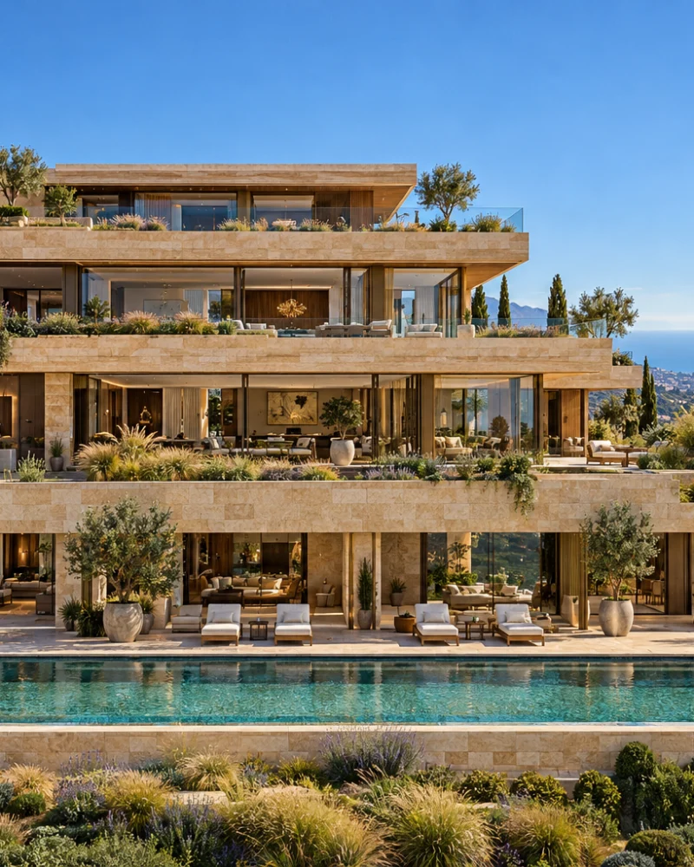
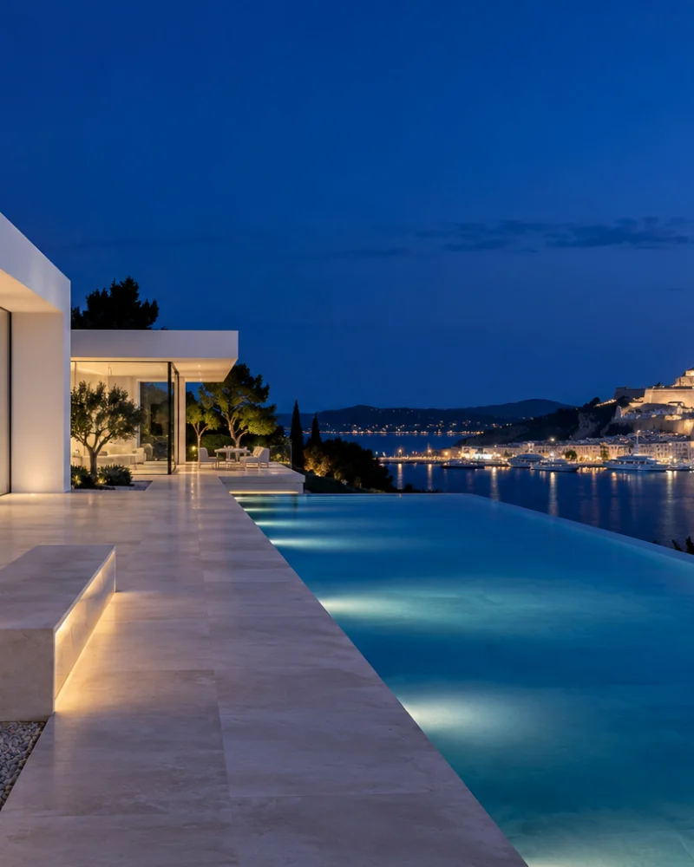
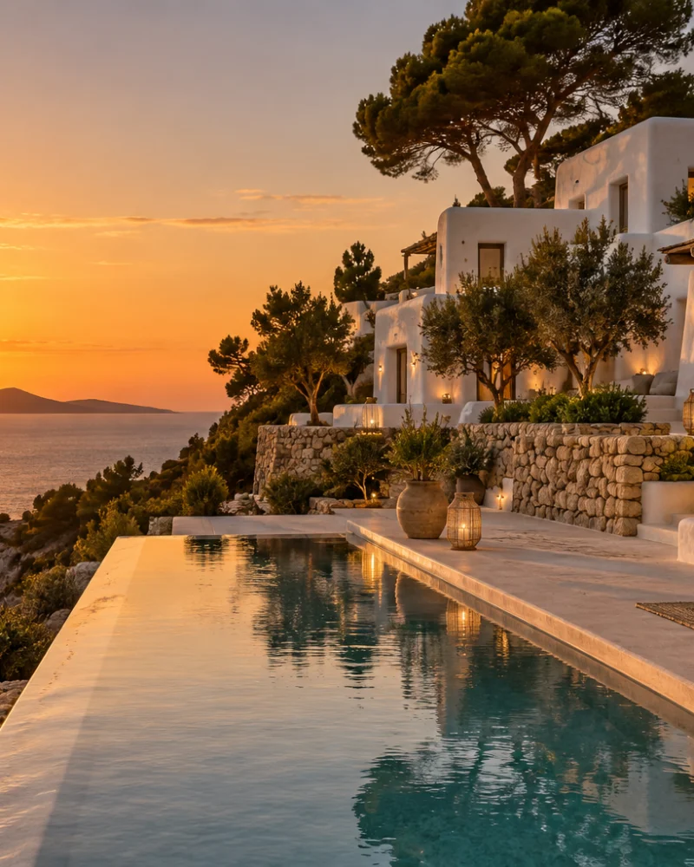
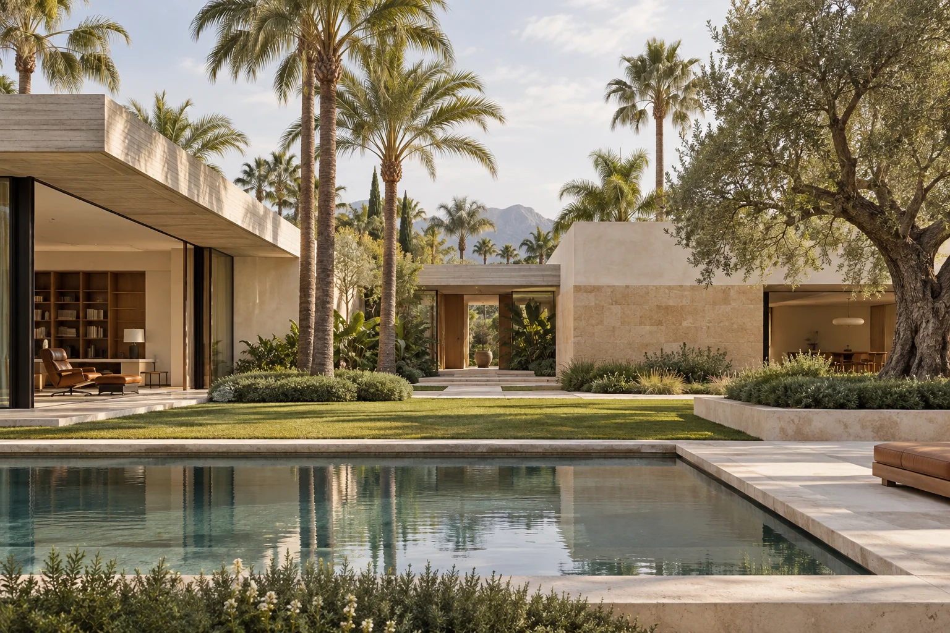
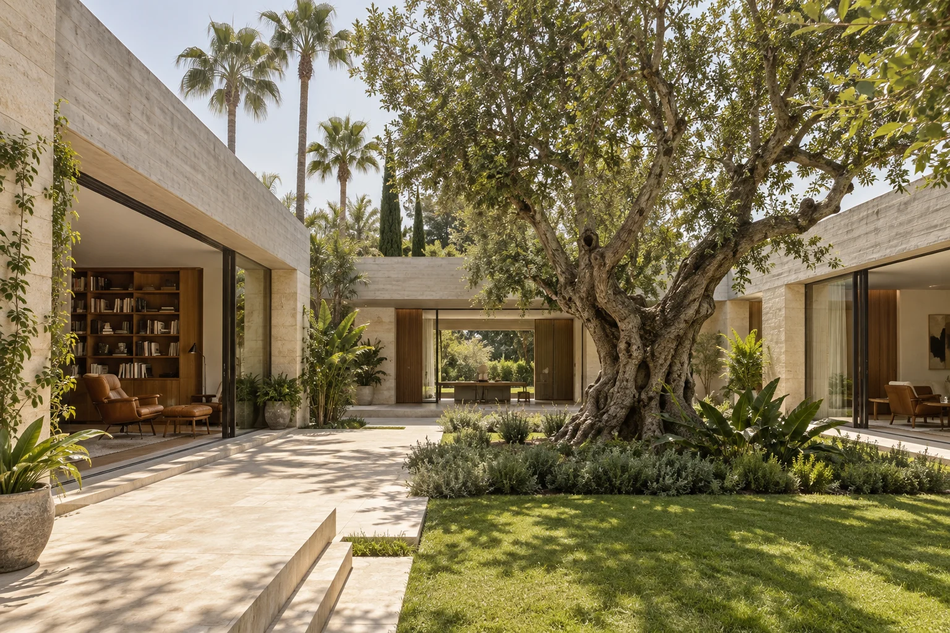
Azure Residence was completed in 2023 on a level plot on the seaward side of the Golden Mile, a short walk from the beach promenade. Rather than rising for views, the house spreads across its garden as a series of low pavilions linked by glazed galleries and shaded courtyards, so that almost every room opens directly onto planting, shade and water.
The setting
The Golden Mile runs between Marbella and Puerto Banús, and this part of it — below the coast road, towards the sea — is one of the quietest. Tall palms and an old fig tree give the plot a sense of maturity unusual in a new house, and the walls and planting of the garden keep the setting private from the street.
The house
The palette of materials is small and carefully chosen: board-marked concrete softened with lime plaster, oak joinery, and a warm honey-coloured Portuguese limestone used both inside and out. Ceilings of more than three and a half metres in the main pavilion give the reception rooms a calm, generous scale, and the plan has been drawn to allow cross-ventilation through the hottest months. The light here is soft and diffuse, filtered by courtyards rather than aimed at a view.
Living spaces
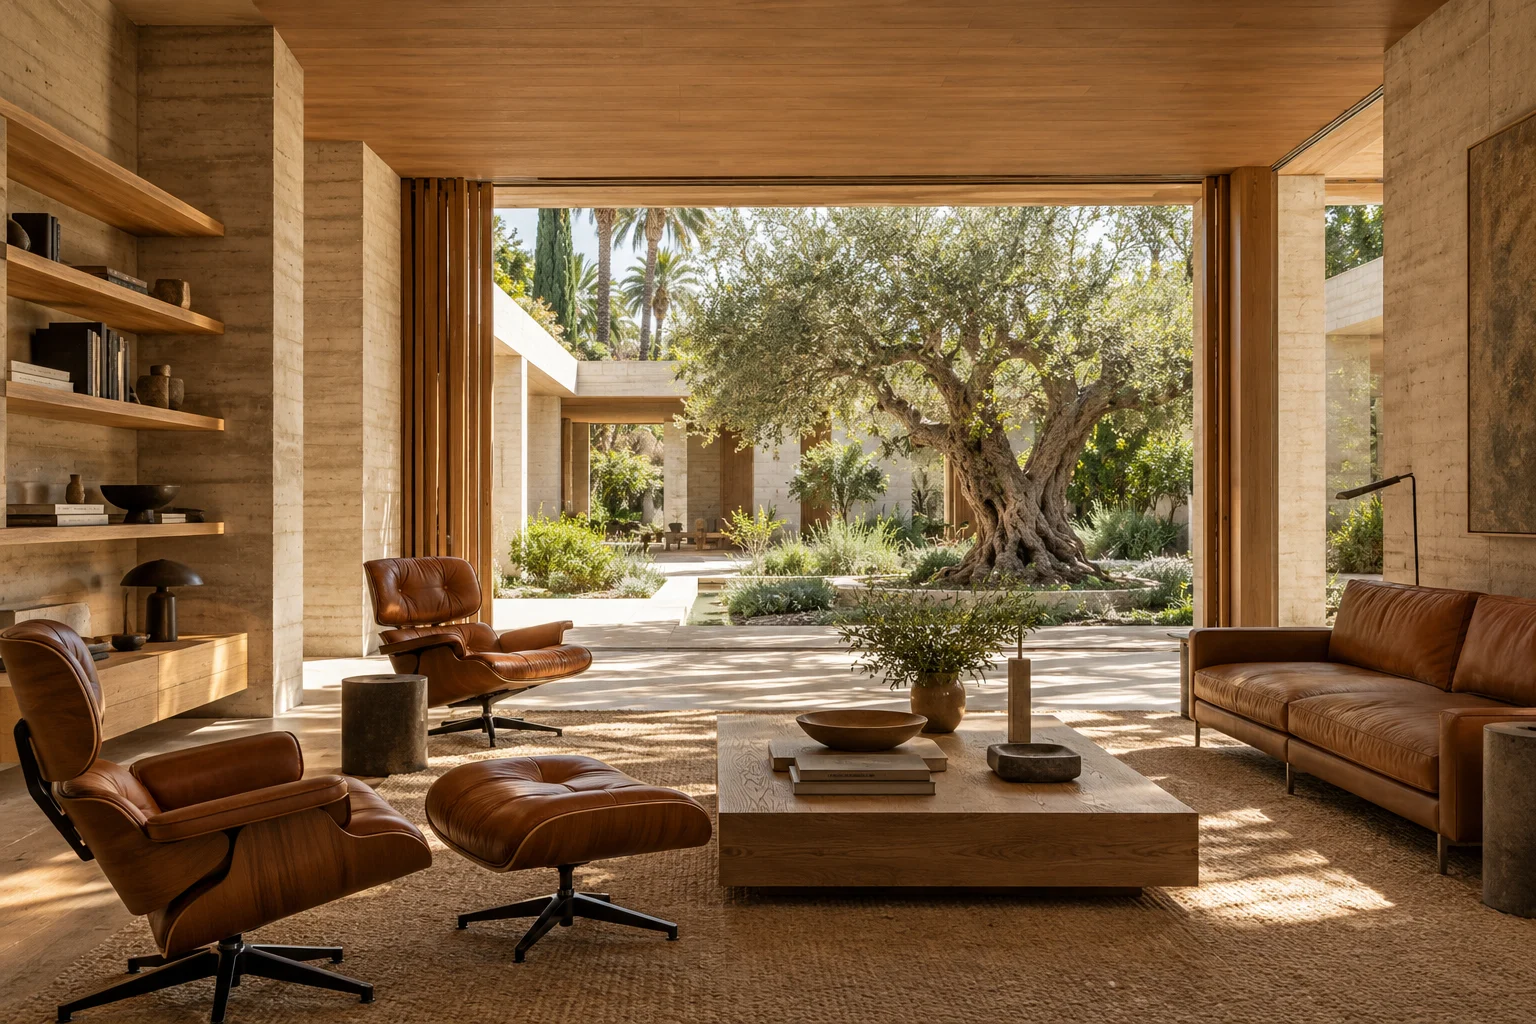
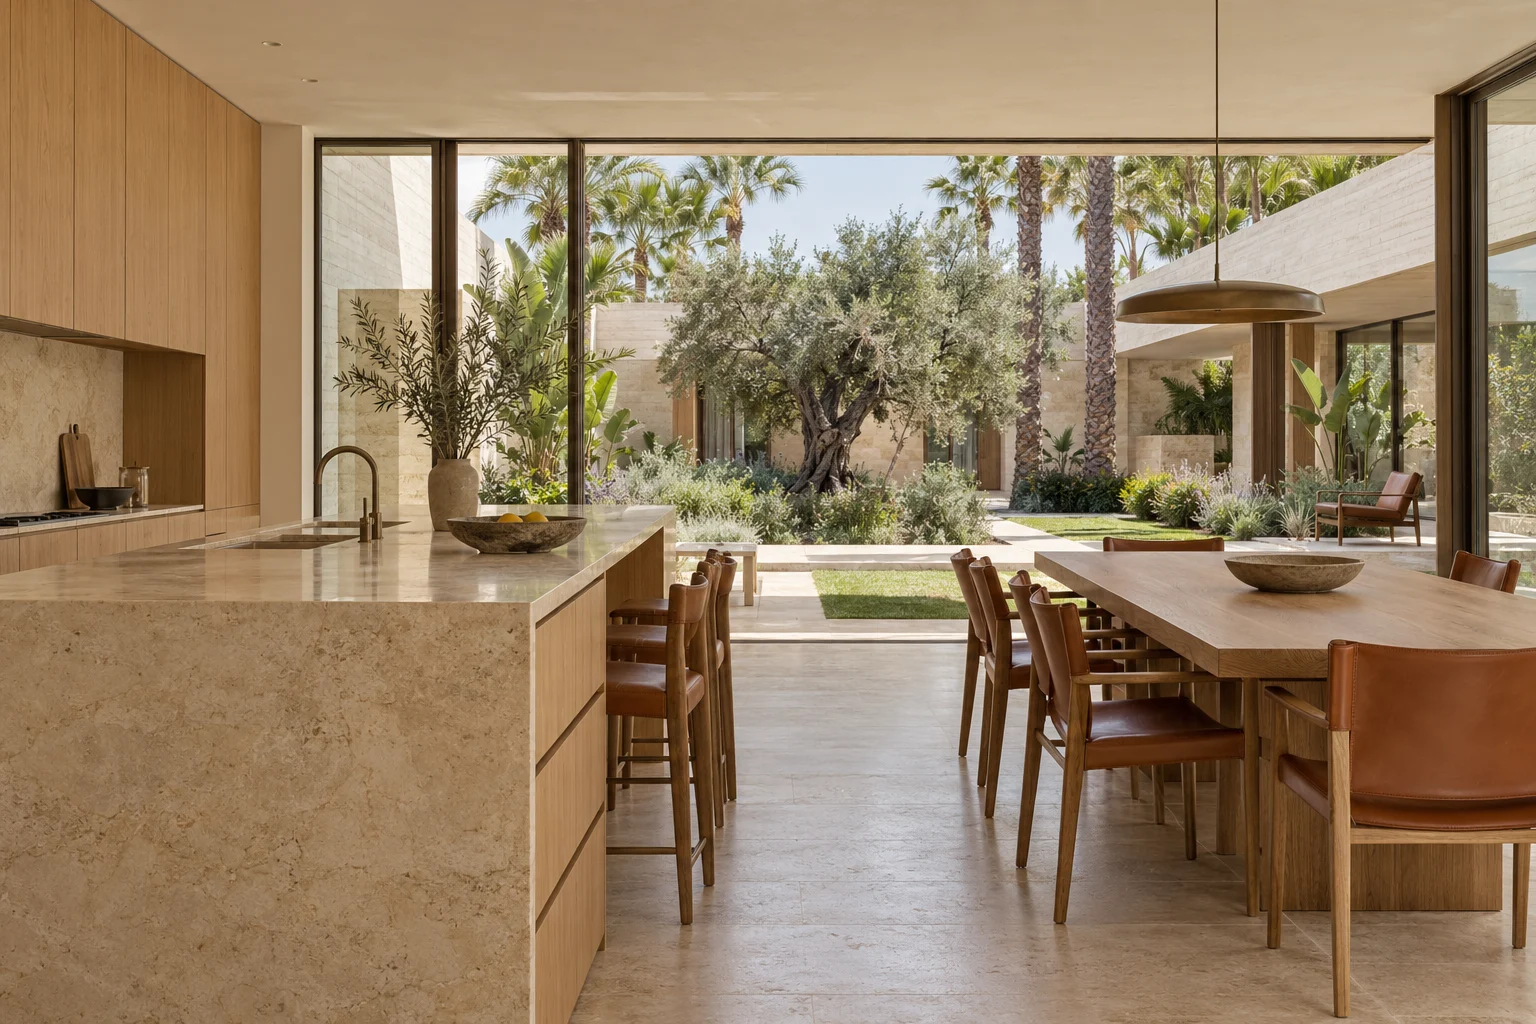
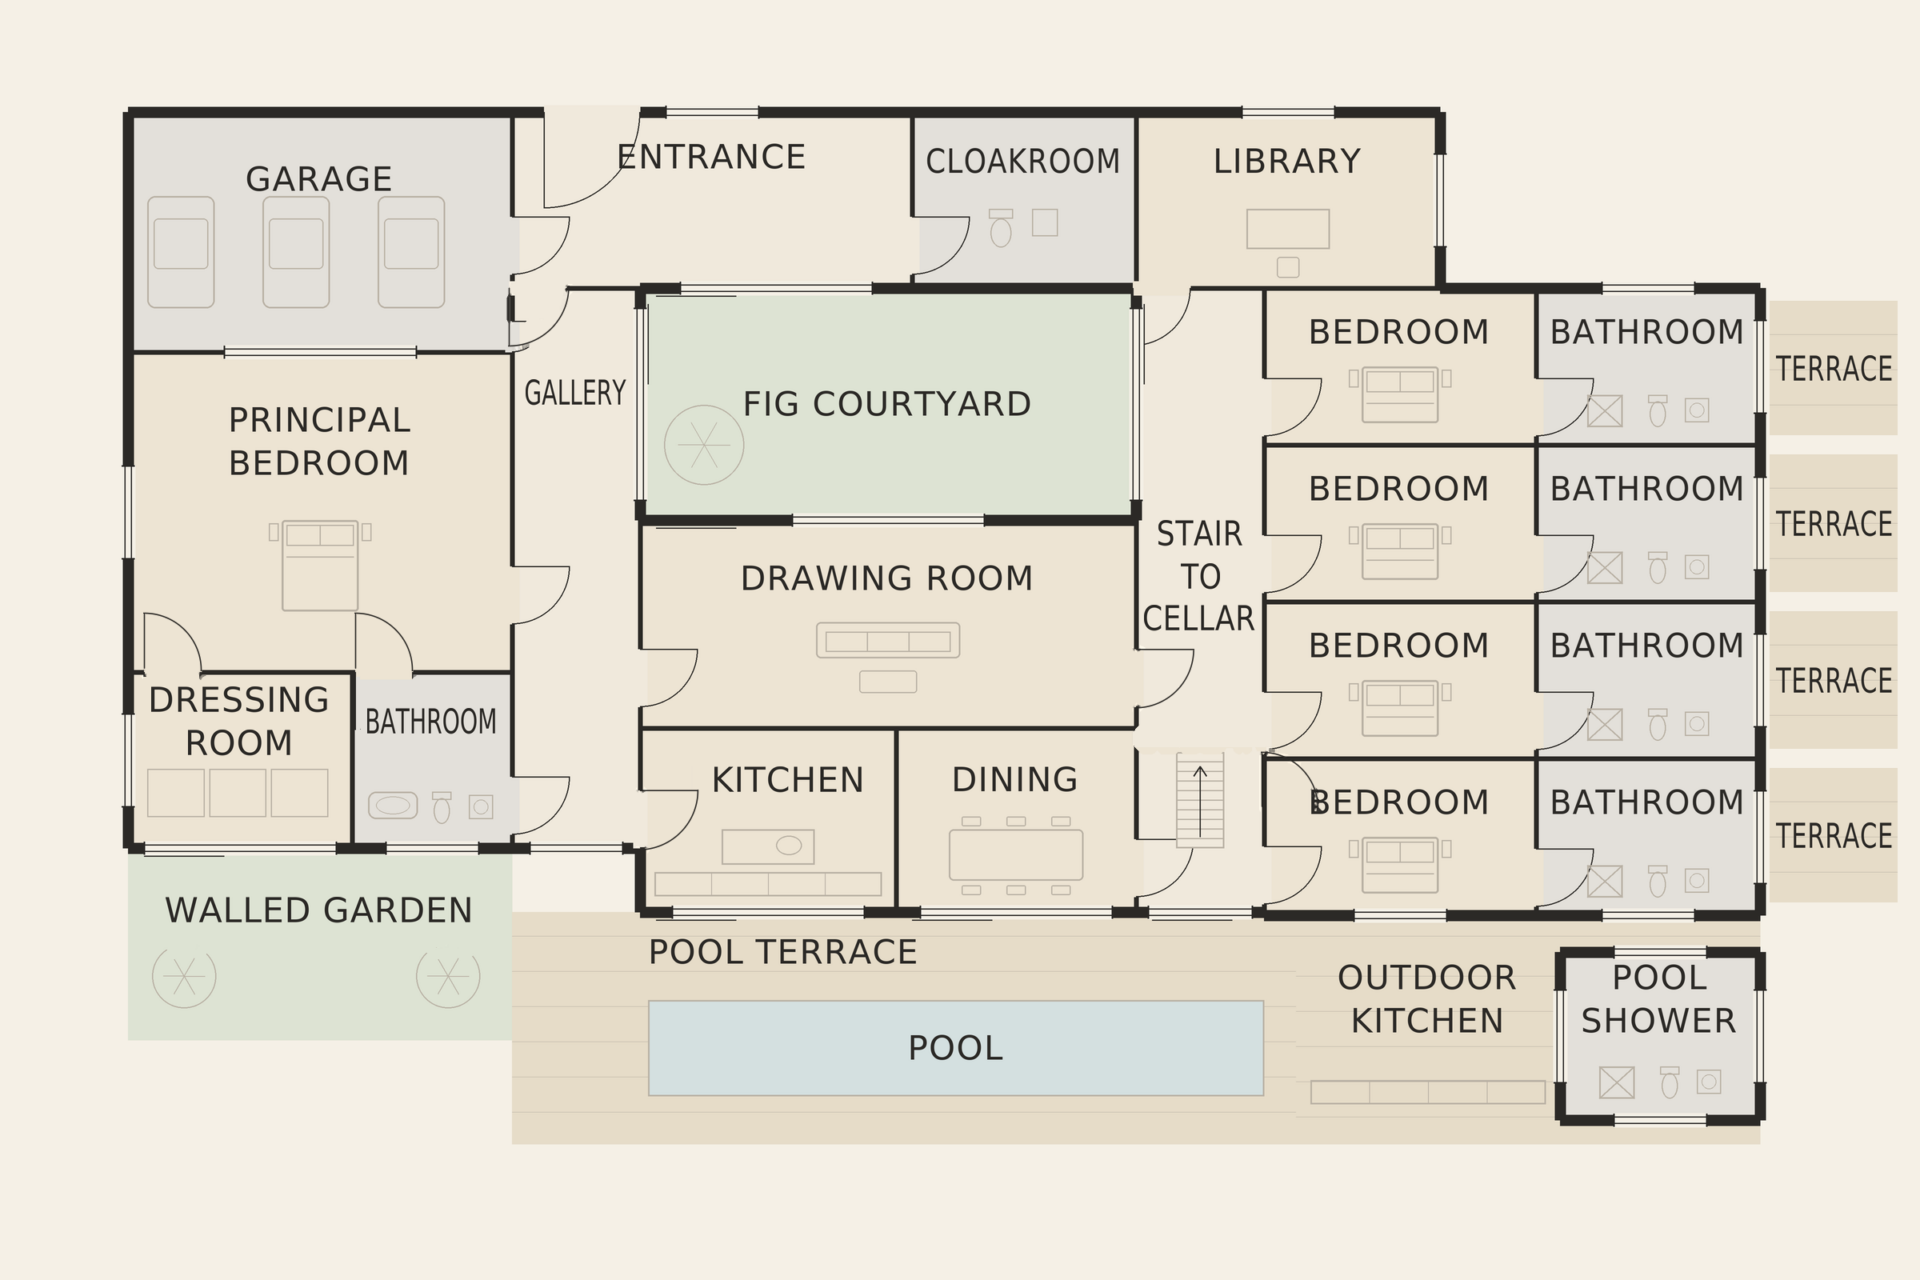
The main pavilion contains the drawing room, furnished with leather and oak, and a library lined with open shelving that doubles as a study. The kitchen and dining room open on two sides — to the fig-tree courtyard on one and to the pool terrace on the other — with a long limestone island and an oak table at their centre. Glazed galleries connect this pavilion to the rest of the house, each one framing a different part of the garden.
Bedrooms
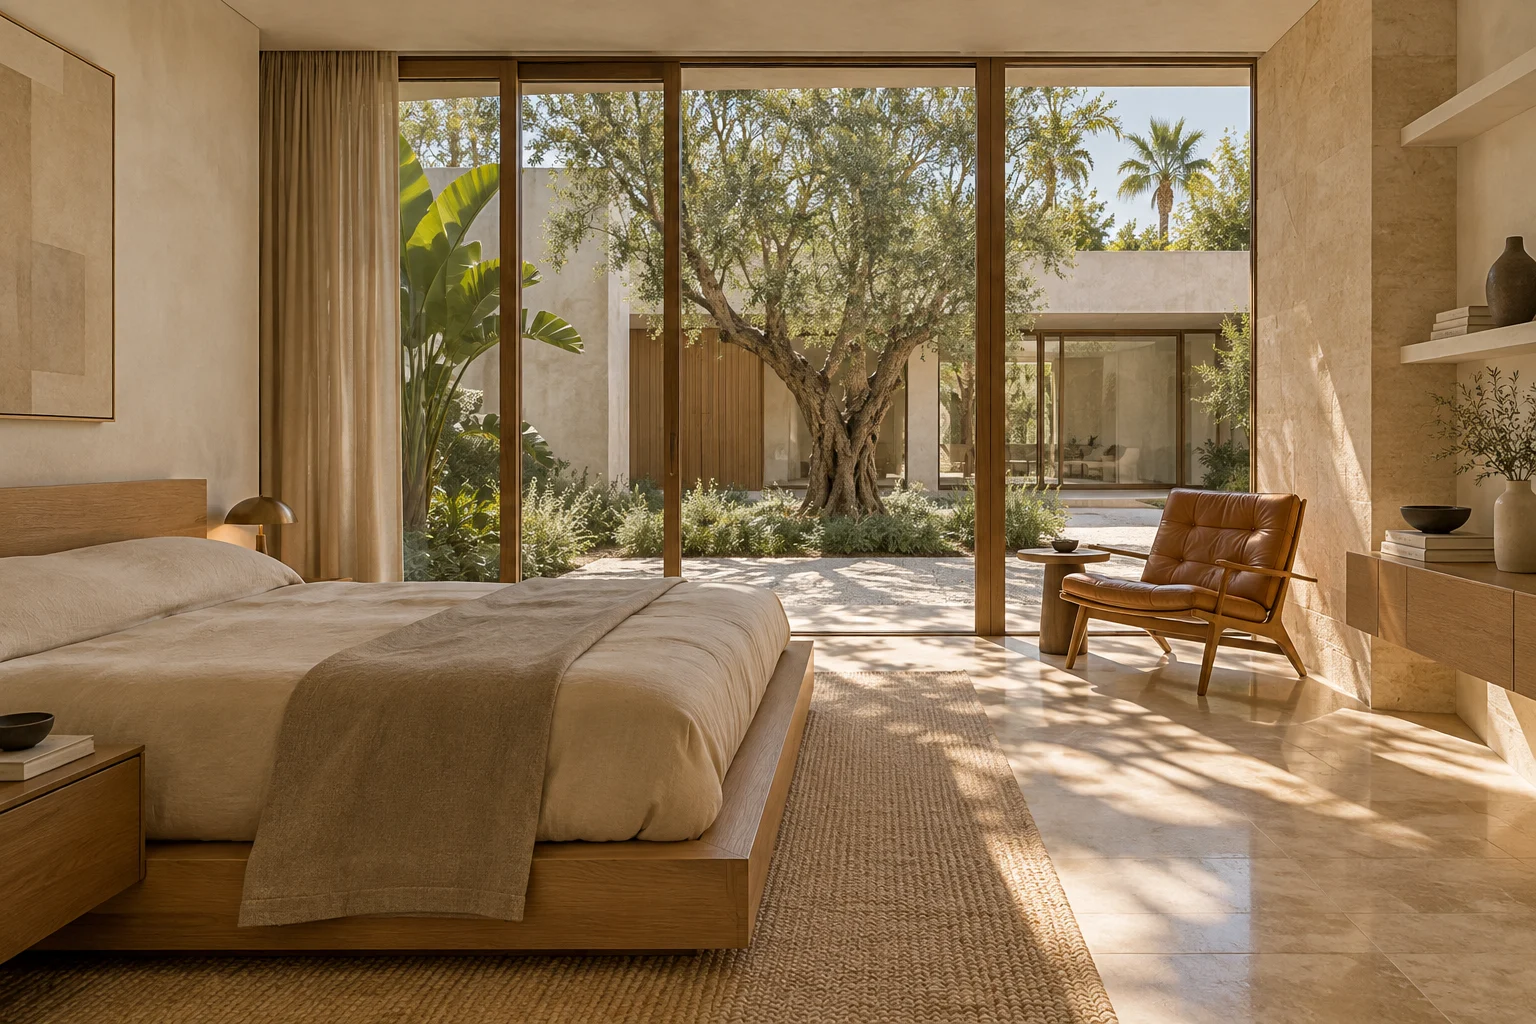
A second pavilion holds the principal suite, with a dressing room, a bathroom lit from above through a limestone skylight and a private walled garden. Four further bedroom suites are arranged in a separate wing, each with its own bathroom and a small terrace, so that family and guests have a degree of independence while remaining close to the main rooms.
Outdoors
The grounds, planted by a local landscape studio, combine mature palms with Mediterranean shrubs and a broad lawn. A sixteen-metre heated pool lies in front of the main pavilion, and a covered outdoor kitchen beside it makes long lunches easy. The fig-tree courtyard, with its dappled shade, is the house's quiet centre.
Practical details
Because the house is laid out on a single level, it is as practical as it is calm: there are no stairs between the principal rooms, the bedroom wing can be closed off when the family is small, and every pavilion can be reached from the garden as well as from the galleries. Deep eaves and planted courtyards keep the interiors cool through the summer, while the limestone floors hold the warmth of the winter sun.
There is a wine cellar, garaging for three cars and gated access with a security system. Heating, cooling and lighting are managed centrally. The beach, the hotels of the coast, Marbella's old town and Puerto Banús are all within a few minutes, while inside the walls the house feels entirely removed from them.
Features
- Air conditioning
- Dressing room
- Floor-to-ceiling glass
- Garden
- Gated entrance
- Heated pool
- Home office
- Landscaped grounds
- Outdoor kitchen
- Security
- Underfloor heating
- Wine cellar
Energy performance
EPC rating: A
- Primary energy use
- 41.0 kWh/m²·year
- CO₂ emissions
- 7.9 kg/m²·year
- Certificate number
- ER-DEMO-EPC-003
Sample energy-performance data for demonstration — not a real certificate.
Floor plans
Video & virtual tour
Location
Marbella
You may also like