Casa Horizonte
Cap Martinet, Ibiza
€9,950,000
Demonstration listing — price, availability and details are illustrative.
- Bedrooms
- 5
- Bathrooms
- 5
- Living area
- 560 m²
- Land
- 2,400 m²
- Year built
- 2020
- Listing
- For sale
- Availability
- Available
€9,950,000
EnquirePhotographs
About this property
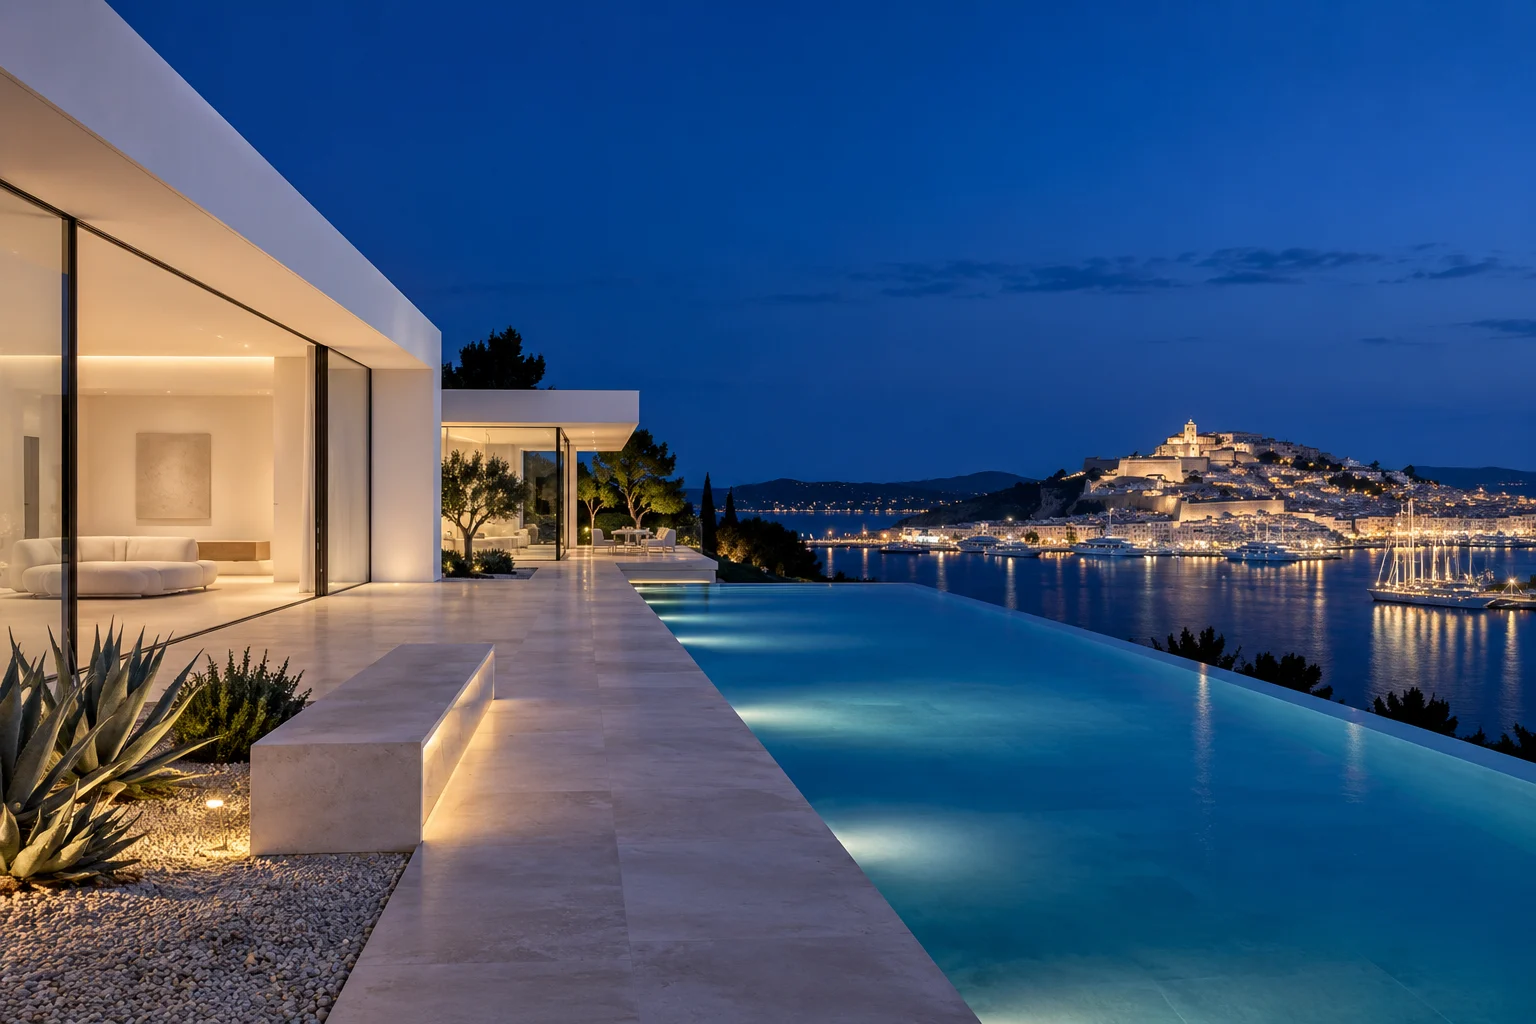
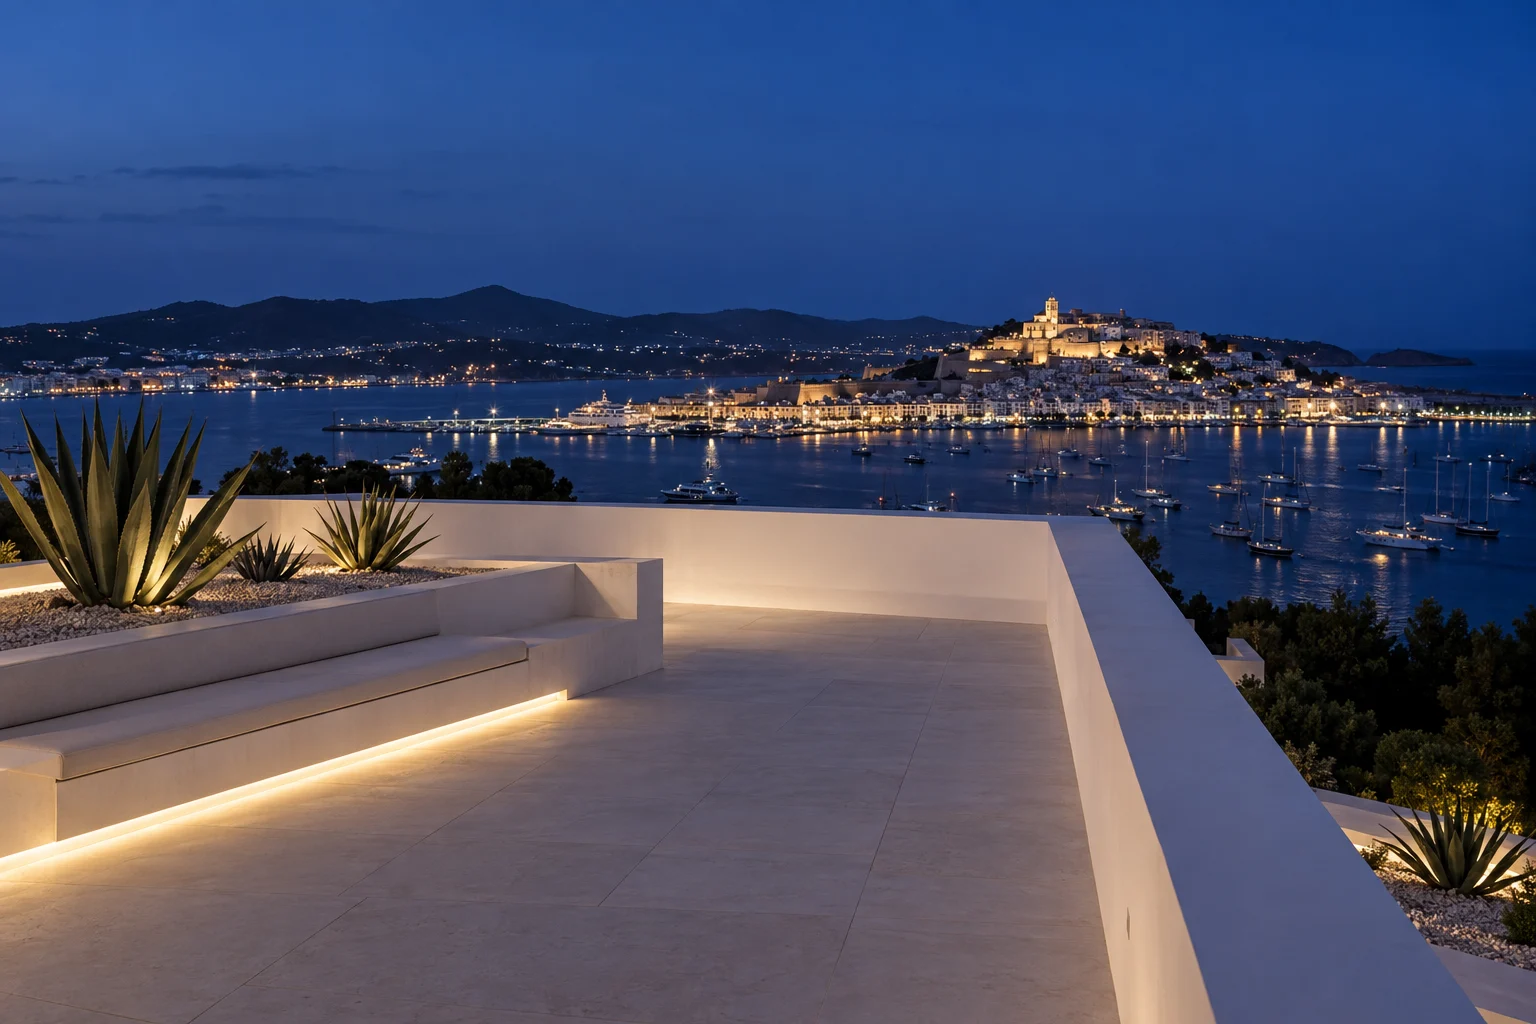
Cap Martinet rises above Talamanca bay on the edge of Ibiza town, and the houses on its upper slopes enjoy one of the widest views on the island: the walled old town of Dalt Vila, the harbour, and the Mediterranean opening out beyond. Casa Horizonte, completed in 2020, is designed to make the most of that outlook while keeping the rooms themselves quiet and restrained.
The setting
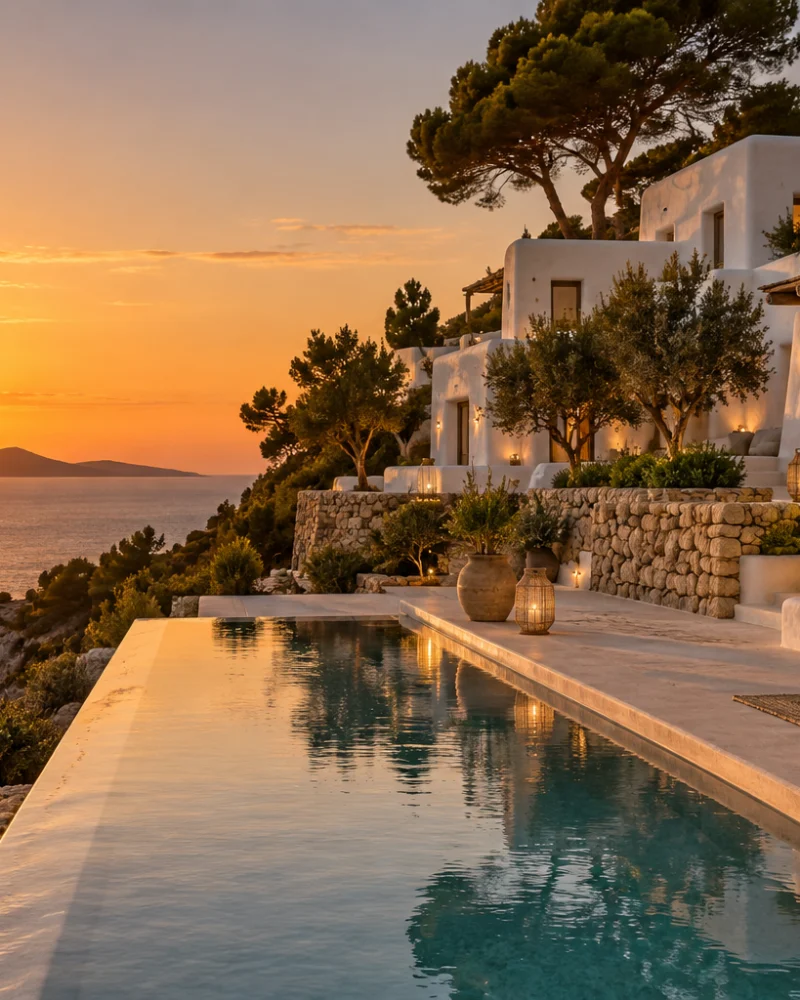
The house sits on a hillside plot looking west across the bay. By day the view is of boats and water; at dusk, when the lights of Dalt Vila come on and the harbour glows, it becomes the main event of the evening. Talamanca beach, the marina and the restaurants of the port are all a few minutes away, which makes this one of the few places on the island where a car is almost optional.
The house
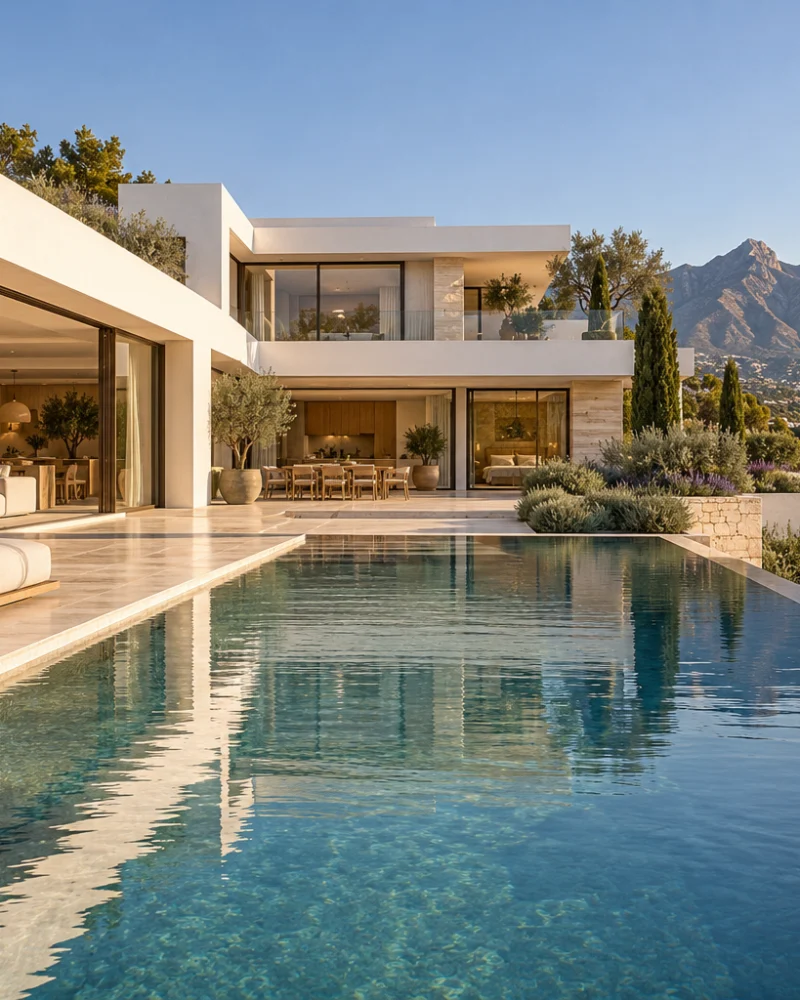
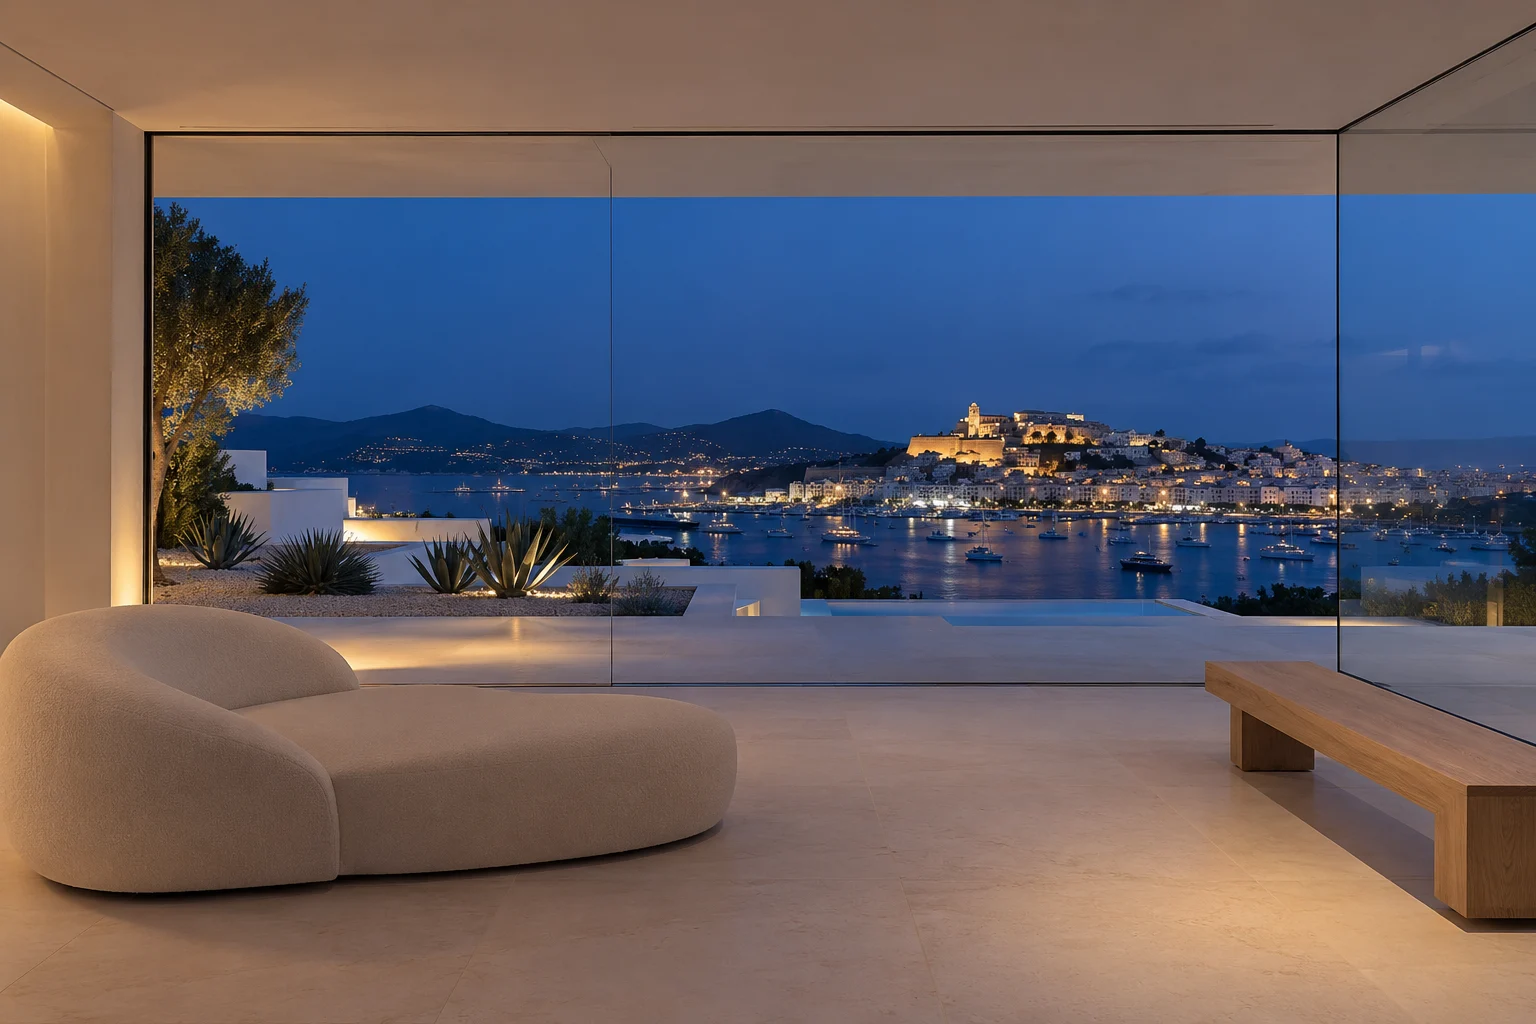
Casa Horizonte is arranged on three levels that follow the slope. Walls are finished in white lime render, floors in large-format pale limestone, and all joinery is in bleached oak. There are almost no decorative elements. Instead, carefully placed openings frame particular views — the fortifications of Dalt Vila from the living room, the harbour from the bath — and concealed lighting draws the lines of the architecture at night.
Living spaces
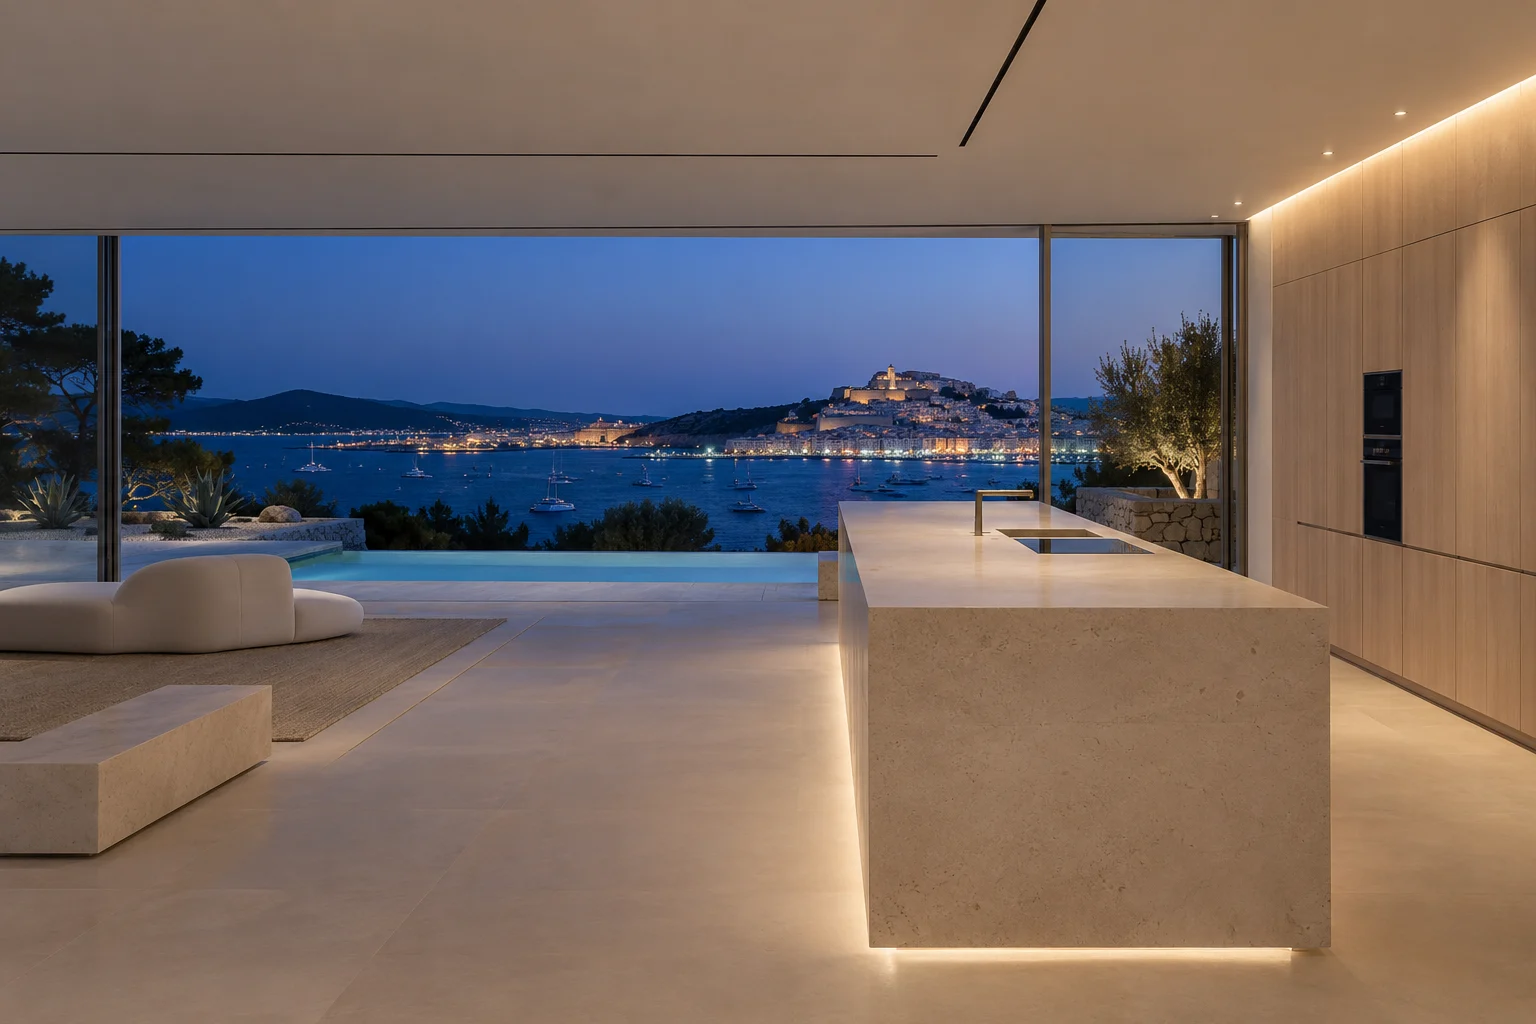
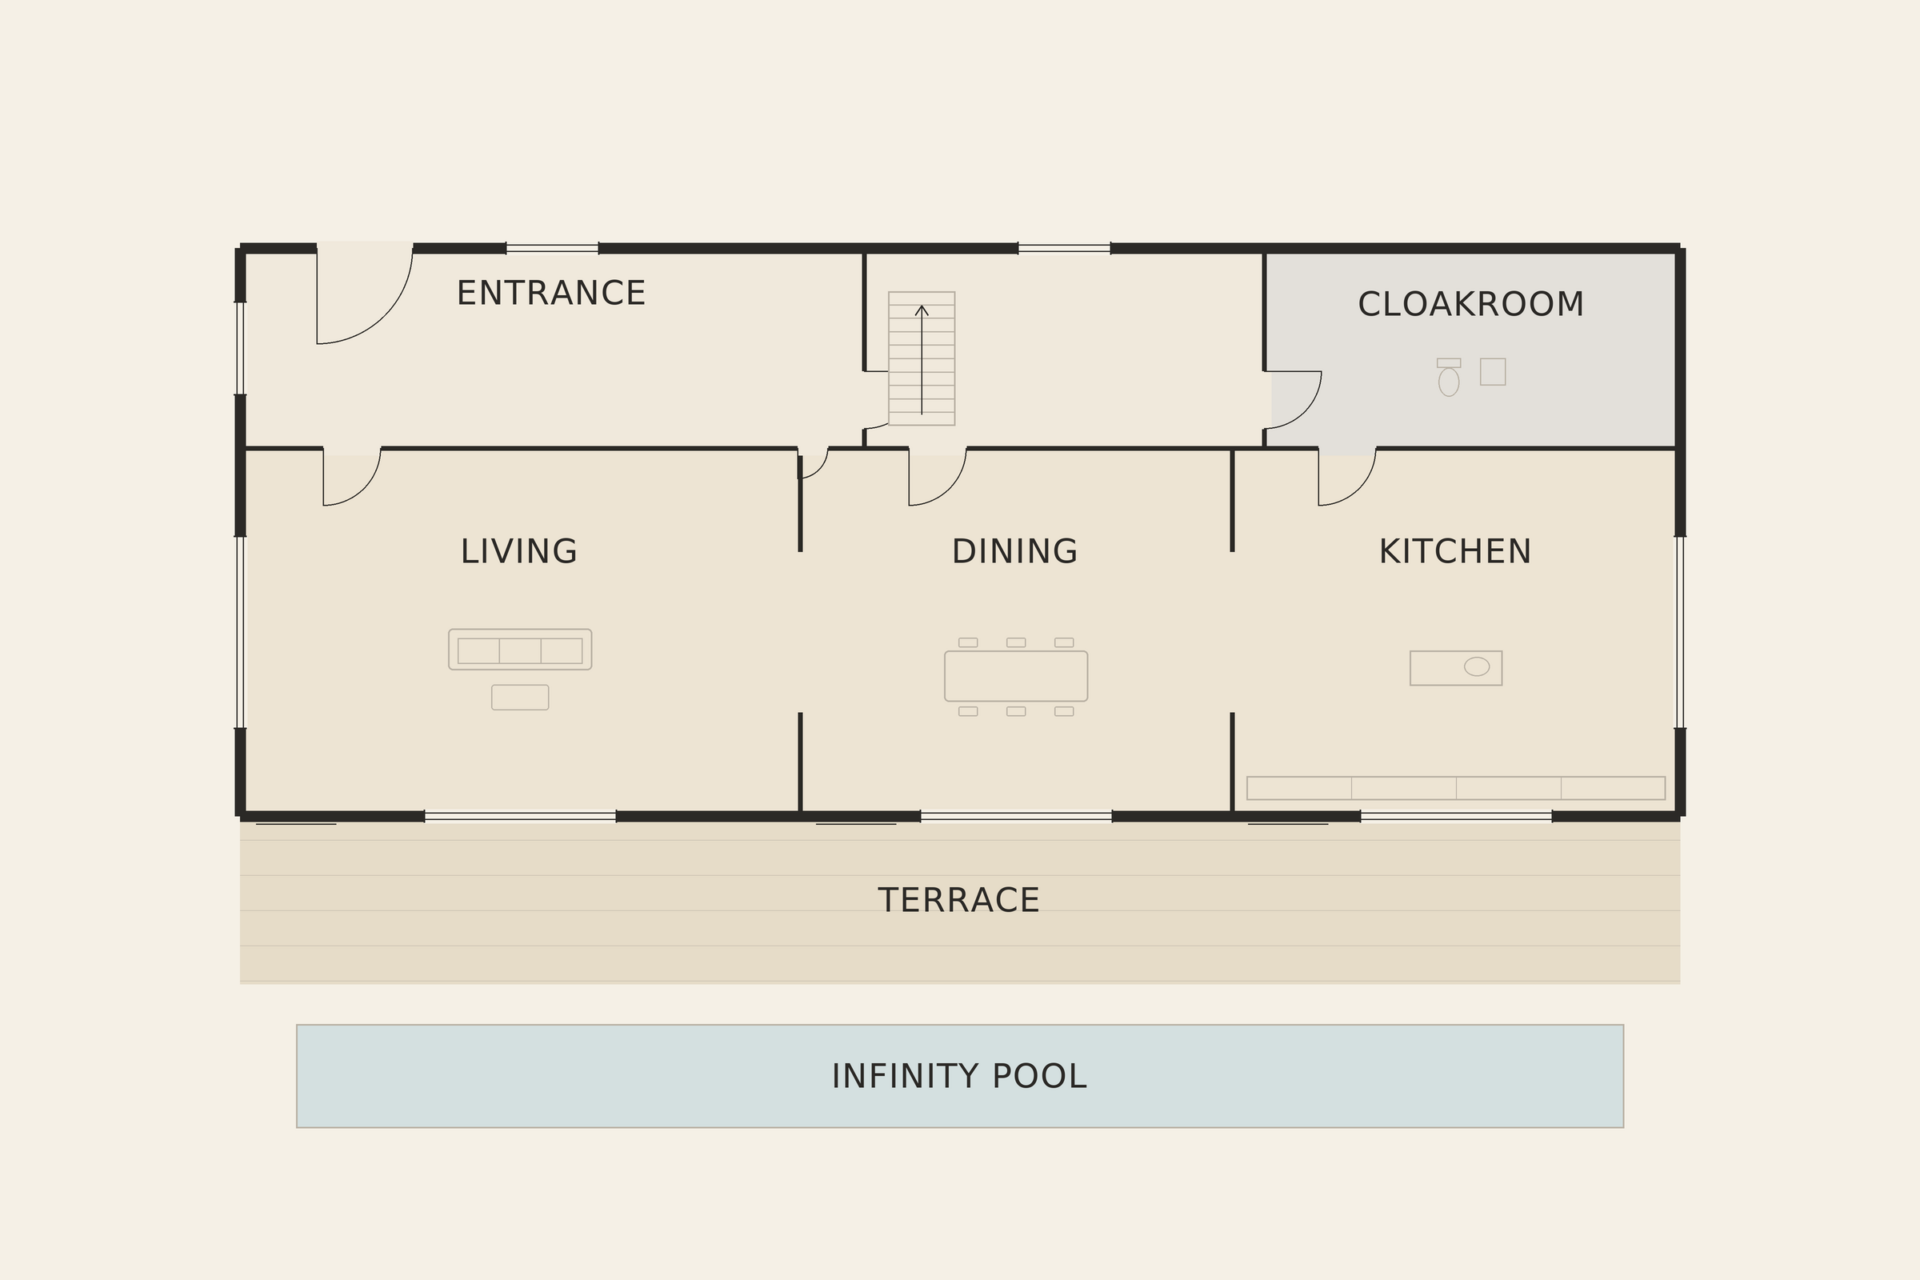
The entrance level holds the living room, dining area and kitchen in a single space enclosed by frameless glass. Furniture is kept to a minimum — one sculptural sofa, a single oak bench — so that the view does the work. A pale limestone island anchors the kitchen, and the glass slides away onto a terrace and a fifteen-metre infinity pool whose edge lines up with the old town.
Bedrooms
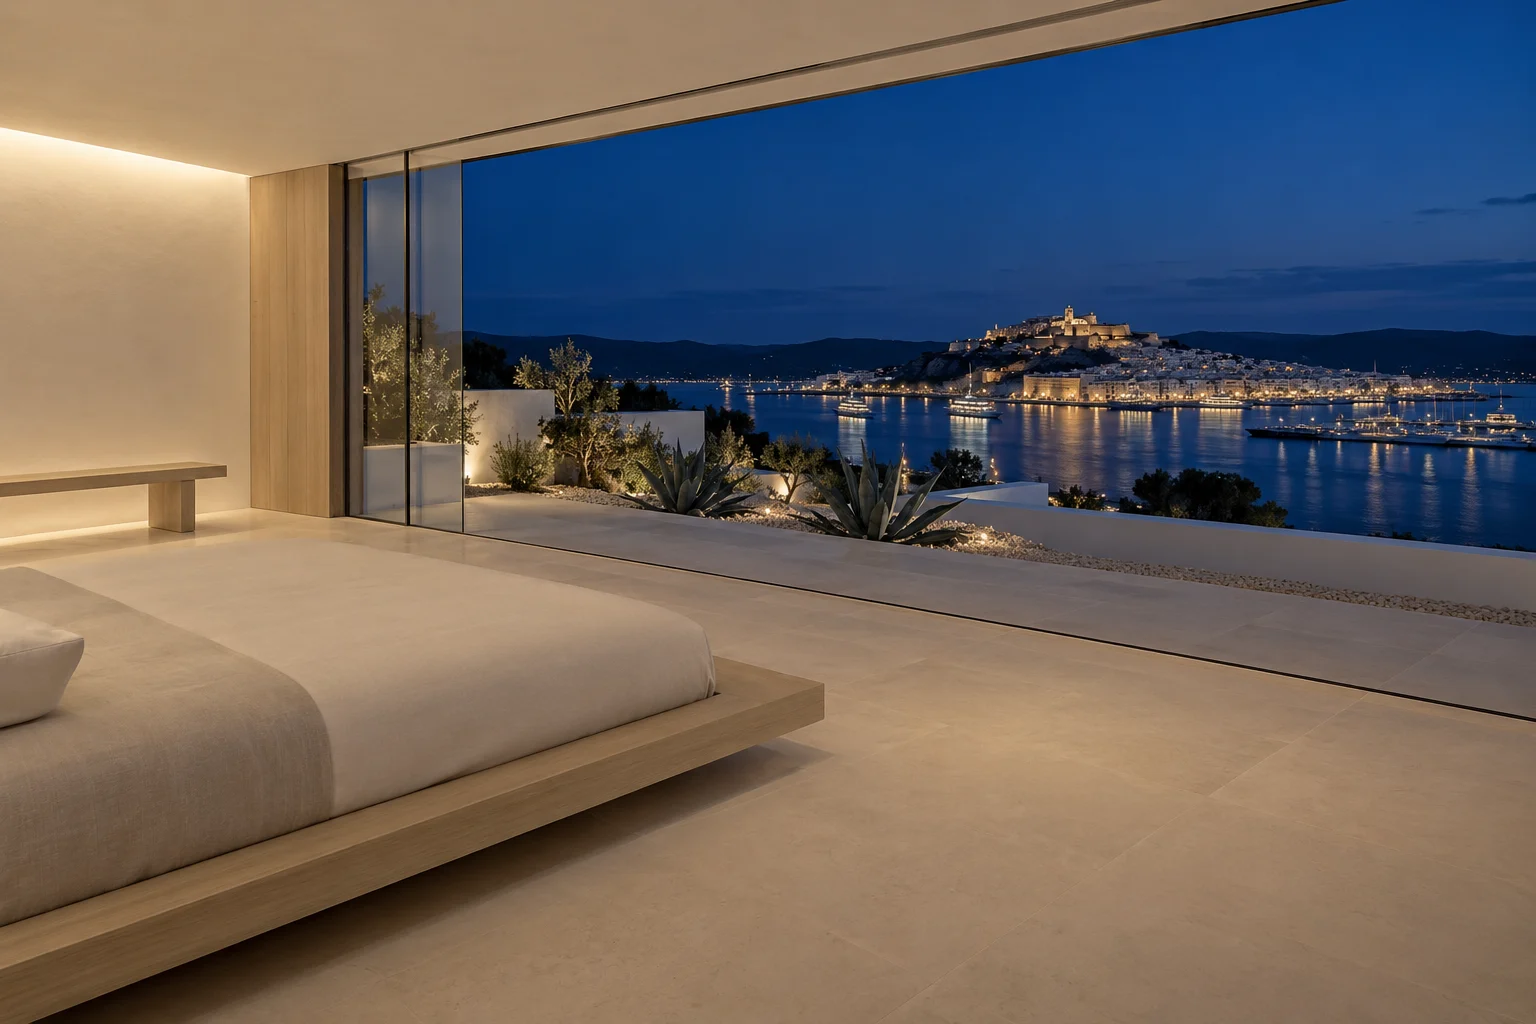
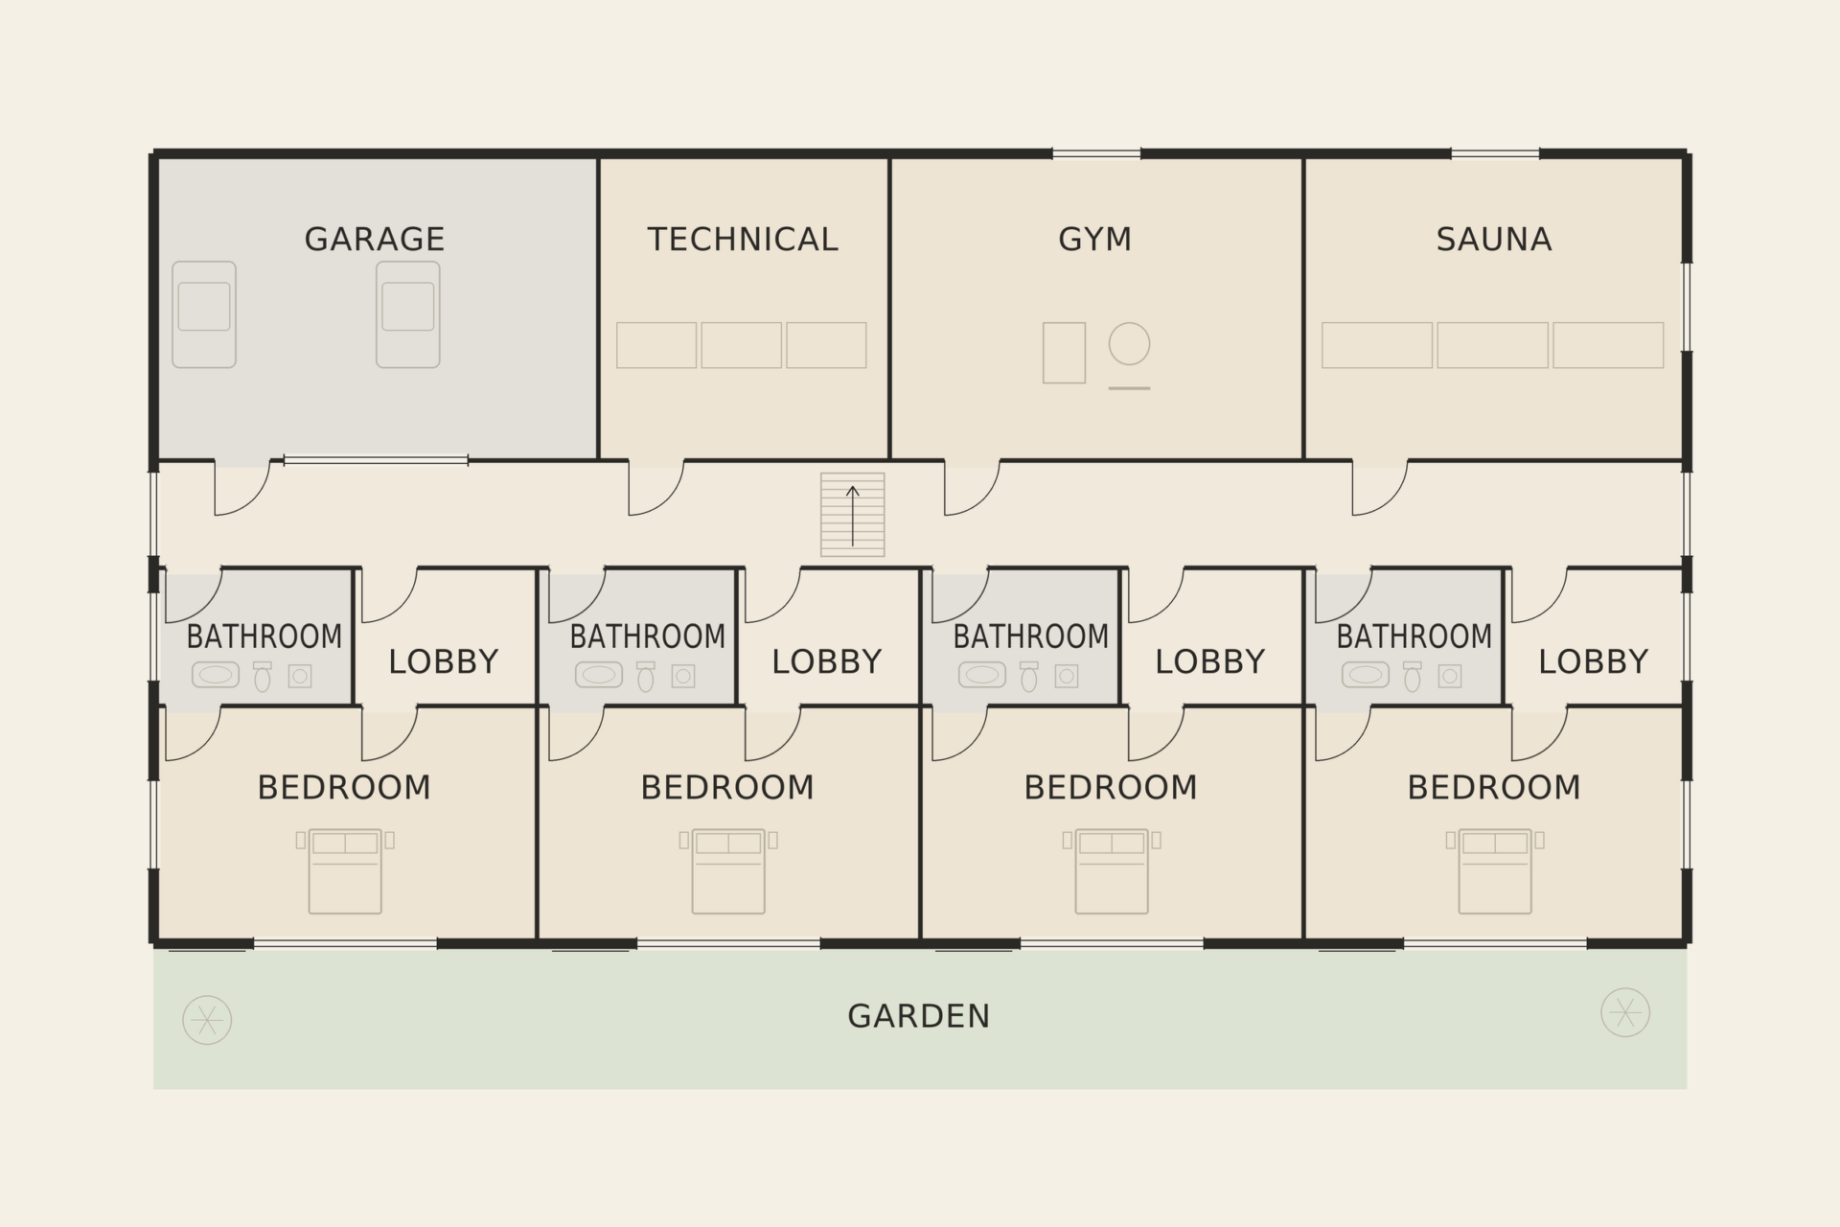
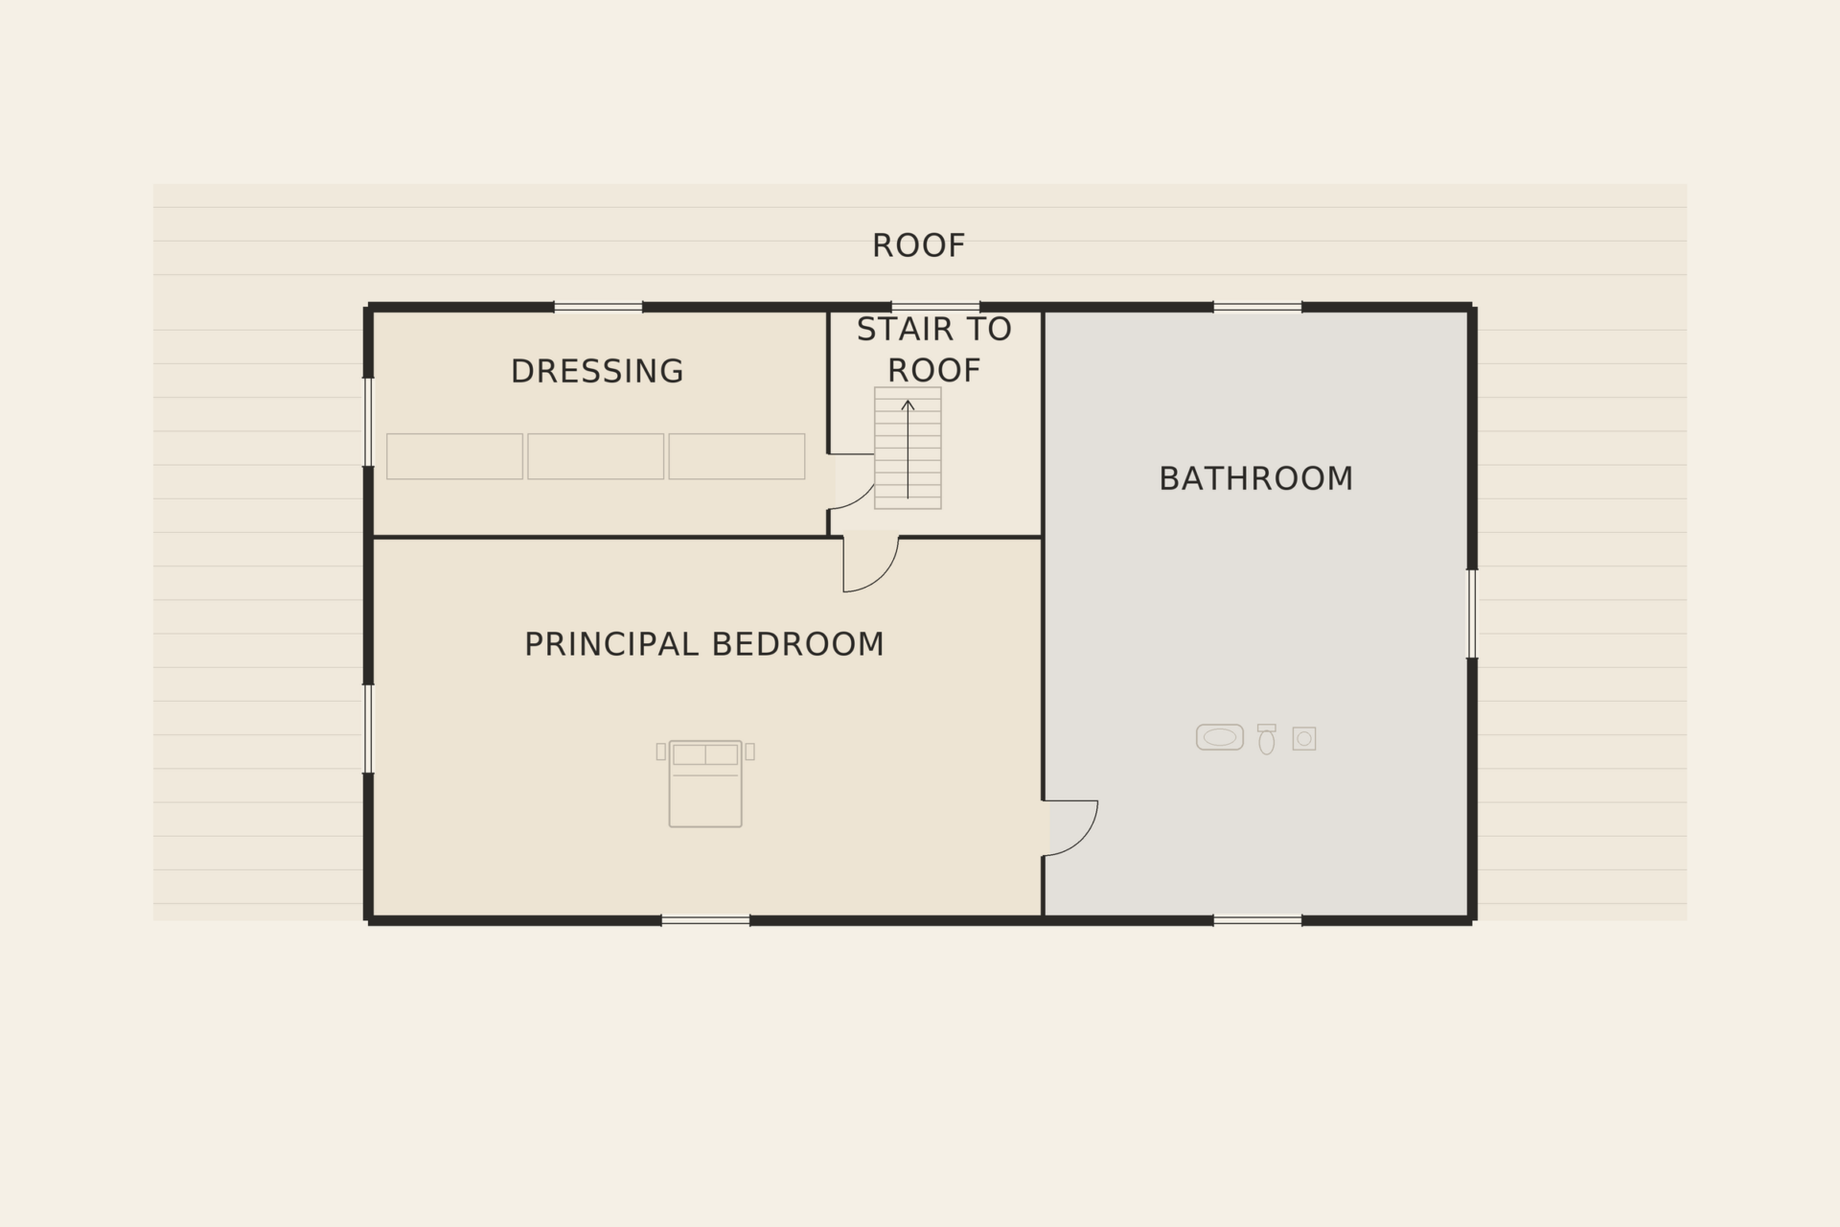
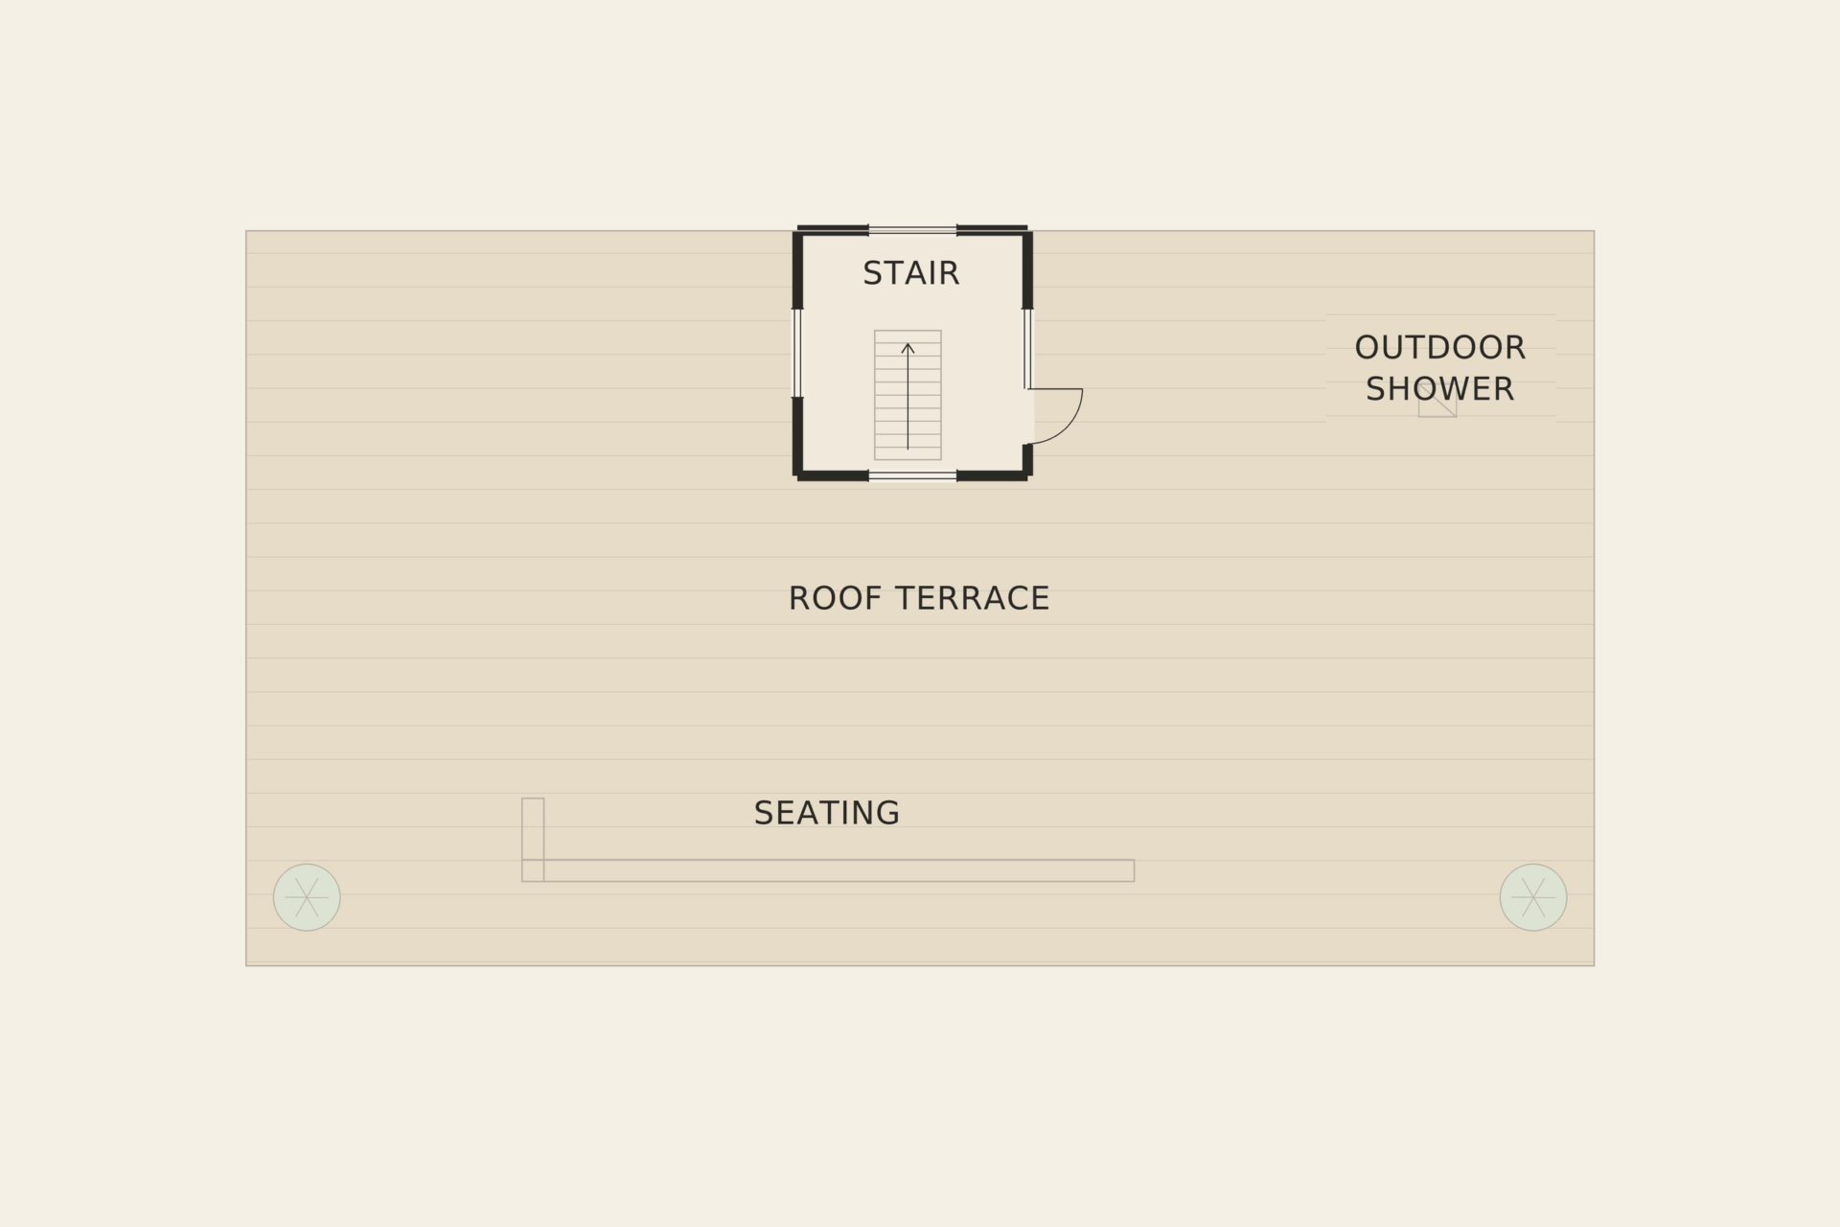
On the level below, four bedroom suites each open directly onto the garden, with low oak beds and bathrooms in the same pale stone. Their glass walls look across the bay, and at night, with the lights of the old town reflected in the water, the view from each bed is framed like a picture. The principal suite occupies the upper floor on its own, with a dressing area and a bath facing the harbour, and opens onto the rooftop terrace.
Outdoors
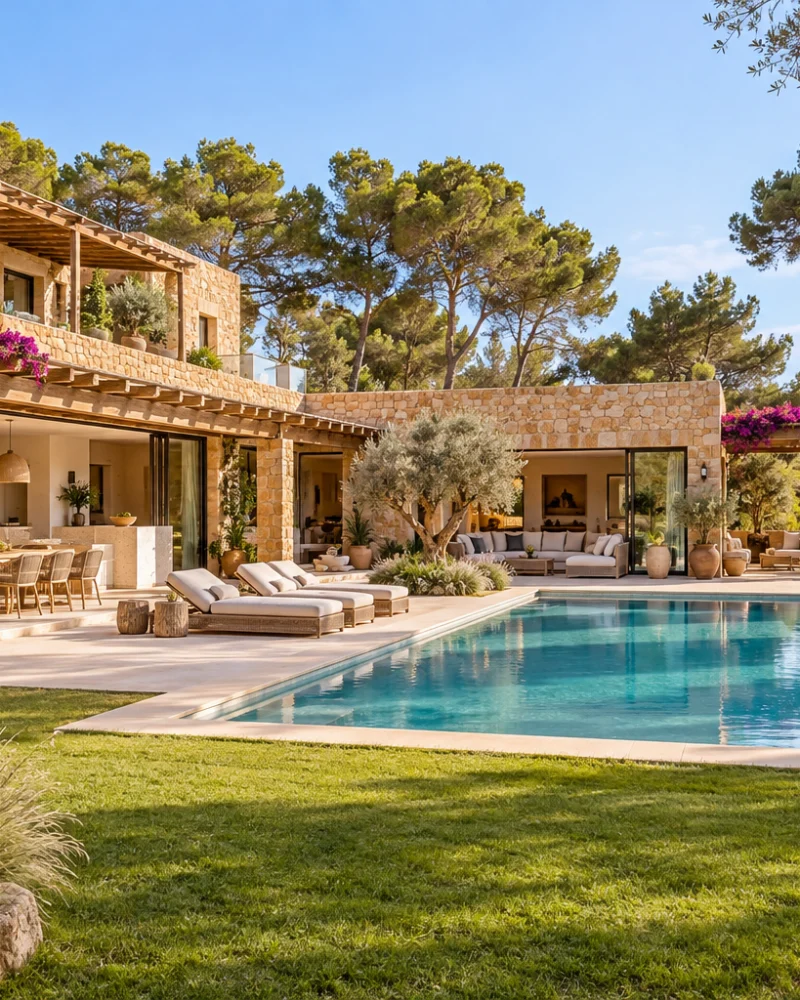
The garden is spare and architectural: gravel, agaves and a few sculptural plants set against white walls. The rooftop terrace, with built-in seating lit from below and an outdoor shower, is the place to watch the lights of the town at night. The pool terrace, one level down, takes the afternoon sun.
Practical details
The simplicity of the house is the result of careful detailing rather than the absence of it. Doors are full height and flush with the walls, storage is built into the thickness of the plaster, and the lighting is concealed in slots and reveals, so that the rooms remain uncluttered by day and softly lit by night. It is a house that asks little of its owners and rewards them with calm.
A gym and sauna, a double garage and the technical rooms are on the lower level. The house has underfloor heating and air conditioning throughout, controlled by a home automation system, and the plot is gated.
Features
- Air conditioning
- Double garage
- Dressing room
- Floor-to-ceiling glass
- Infinity pool
- Panoramic views
- Private gym
- Rooftop terrace
- Sauna
- Sea views
- Smart home
- Underfloor heating
Energy performance
EPC rating: A
- Primary energy use
- 45.0 kWh/m²·year
- CO₂ emissions
- 8.6 kg/m²·year
- Certificate number
- ER-DEMO-EPC-006
Sample energy-performance data for demonstration — not a real certificate.
Floor plans
Video & virtual tour
Location
Santa Eulària des Riu
You may also like