Villa Les Tilleuls
Uccle, Brussels
€2,395,000
Demonstration listing — price, availability and details are illustrative.
- Bedrooms
- 6
- Bathrooms
- 4
- Living area
- 420 m²
- Land
- 1,850 m²
- Year built
- 1932
- Listing
- For sale
- Availability
- Available
€2,395,000
EnquirePhotographs
About this property
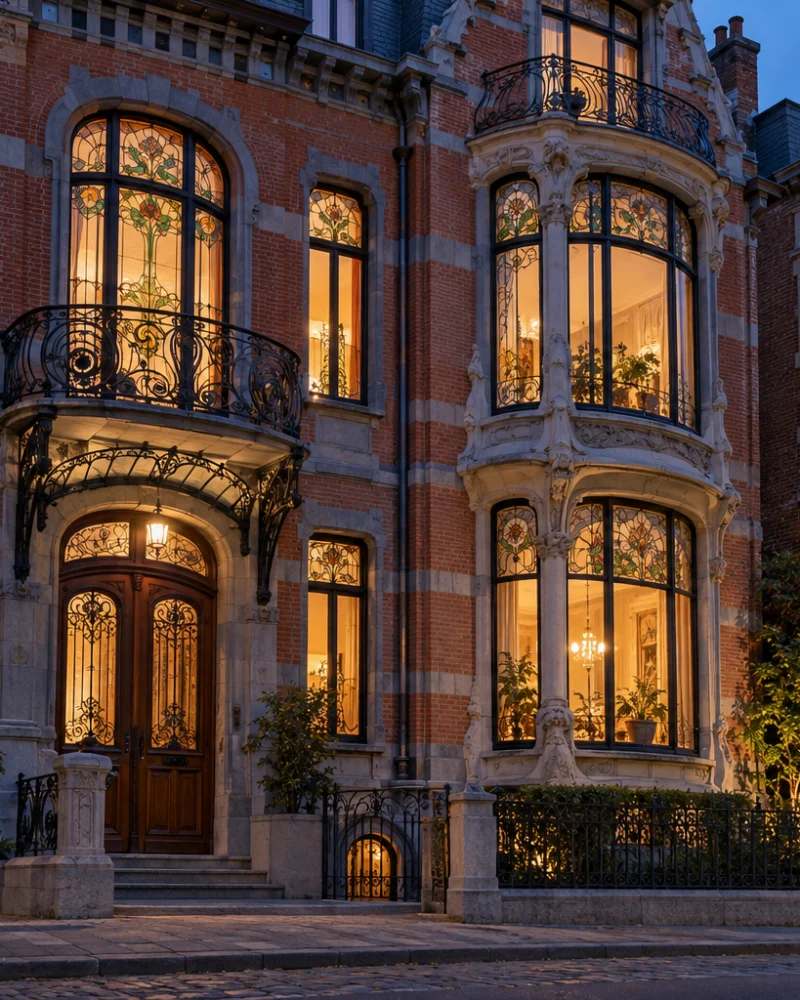
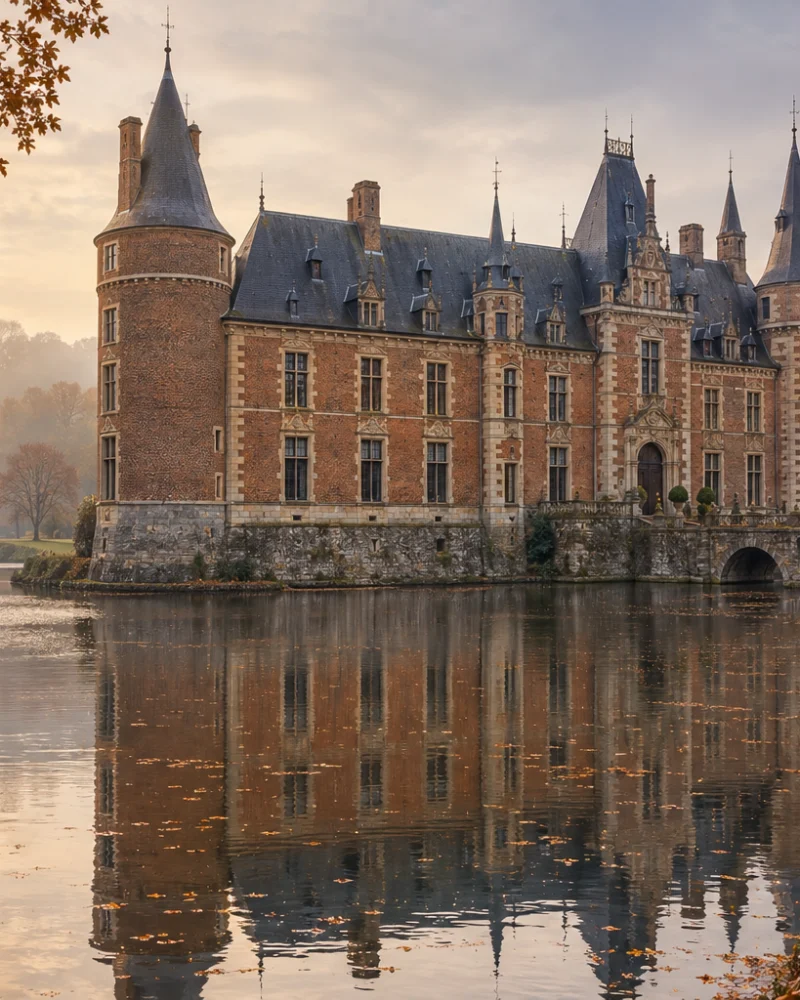
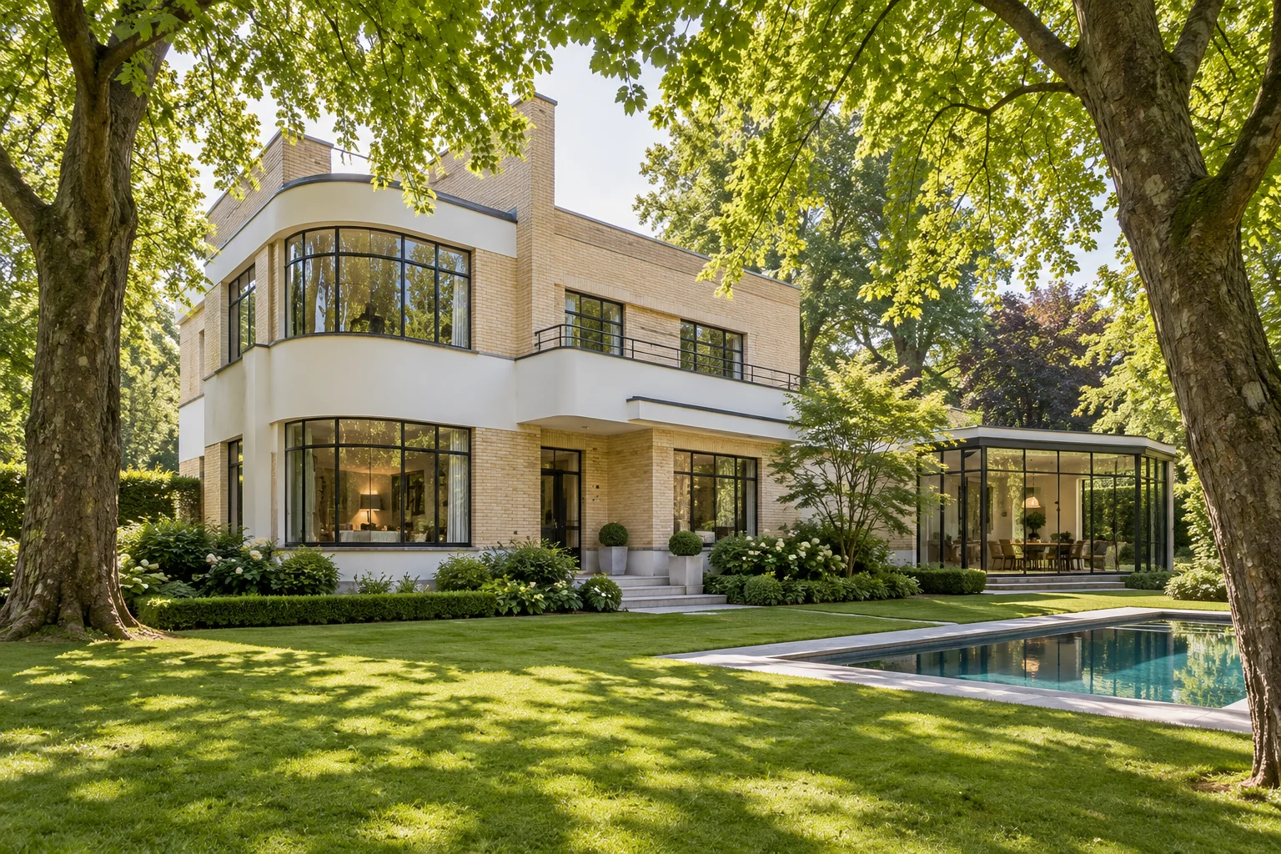
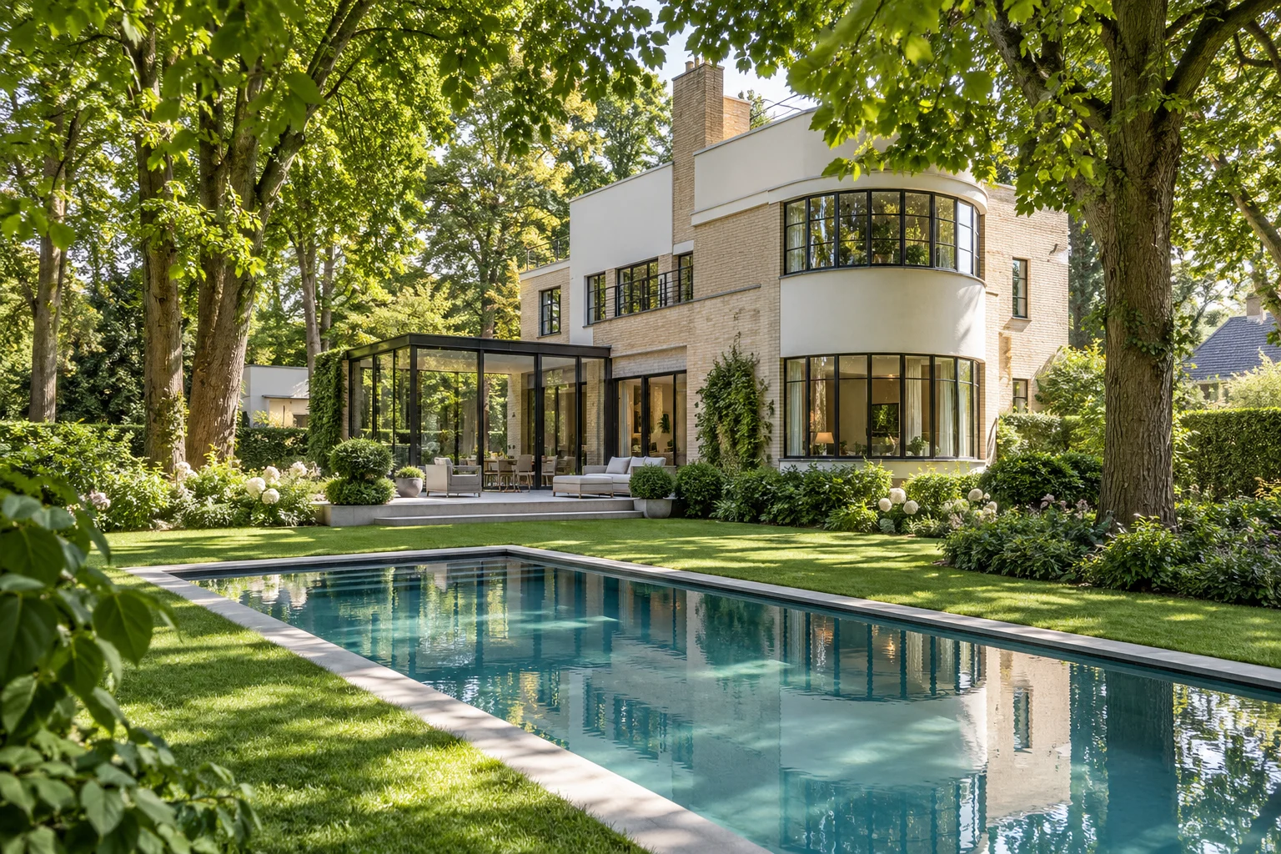
Villa Les Tilleuls takes its name from the mature lime trees that frame it. Built in 1932 in the south of Brussels, it is one of the capital's quietly remarkable modernist villas: pale brick and white render, curved corner windows in slim steel frames, and a garden large enough to feel like the countryside.
The setting
Uccle is one of the greenest communes of Brussels, a residential district of villas, mature gardens and quiet avenues close to the Sonian Forest. The villa stands back from the road behind a hedge and a lawn, and in late spring the lime trees throw a dappled green light across the whole façade. International schools, the forest and the centre of Brussels are all within easy reach.
The house
The architecture belongs to the moment when Belgian modernism met Art Deco: clean horizontal lines, rounded corners and generous glazing, softened by fine materials. A careful restoration has kept the original terrazzo floors, the steel windows and the walnut joinery, while a contemporary glass garden room, added on the garden side, extends the reception rooms into the landscape.
Living spaces
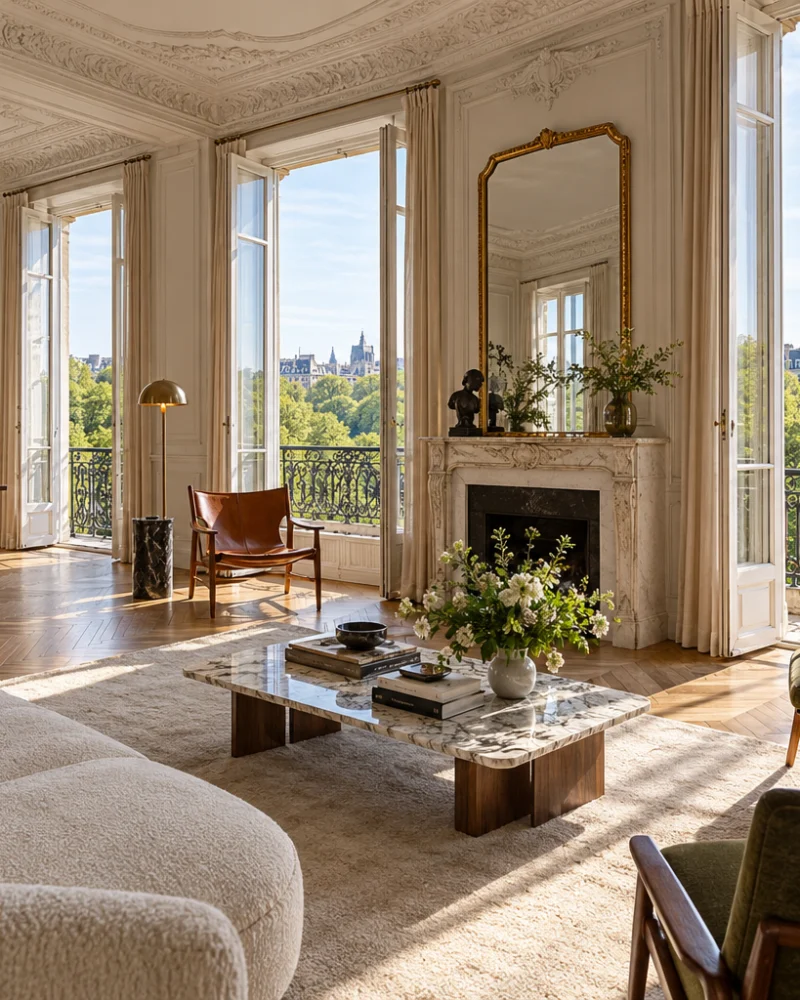
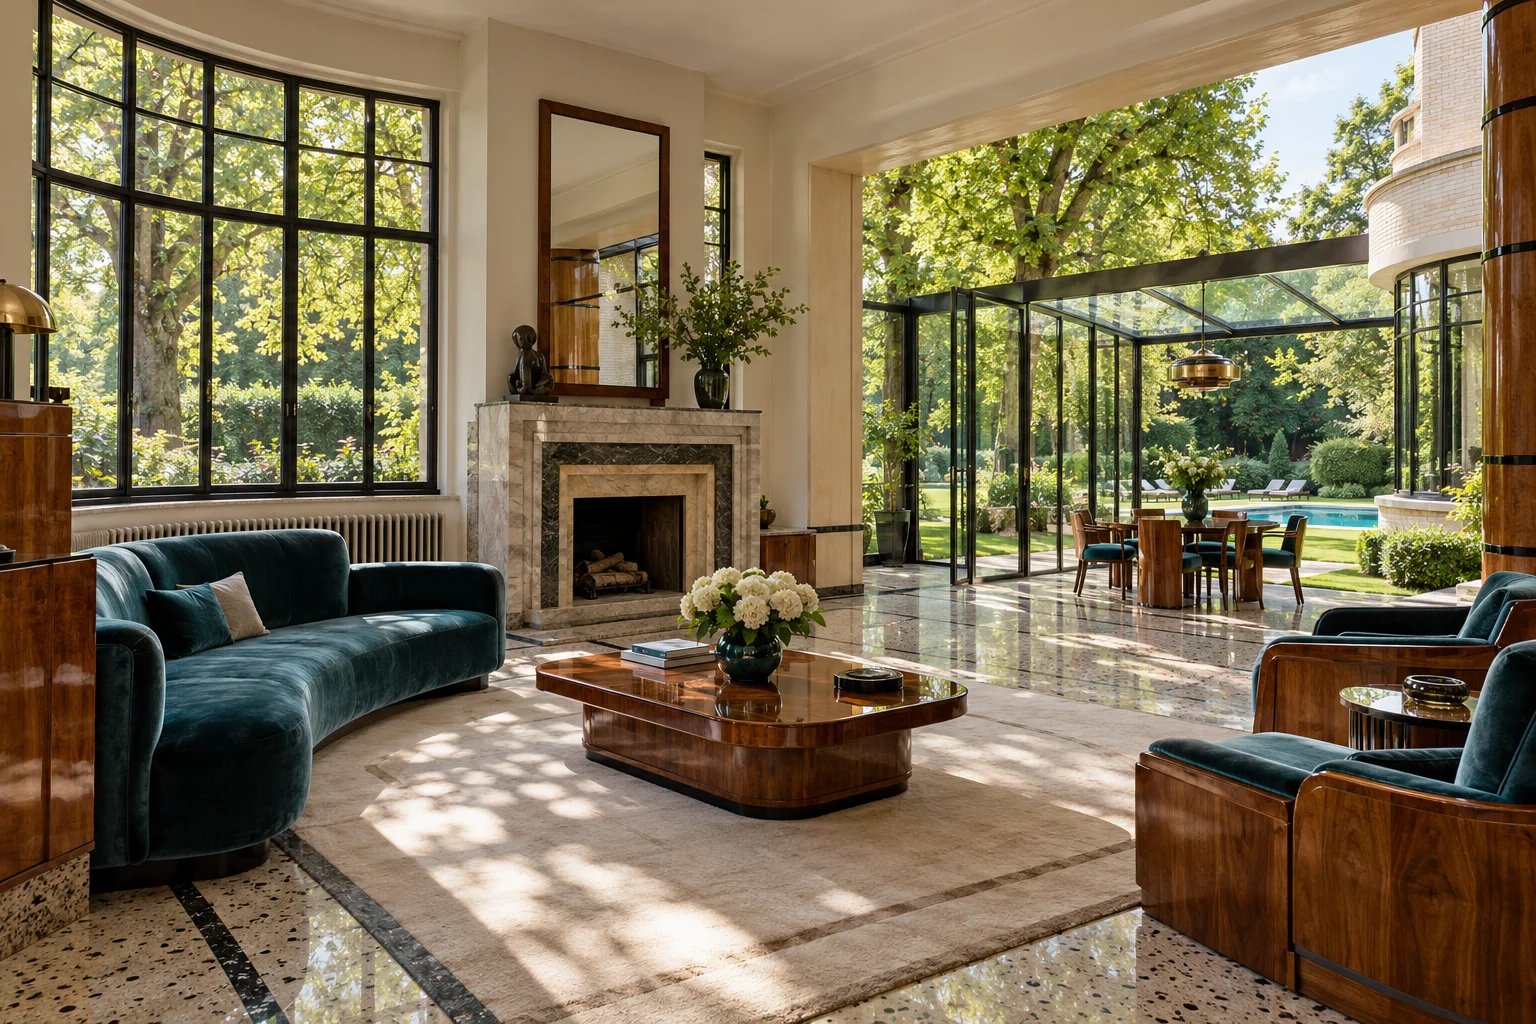
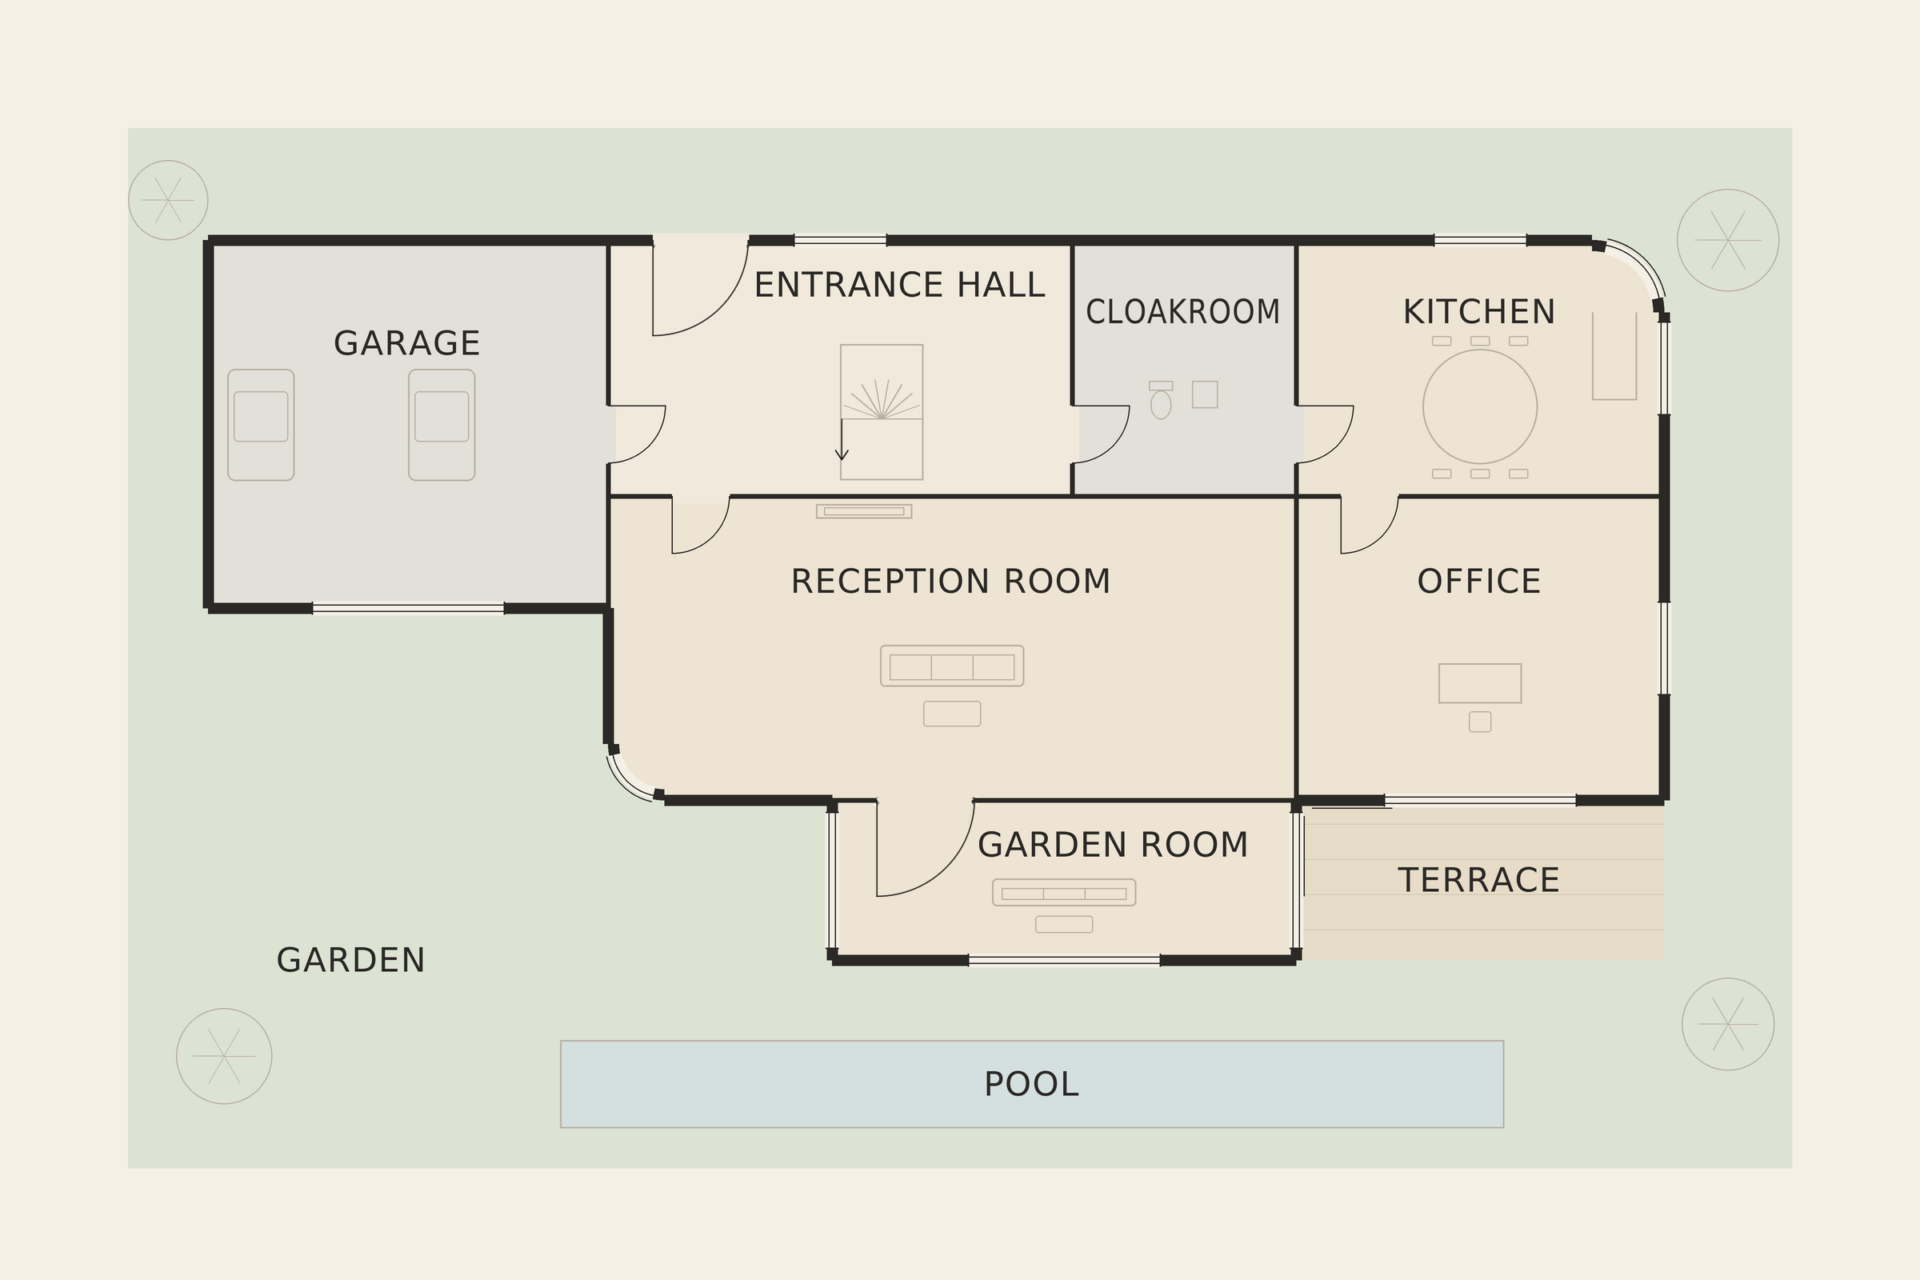
The ground floor opens with an entrance hall and a curving stair, both retaining their original Deco detailing. A double reception room, furnished in walnut and deep velvet, has a marble fireplace and a terrazzo floor inlaid with dark banding, and leads directly into the glass garden room — the brightest room in the house, and the natural place for breakfast.
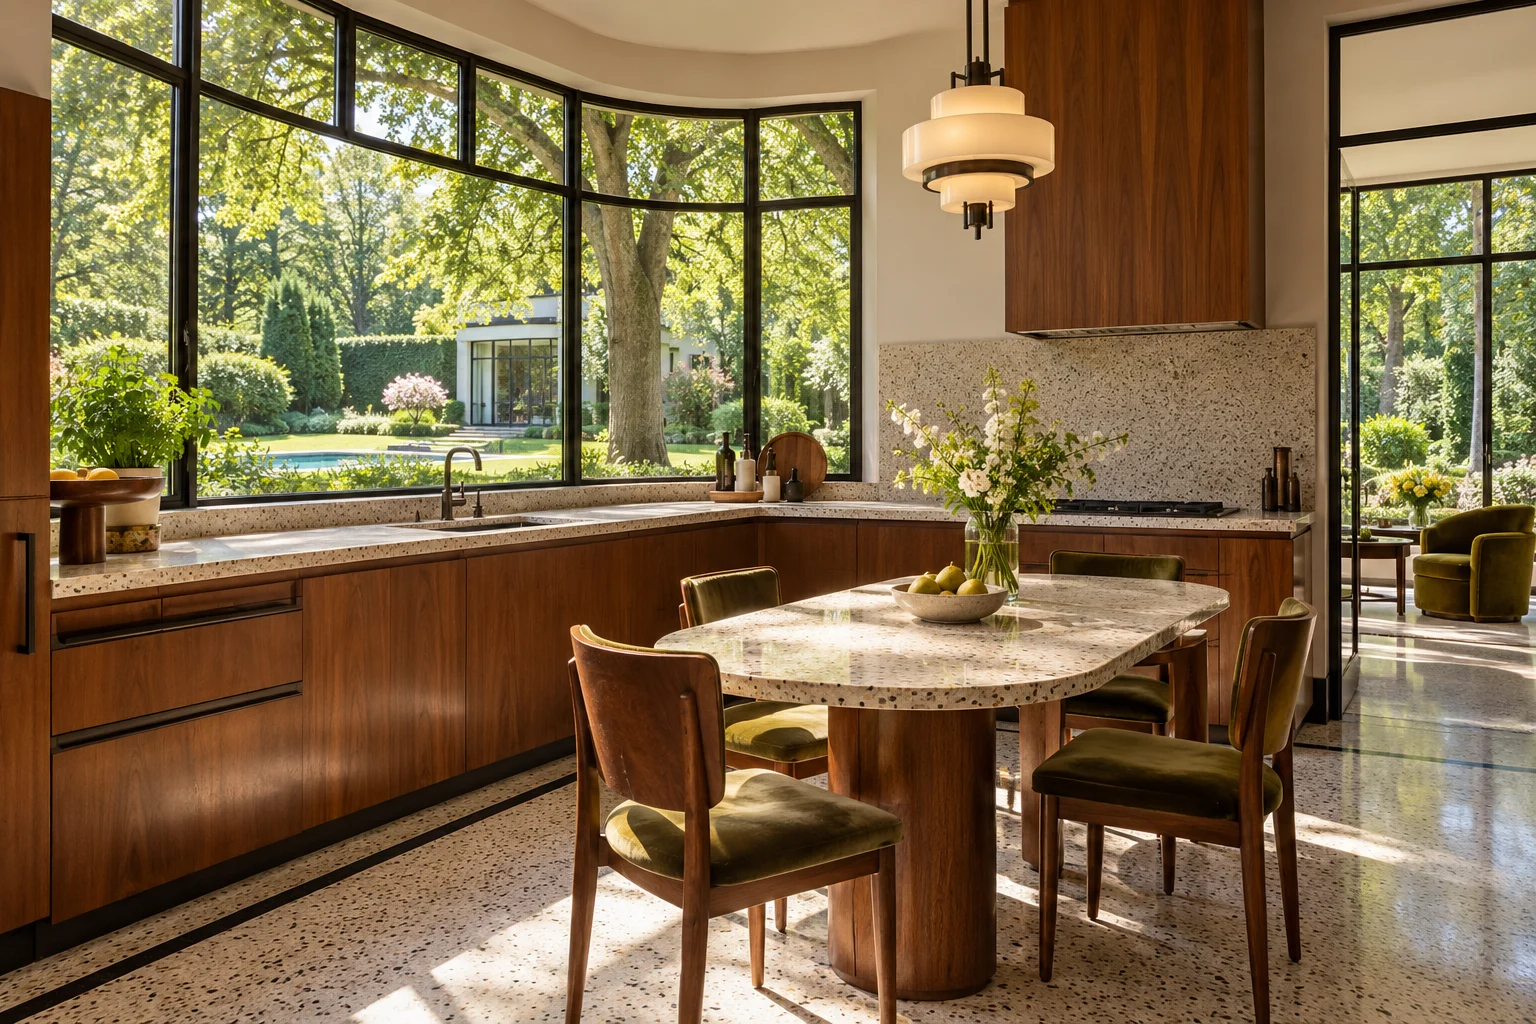
The kitchen is fitted in figured walnut with terrazzo worktops, arranged beneath a curved window wall that looks across the garden to the pool. A round dining table sits at its centre.
Bedrooms
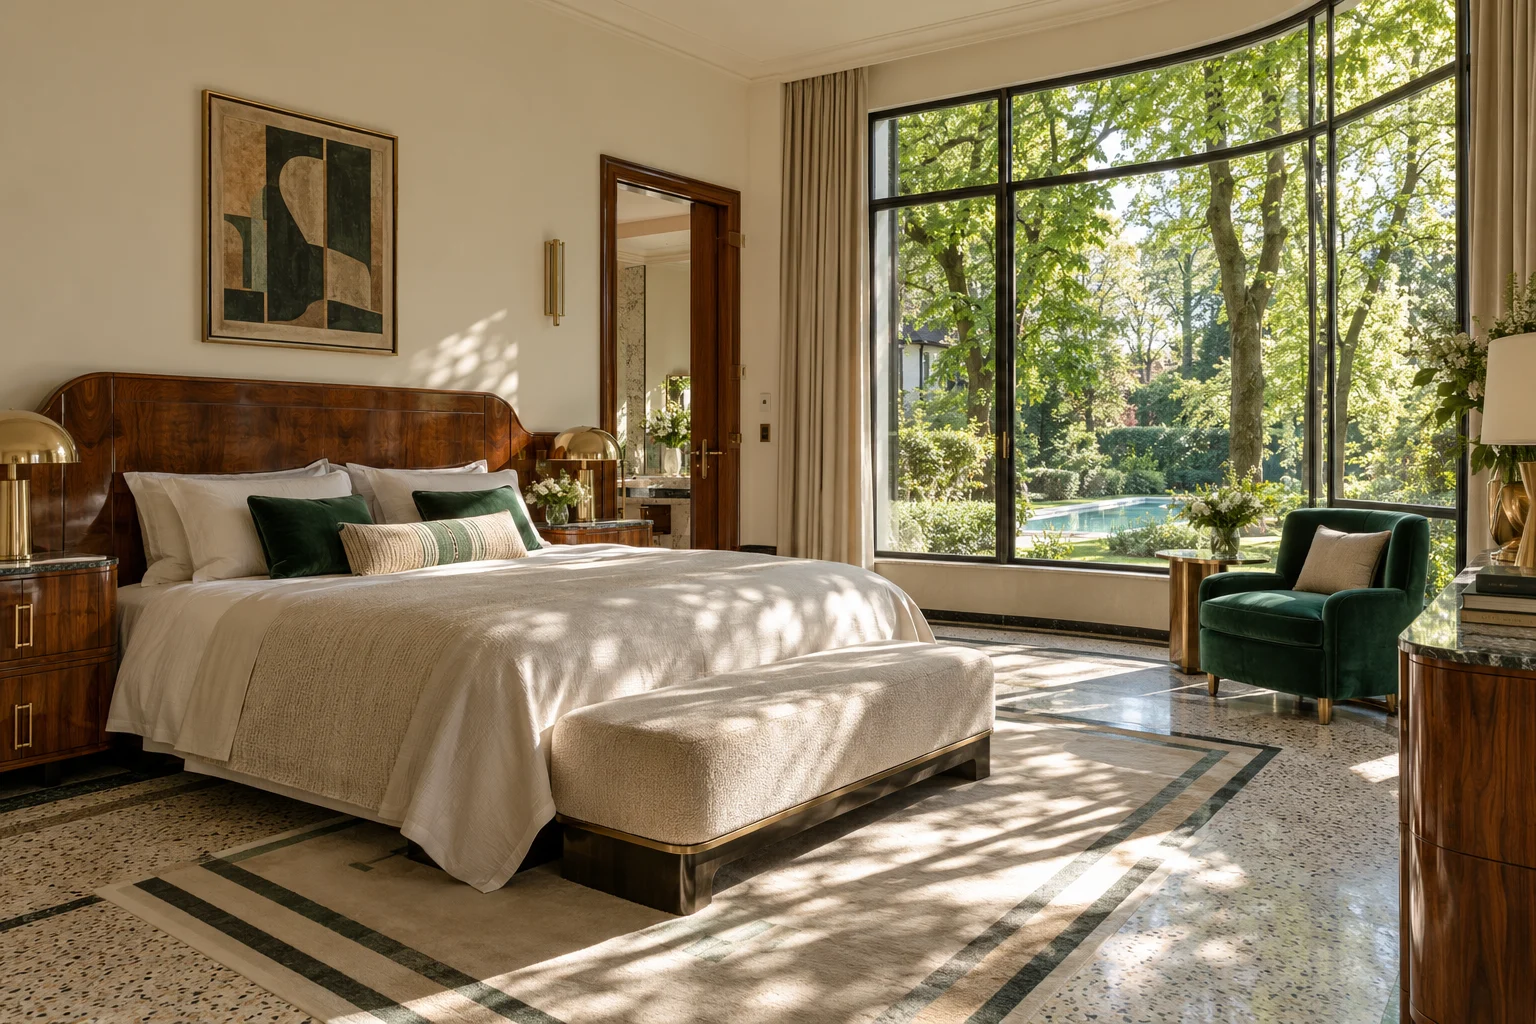
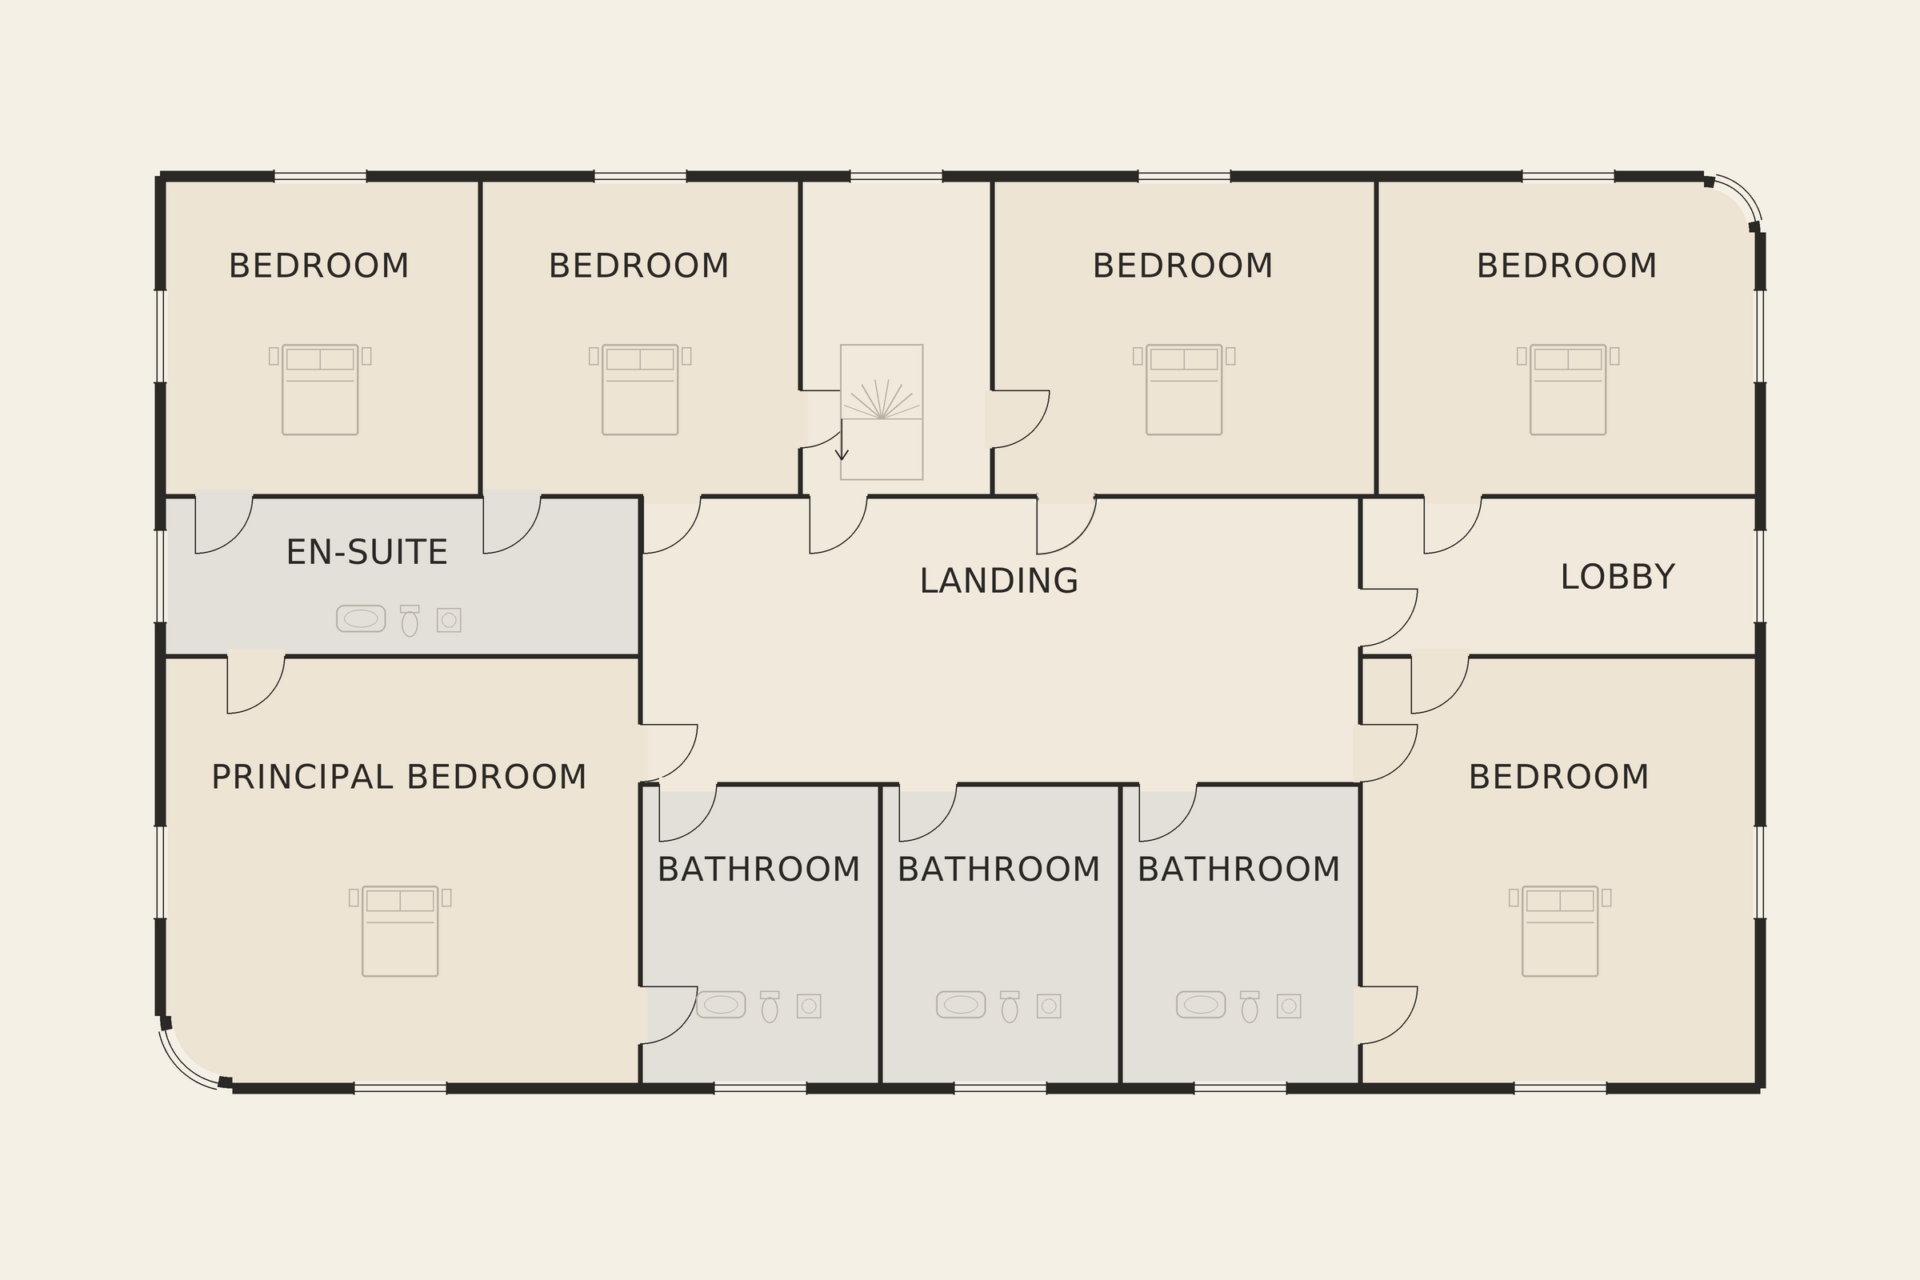
The first floor holds six bedrooms. The principal bedroom has a walnut Deco headboard, a curved window onto the trees and its own bathroom, and the remaining bedrooms share the house's calm palette of ivory, deep green and walnut. There are four bathrooms in total.
Outdoors
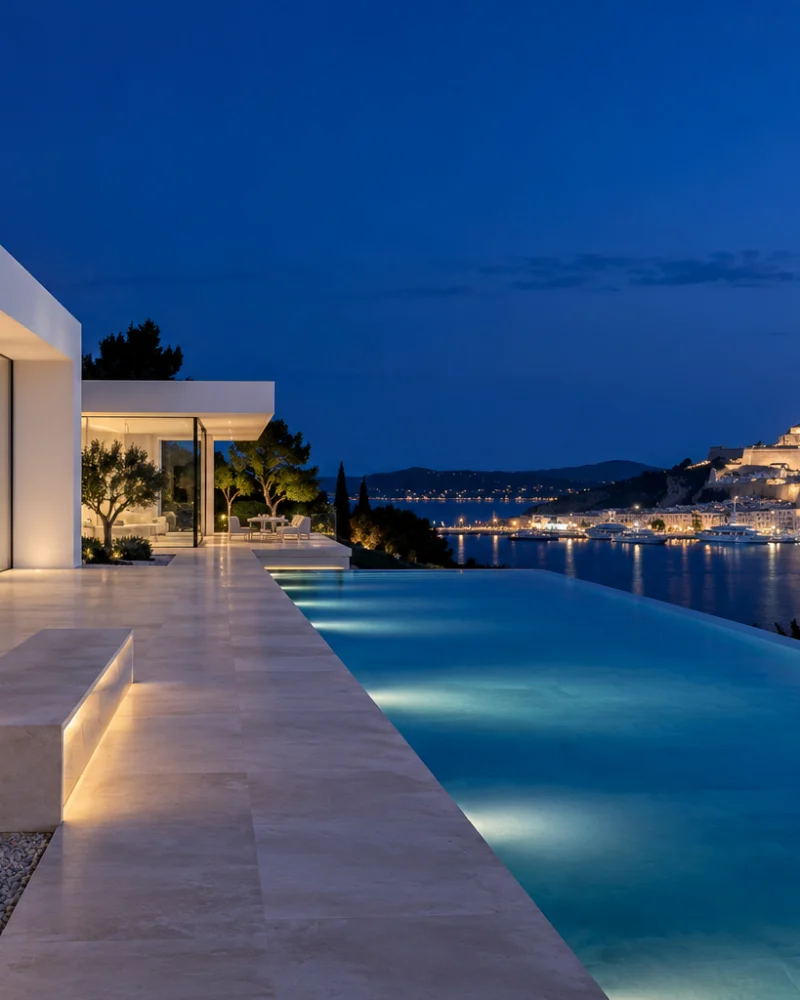
The garden extends to around 1,850 square metres and has been kept largely as lawn beneath the lime trees, with clipped hedges along the boundaries and planting beds close to the house. A long rectangular pool lies in the lawn, set well away from the terraces so that the garden keeps its sense of space.
The garden changes character through the year. In spring the limes come into leaf and the light beneath them turns green and dappled; in summer the pool and the terrace outside the garden room become the centre of family life; and in autumn the lawn is framed by the gold of the turning trees. The glass garden room allows the garden to be enjoyed in every season, even on grey Brussels days.
Practical details
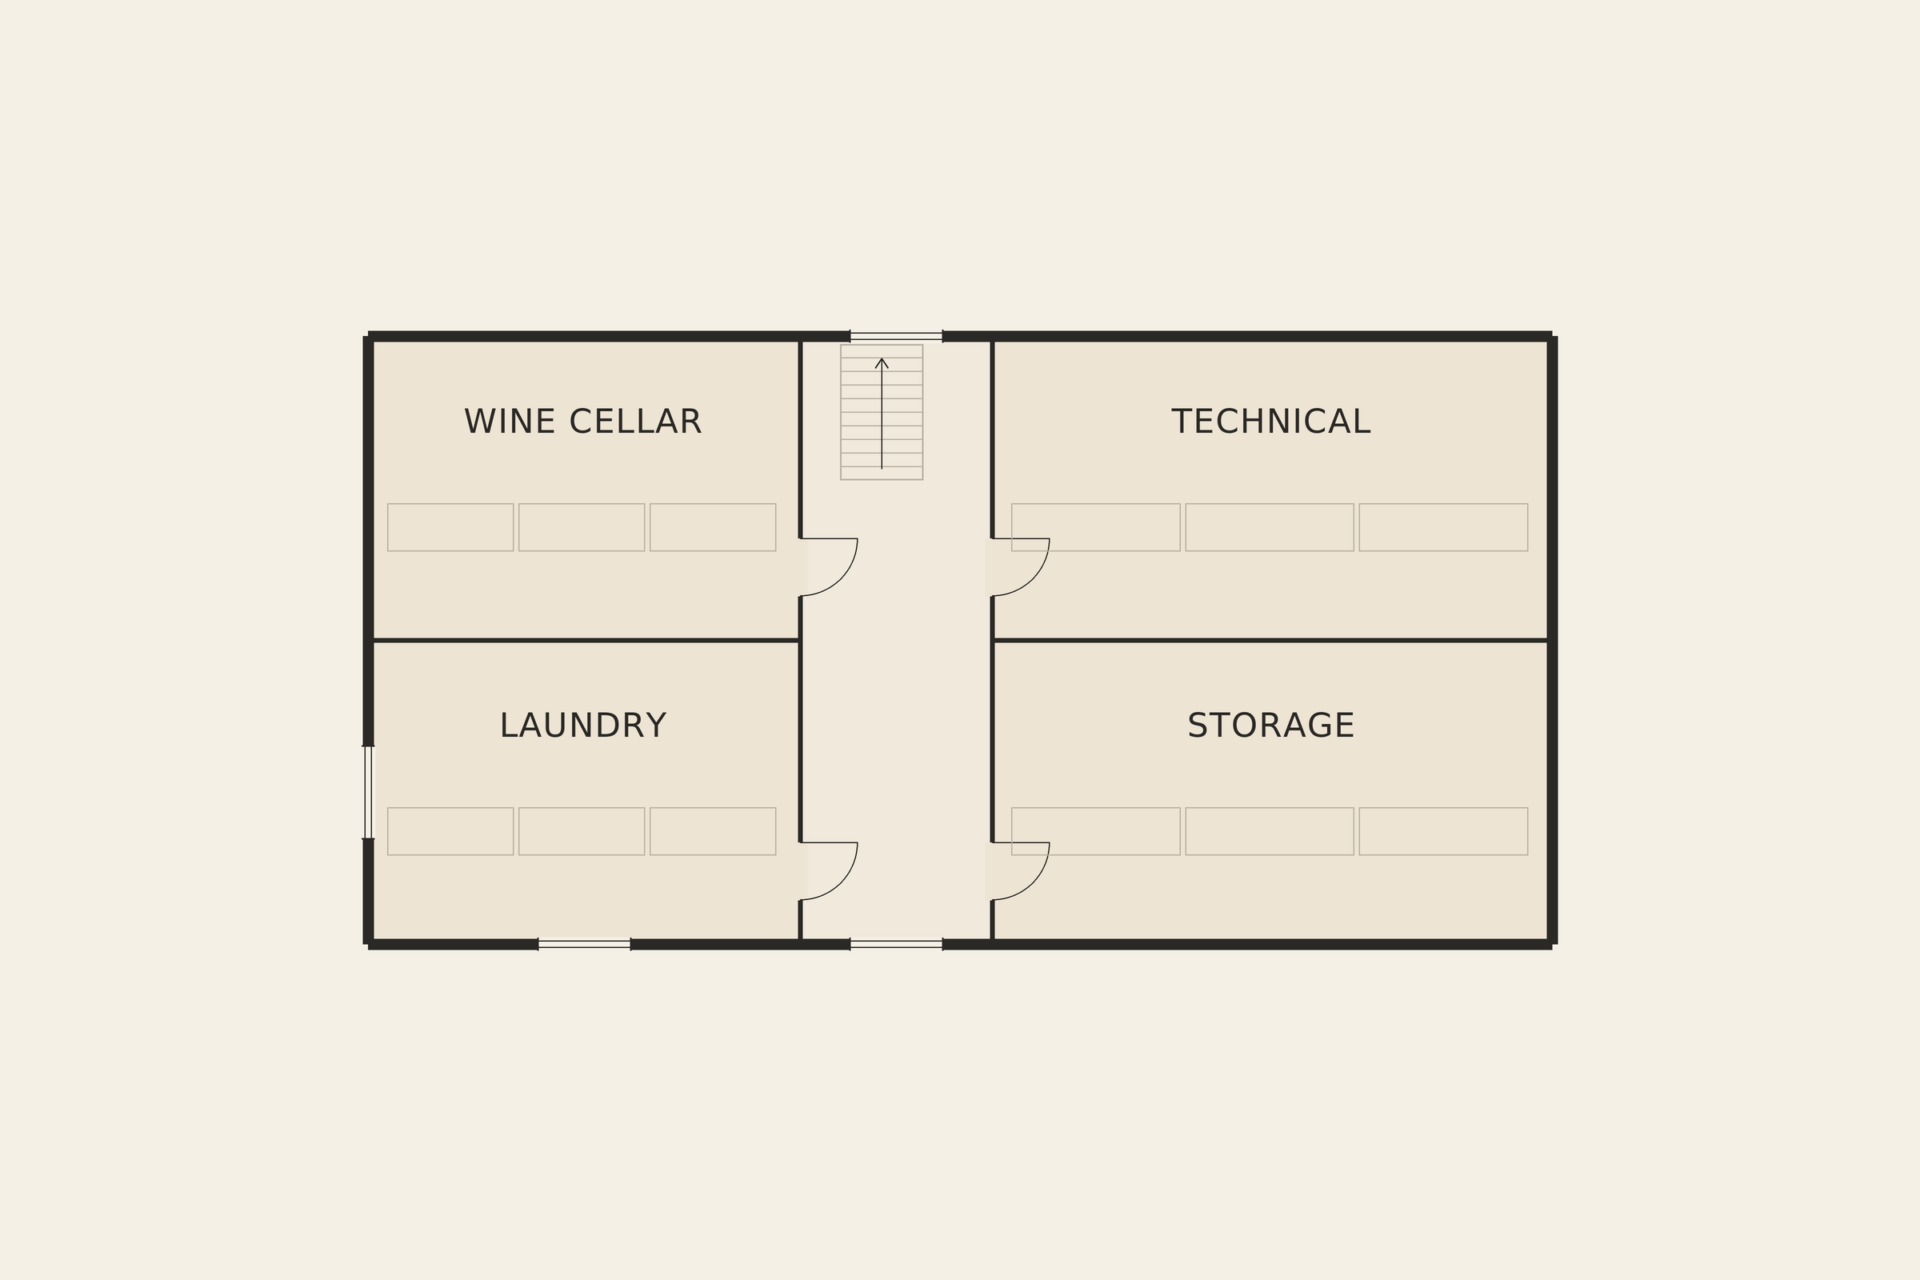
The lower level contains a wine cellar and the technical rooms, and a double garage opens onto the drive. Underfloor heating runs through the garden room, and the house has a home office on the ground floor, looking onto the garden. The villa is well suited to a family that wants a house of real architectural interest within the city, with the space and greenery of a country garden. Viewings of the villa and its garden can be arranged through our Brussels office.
Features
- Double garage
- Fireplace
- Garden
- Garden room
- Home office
- Landscaped grounds
- Period details
- Swimming pool
- Underfloor heating
- Wine cellar
Energy performance
EPC rating: C
- Primary energy use
- 178.0 kWh/m²·year
- CO₂ emissions
- 36.2 kg/m²·year
- Certificate number
- ER-DEMO-EPC-010
Sample energy-performance data for demonstration — not a real certificate.
Floor plans
Video & virtual tour
Location
Uccle
You may also like