Hôtel de Maître Lebeau
Brussels
€2,750,000
Demonstration listing — price, availability and details are illustrative.
- Bedrooms
- 5
- Bathrooms
- 4
- Living area
- 460 m²
- Land
- 210 m²
- Year built
- 1904
- Listing
- For sale
- Availability
- Available
€2,750,000
EnquirePhotographs
About this property
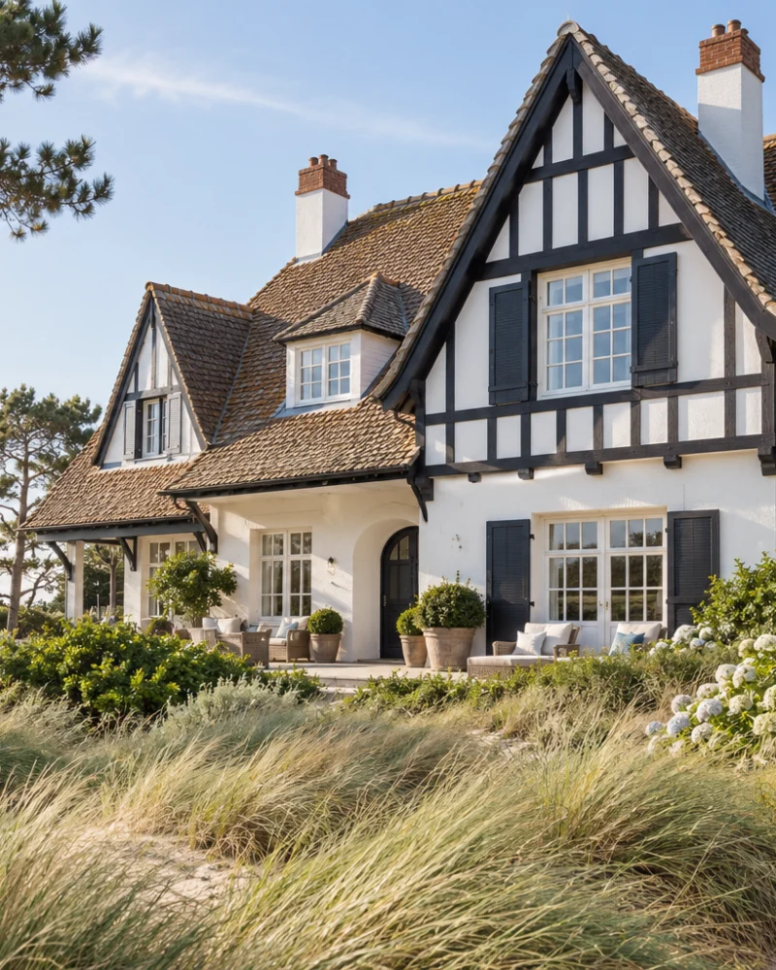
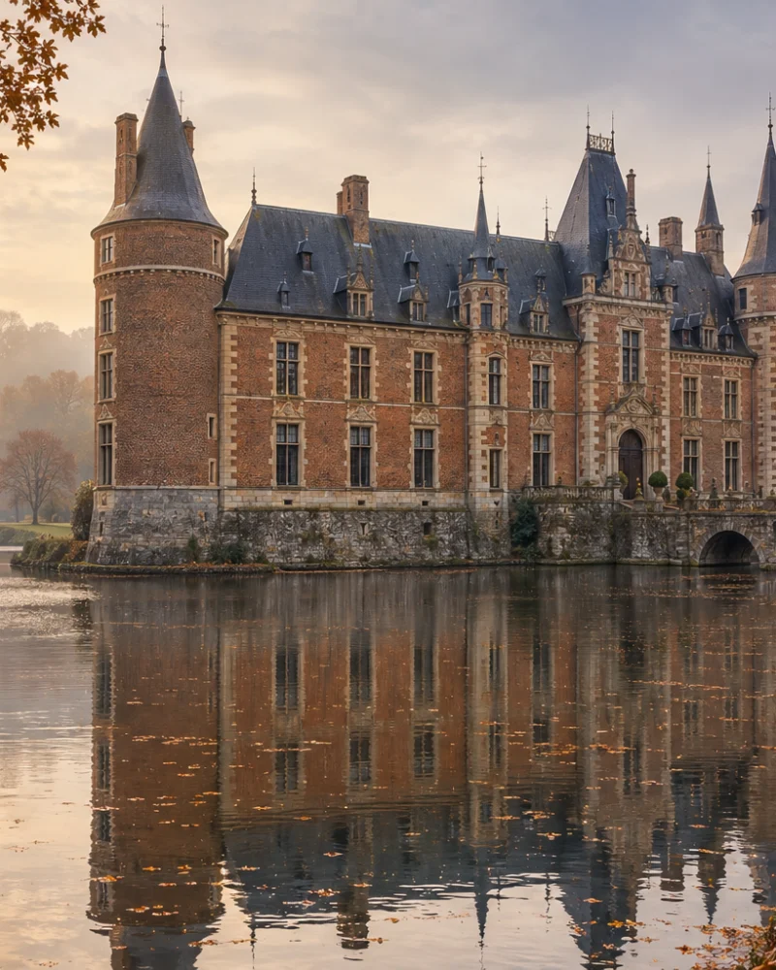
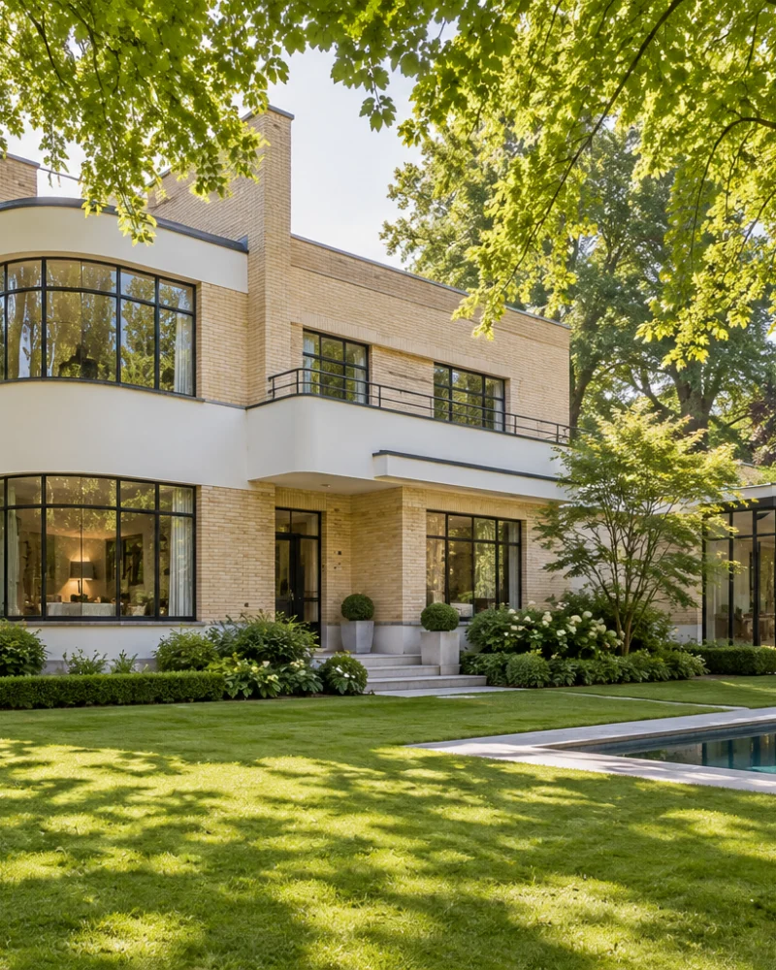
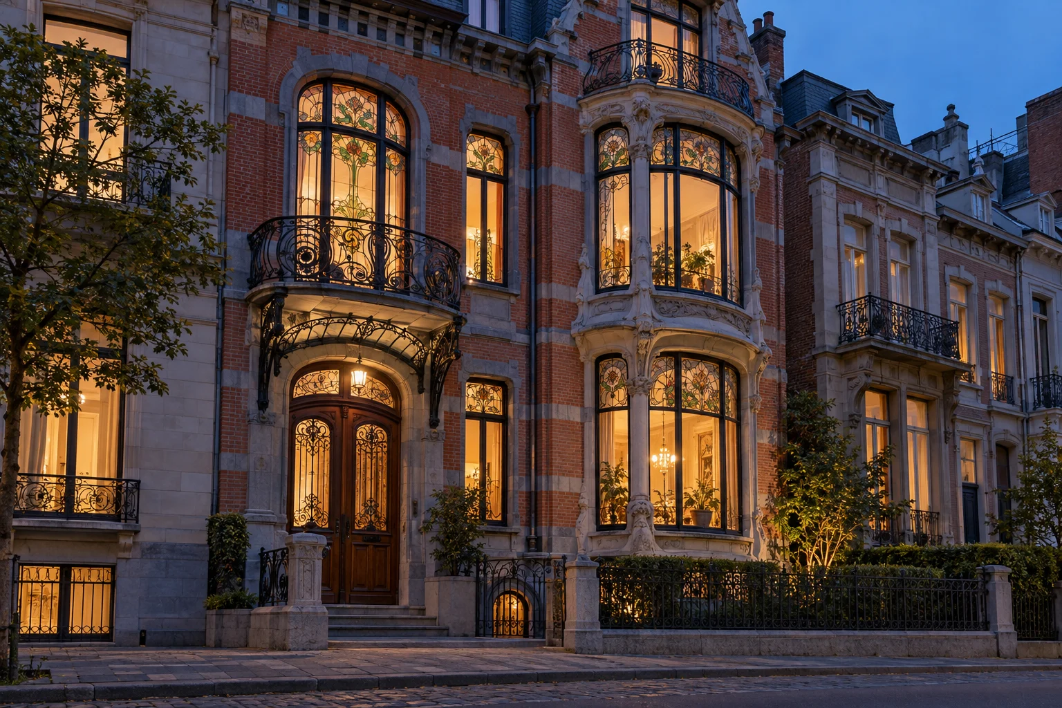
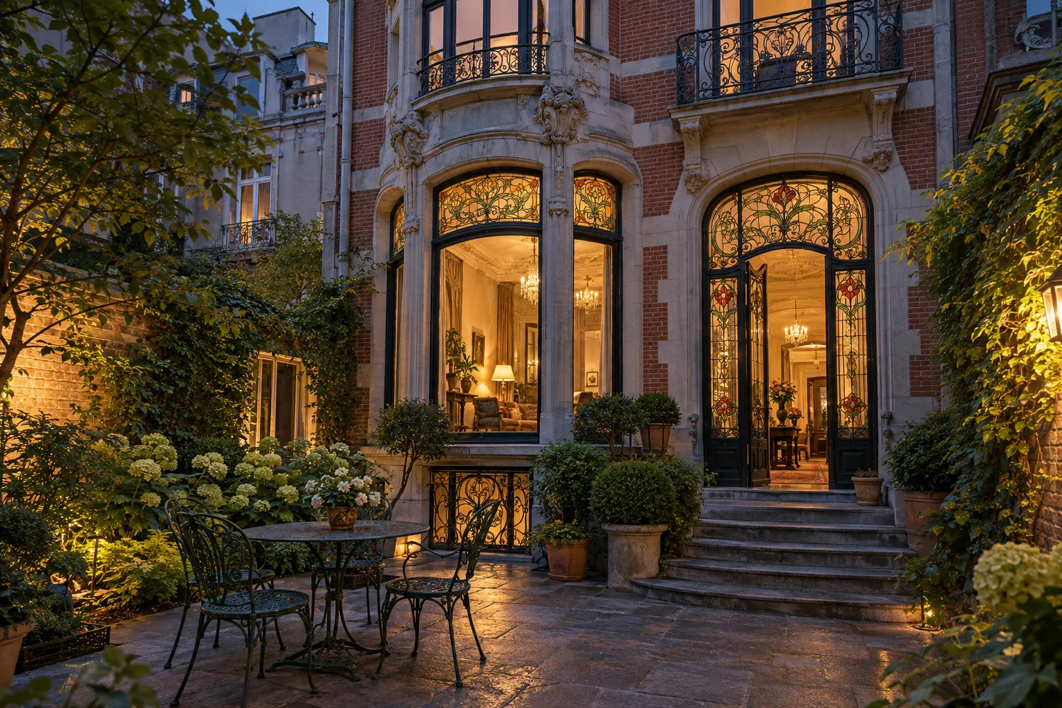
The Hôtel de Maître Lebeau is a Brussels Art Nouveau mansion of the kind that gives the city its character: brick and blue stone, a wrought-iron balcony above a bow window, and stained glass that glows when the lamps are lit in the evening. Built in 1904, it has been restored as a family home without losing any of its Belle Époque atmosphere.
The setting
The house stands on a residential street of tall townhouses, among the neighbourhoods that made Brussels a centre of Art Nouveau architecture. The avenues, cafés and parks of the city are close at hand, and the house itself turns inward to a walled garden at the rear.
The house
The façade combines red brick with bands of blue stone, a carved entrance and a bow window framed in ironwork. Inside, the house is arranged around its centrepiece: a staircase lit by tall stained-glass windows in the flowing, botanical style of the period. Mosaic floors, moulded ceilings and carved timber have all been kept and restored, and contemporary art has been hung alongside them.
Living spaces
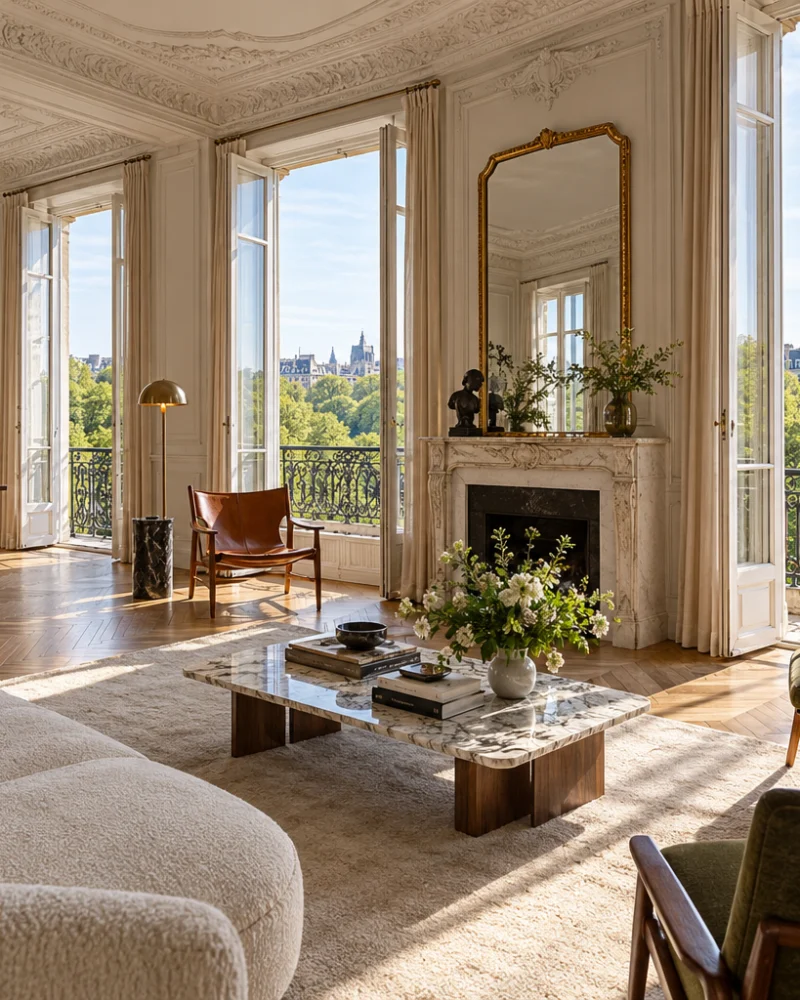
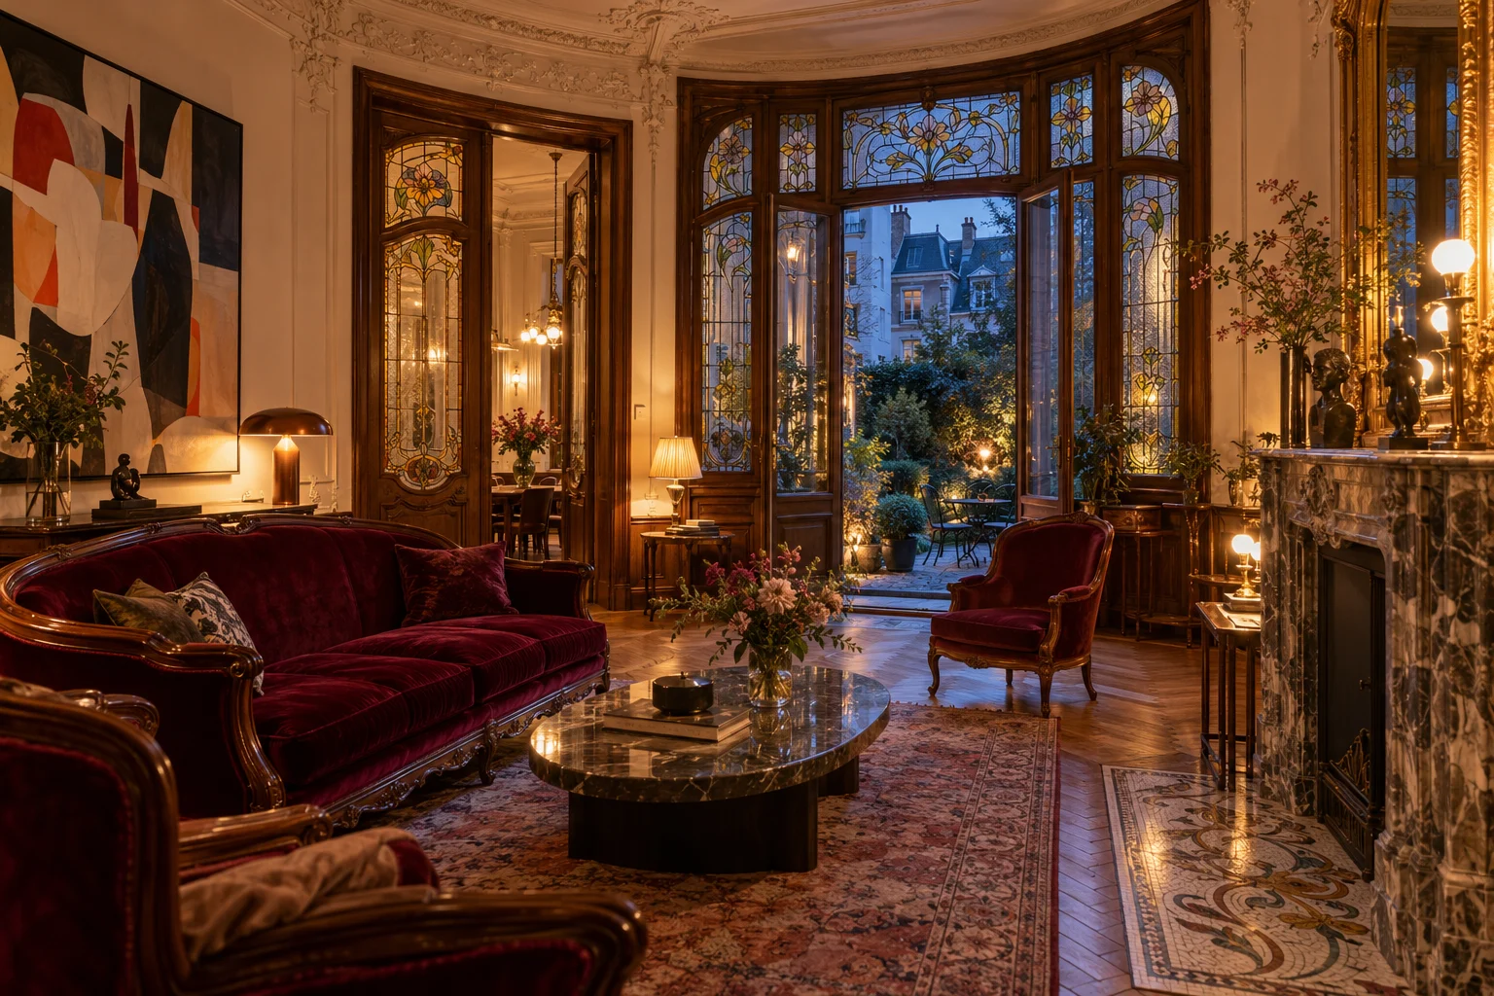
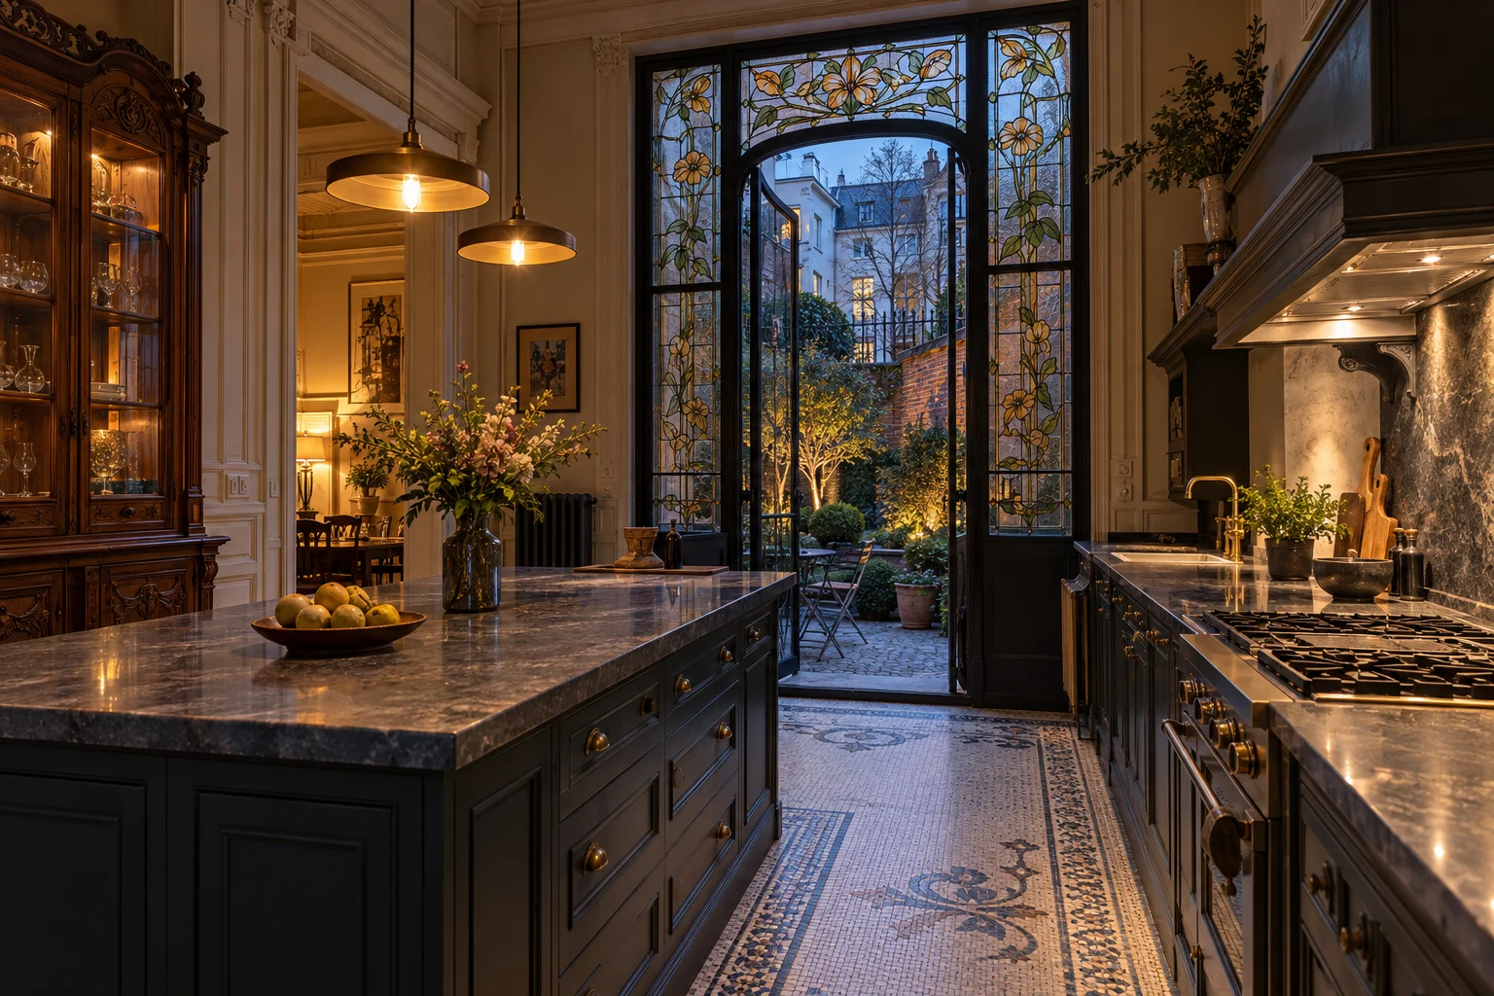
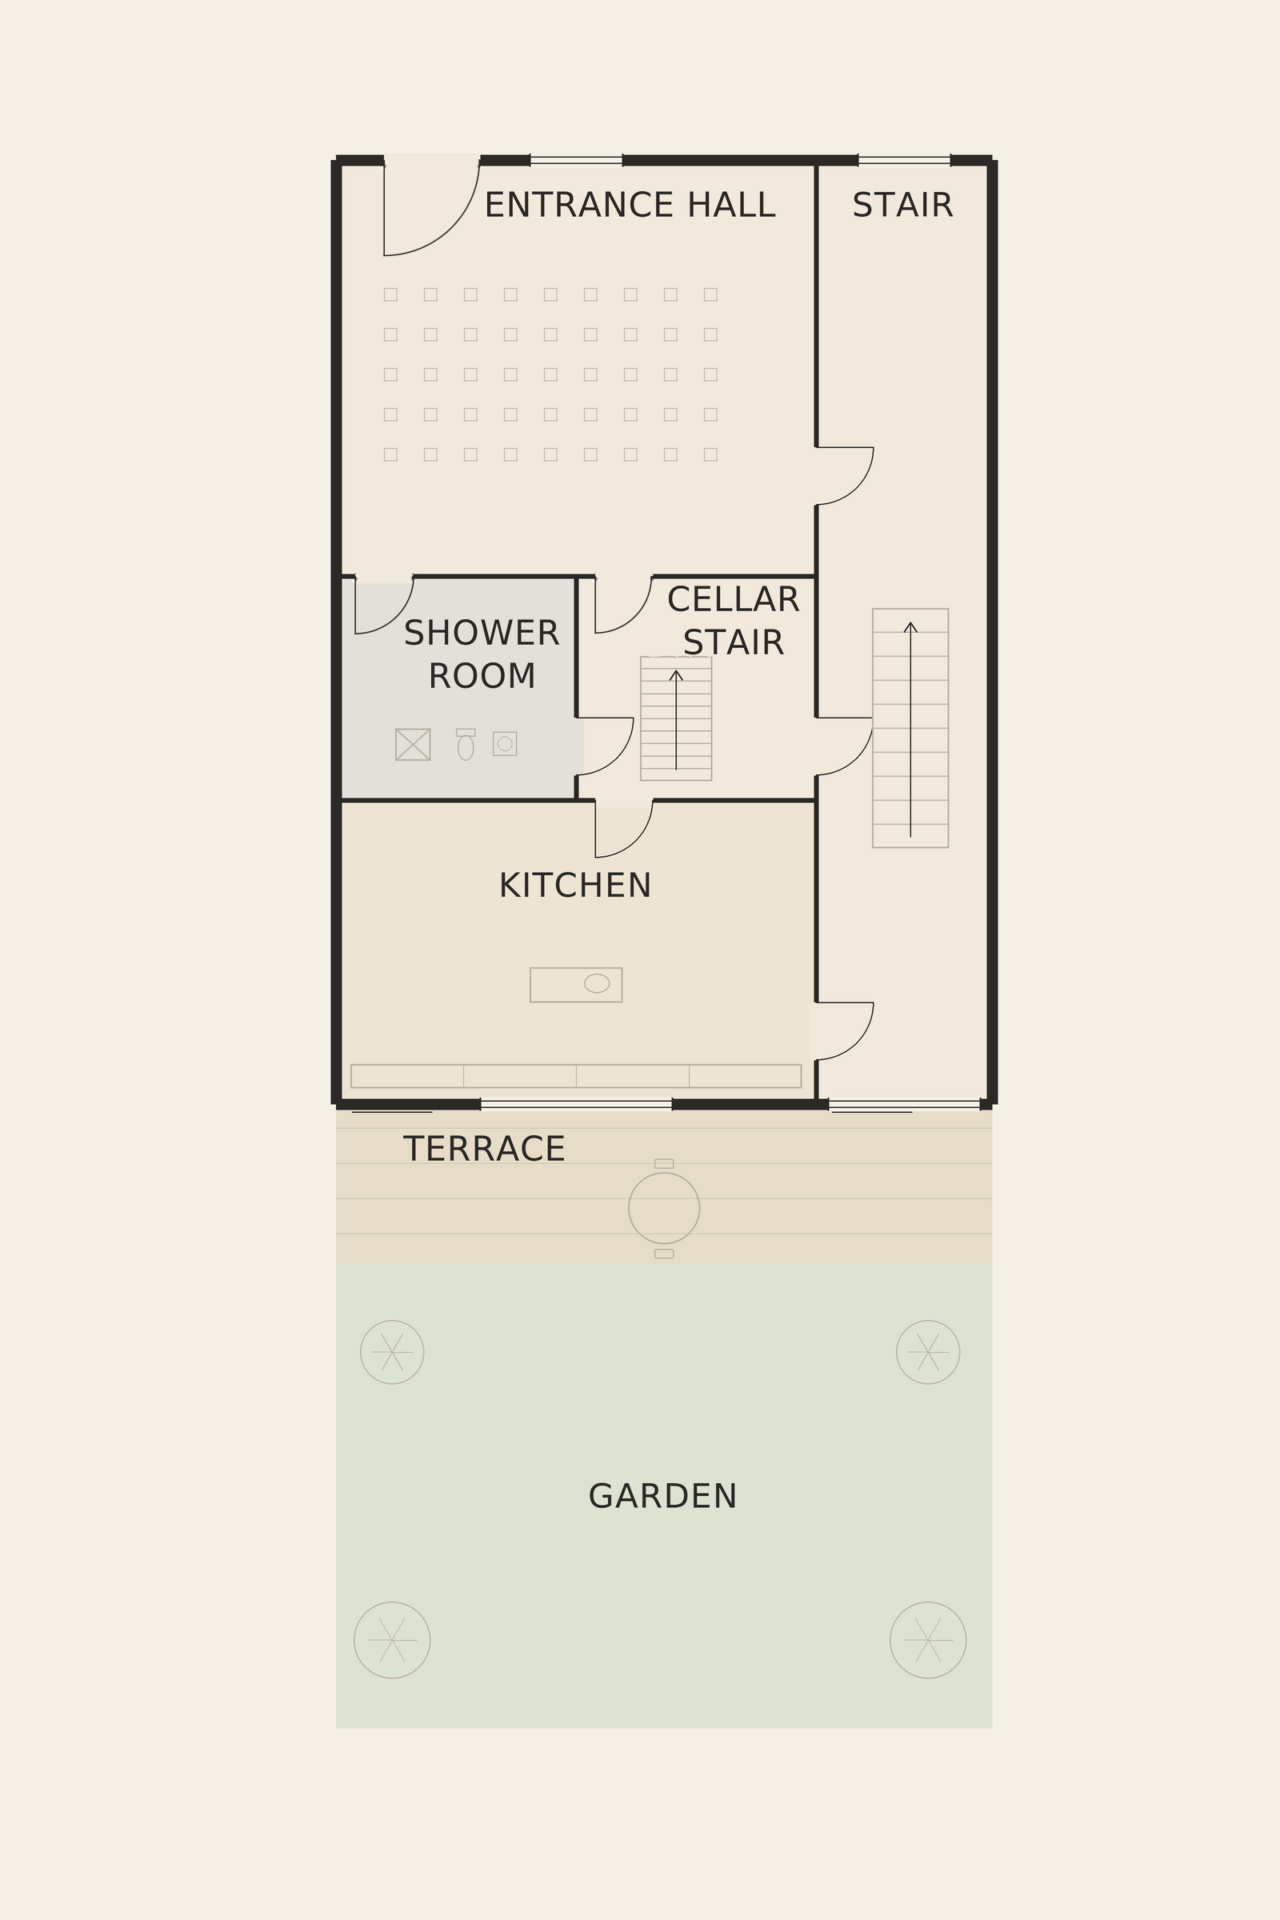
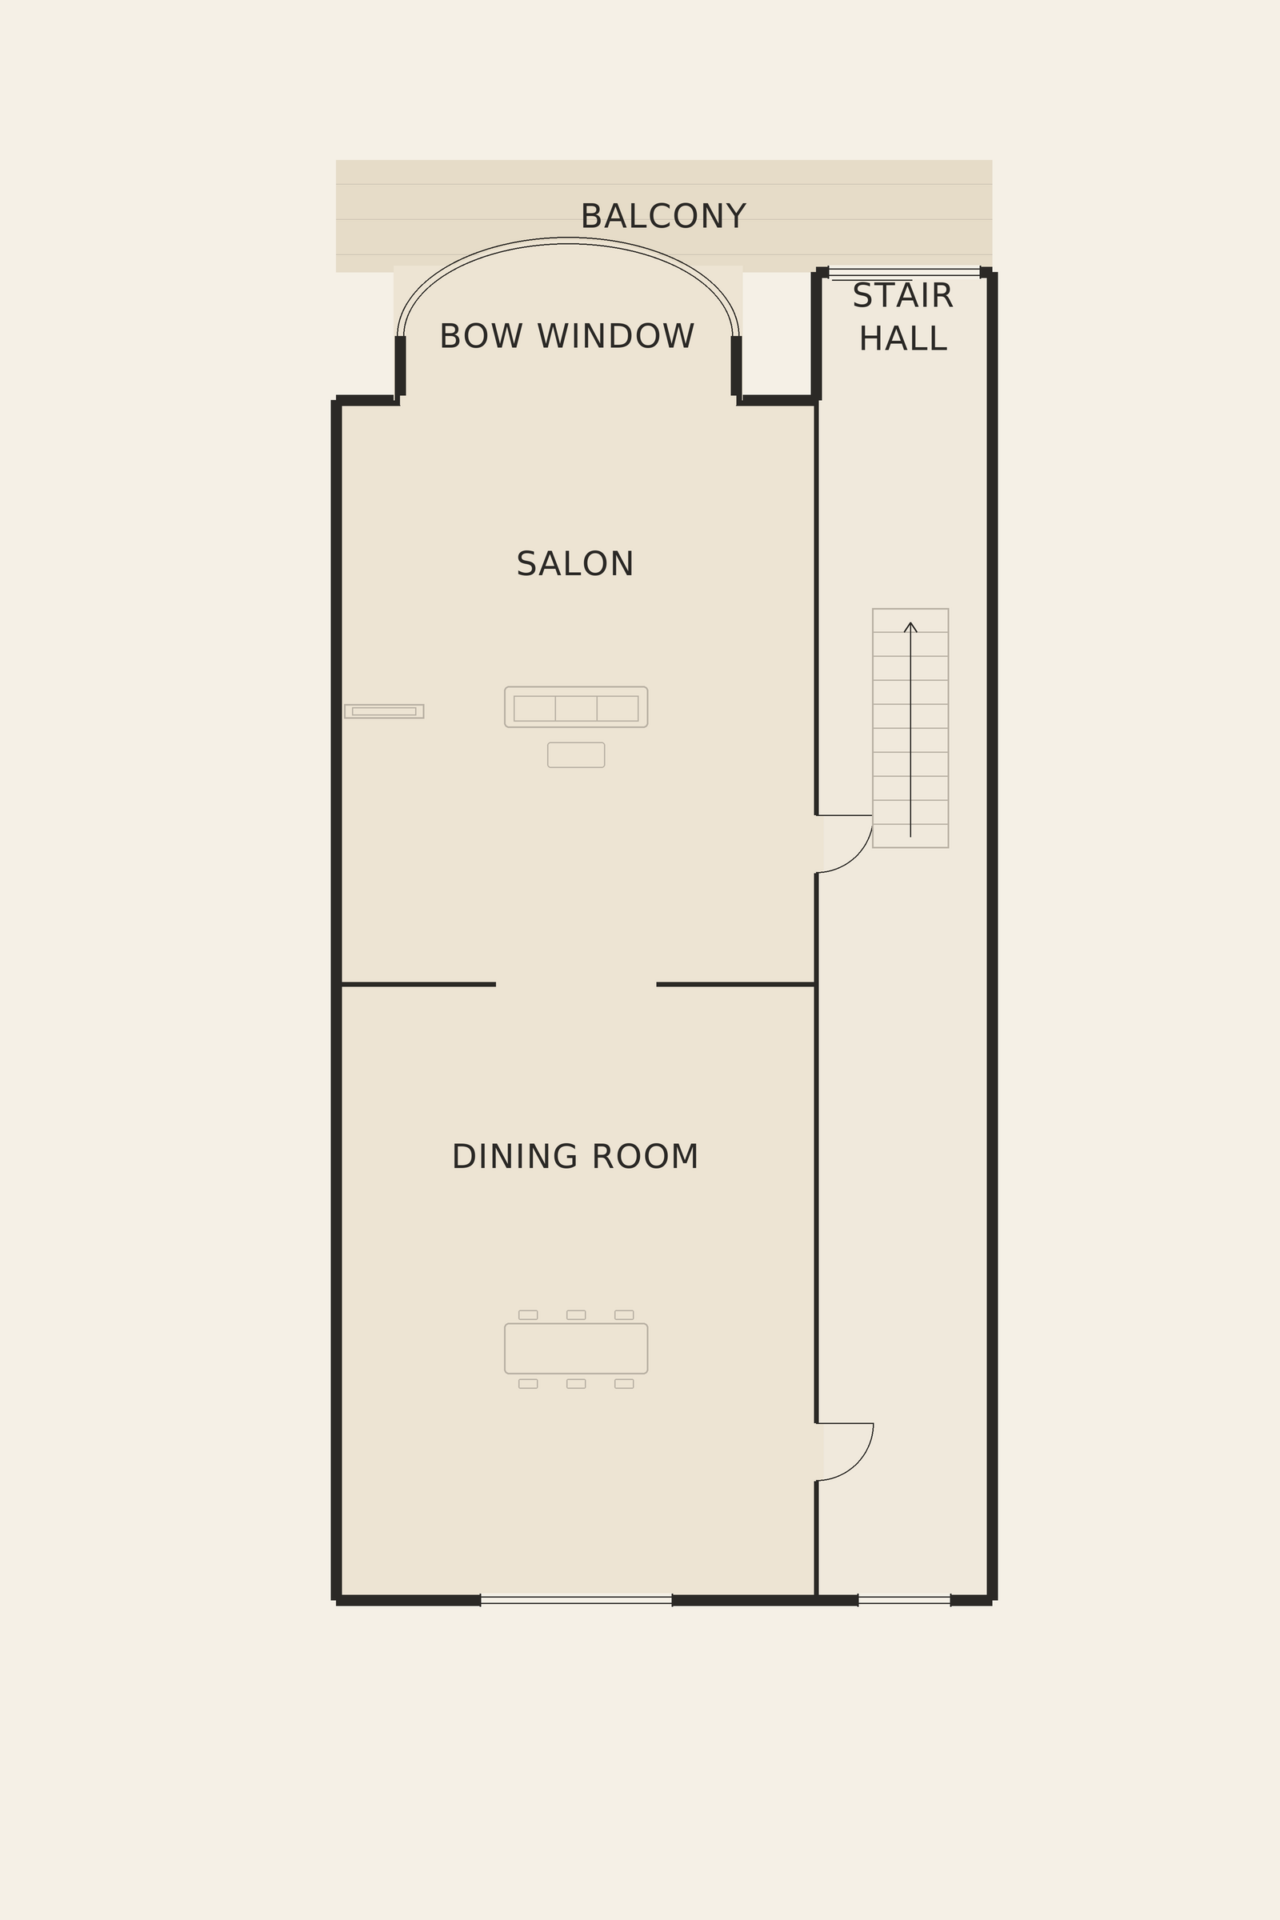
The garden level holds a kitchen of dark painted cabinetry and stone worktops, with a mosaic floor and a stained-glass door opening onto the city garden. On the bel-étage above, a moulded salon with a marble fireplace, red velvet seating and tall stained-glass doors leads to a formal dining room — rooms that are at their best by lamplight in the evening.
What makes the interior remarkable is the continuity of its craftsmanship. The same curving lines appear in the ironwork of the balcony, the leaded glass of the doors, the carving of the fireplaces and the patterns of the mosaic floors, so that the house reads as a single composition from the street door to the garden. The restoration has respected this unity, and the contemporary paintings that now hang in the salon sit comfortably alongside it.
Bedrooms
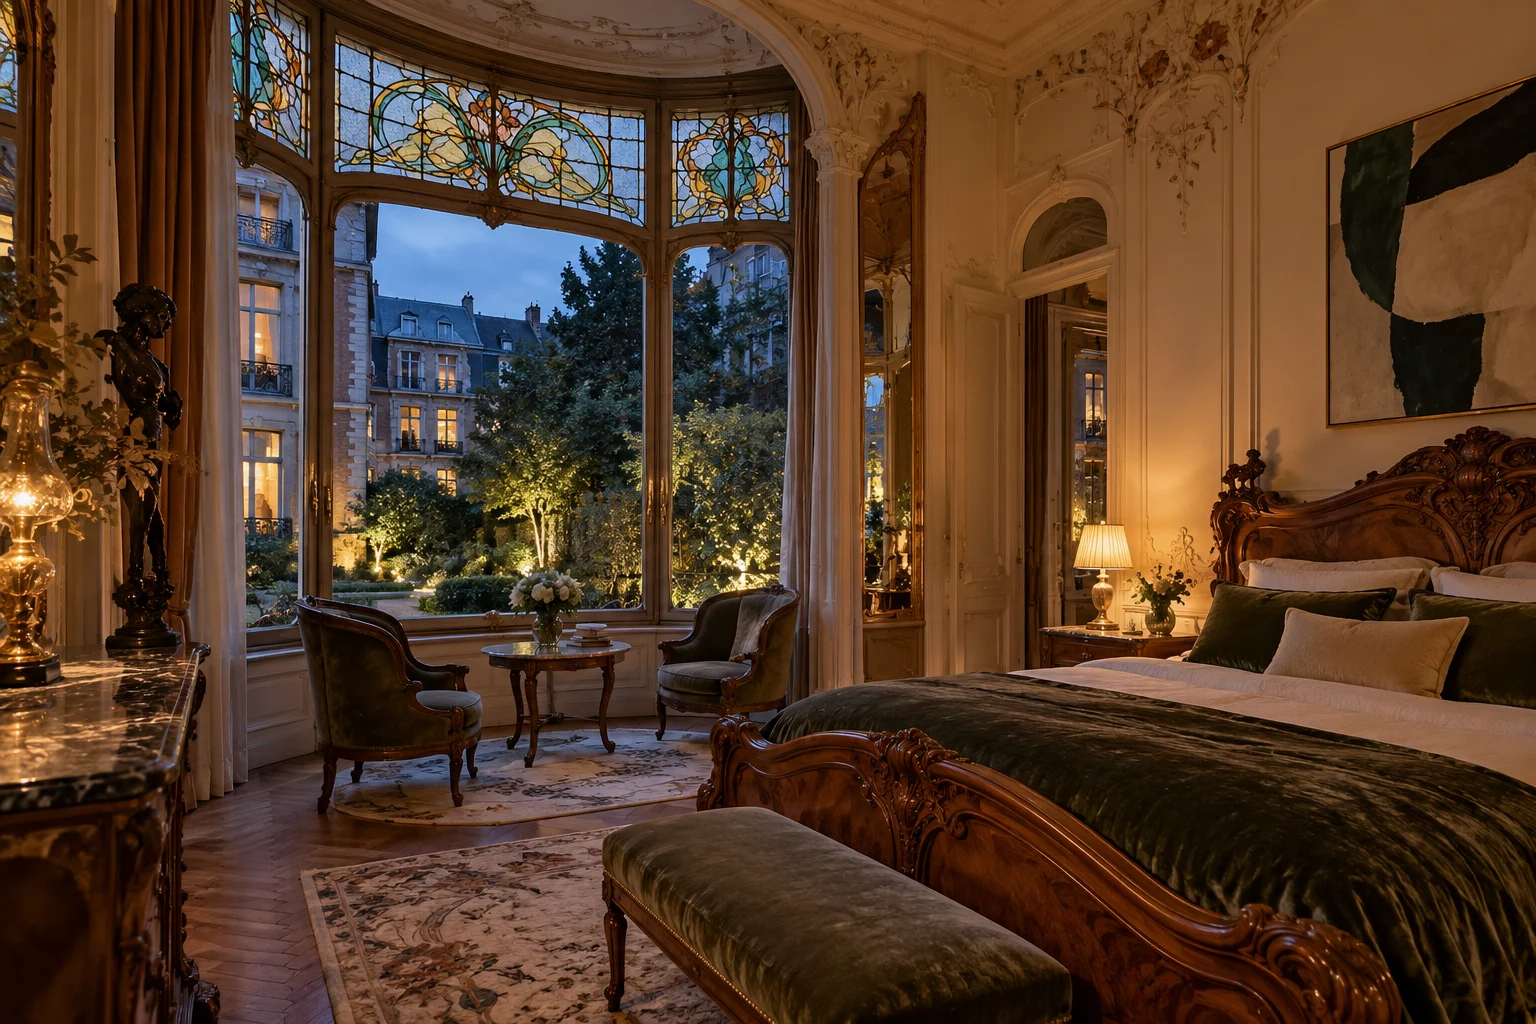
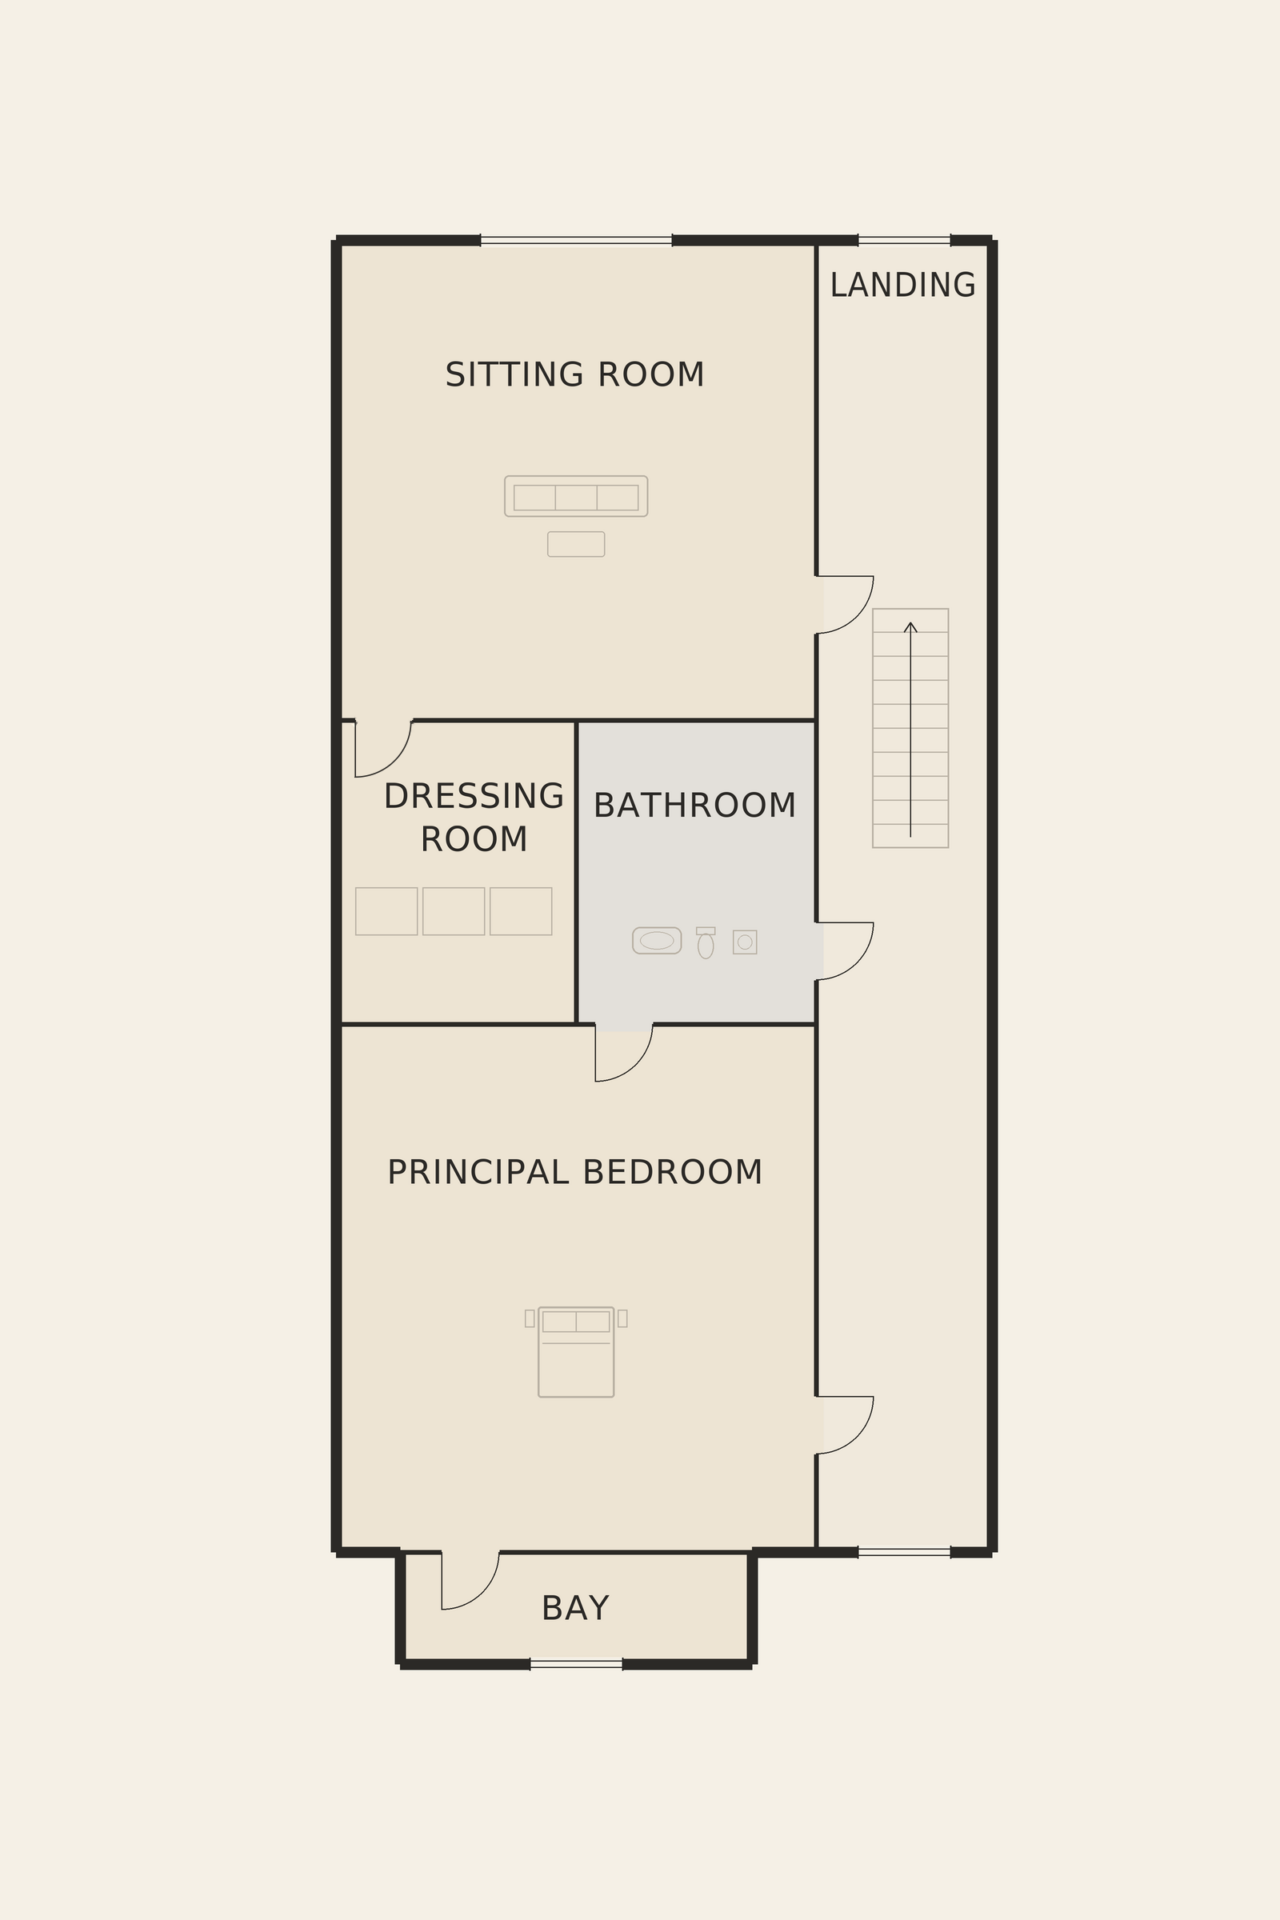
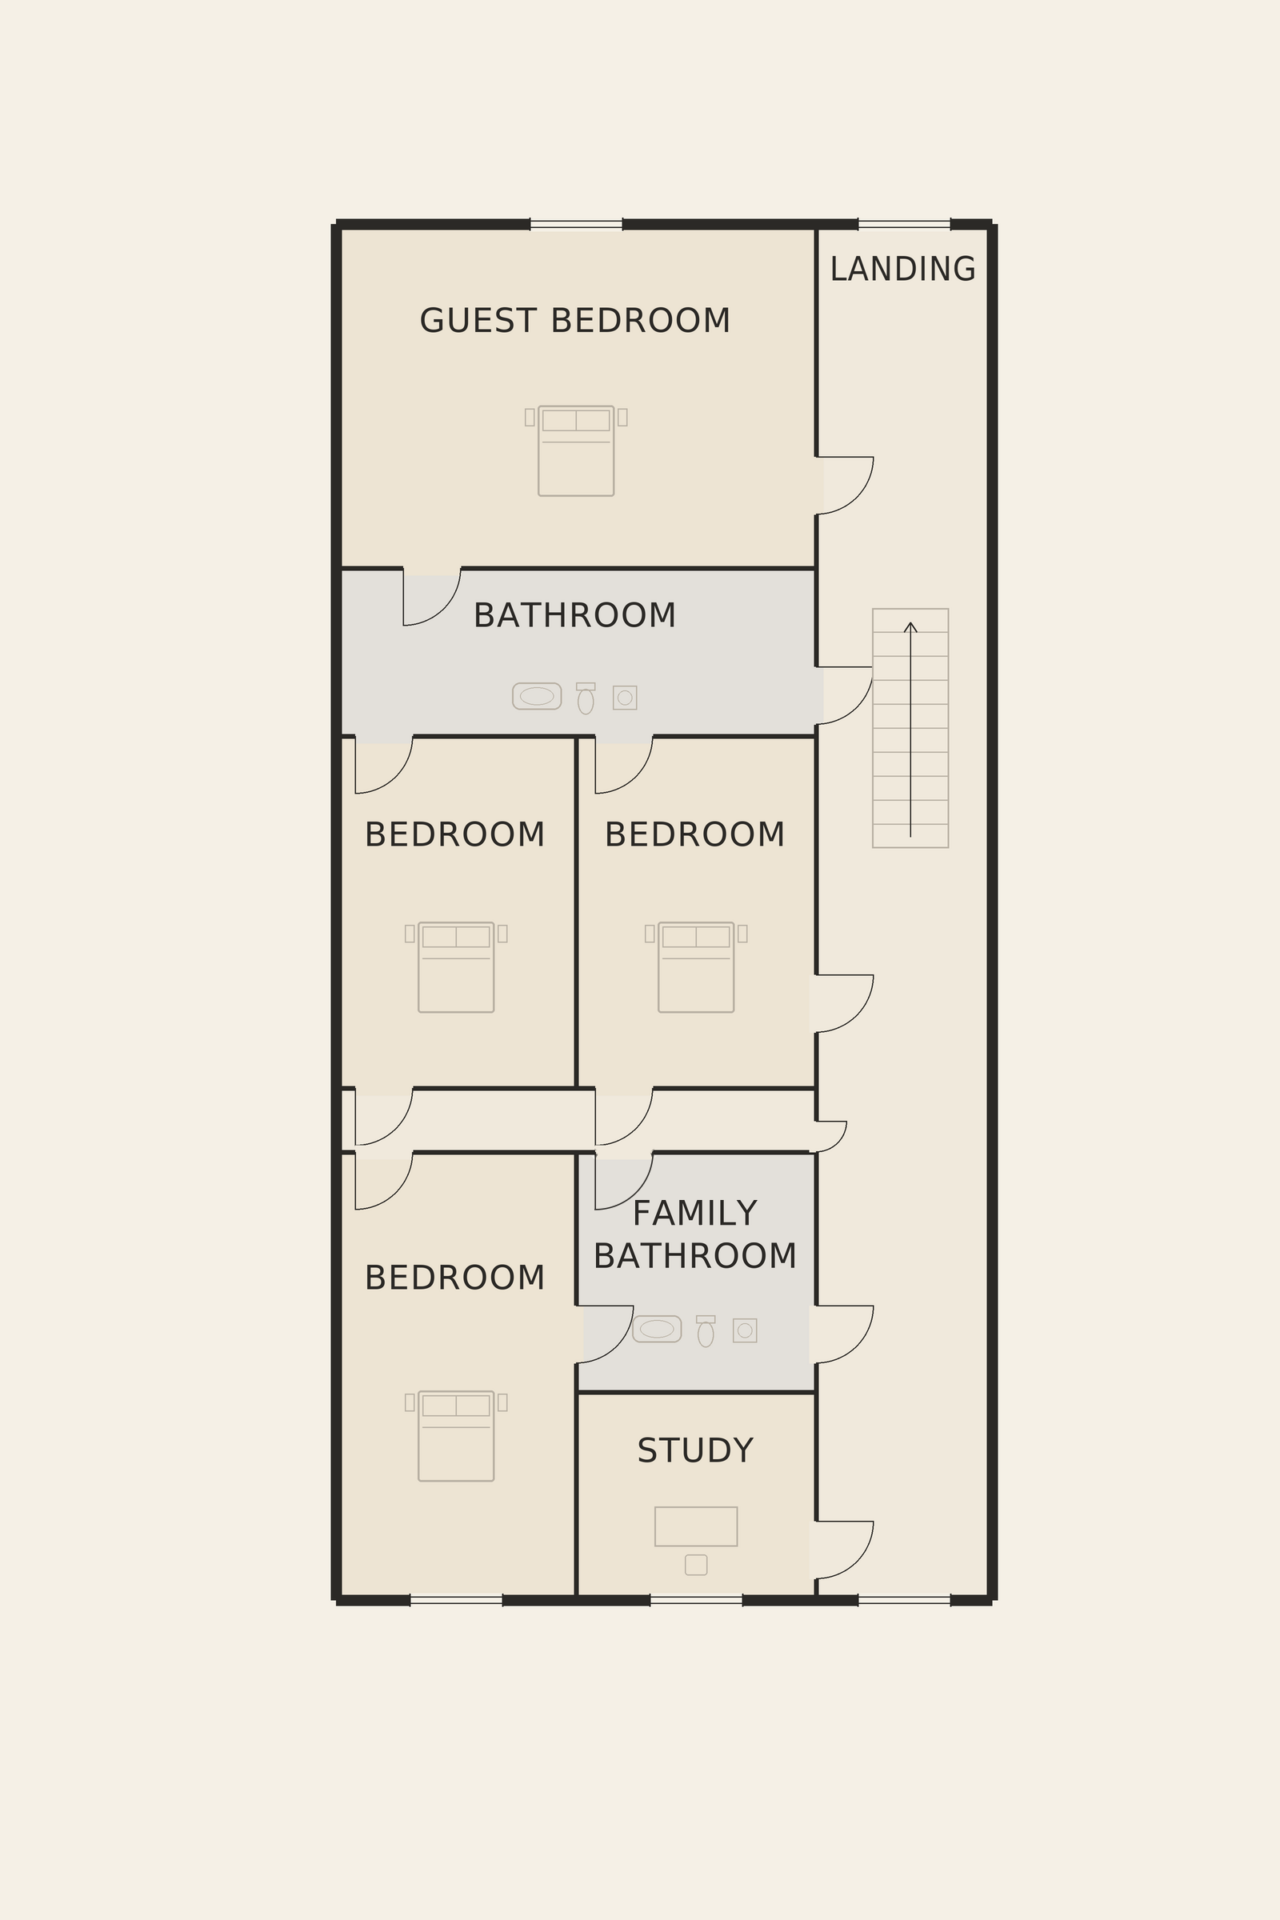
The principal suite occupies the second floor, with a carved period bed, a stained-glass bay window over the garden and a dressing room. The third floor has four further bedrooms and a study, giving five bedrooms and four bathrooms in total. One of the upper bedrooms is arranged as a guest suite with its own bathroom.
Outdoors
The walled city garden is small but carefully planted, with hydrangeas, clipped box and climbing greenery, a stone terrace and wrought-iron furniture. Lanterns on the rear façade make it a pleasant place on summer evenings, with the stained-glass doors of the house lit behind it. Enclosed by old brick walls and neighbouring gardens, it is quiet and private, a small green room at the heart of the city.
Practical details
The house extends to around 460 square metres on a plot of around 210 square metres. There is a wine cellar beneath the garden level, a home office on the top floor and a security system throughout. The house has been adapted for modern family life with care: bathrooms and the kitchen have been renewed, and heating and electrics have been updated, while the original features that give the house its character have been kept in place.
Features
- Dressing room
- Fireplace
- Garden
- Guest suite
- Home office
- Period details
- Security
- Wine cellar
Energy performance
EPC rating: E
- Primary energy use
- 298.0 kWh/m²·year
- CO₂ emissions
- 60.3 kg/m²·year
- Certificate number
- ER-DEMO-EPC-012
Sample energy-performance data for demonstration — not a real certificate.
Floor plans
Video & virtual tour
Location
Brussels
You may also like