Maison du Parc
Brussels
€1,850,000
Demonstration listing — price, availability and details are illustrative.
- Bedrooms
- 4
- Bathrooms
- 3
- Living area
- 310 m²
- Year built
- 1908
- Listing
- For sale
- Availability
- Available
€1,850,000
EnquirePhotographs
About this property
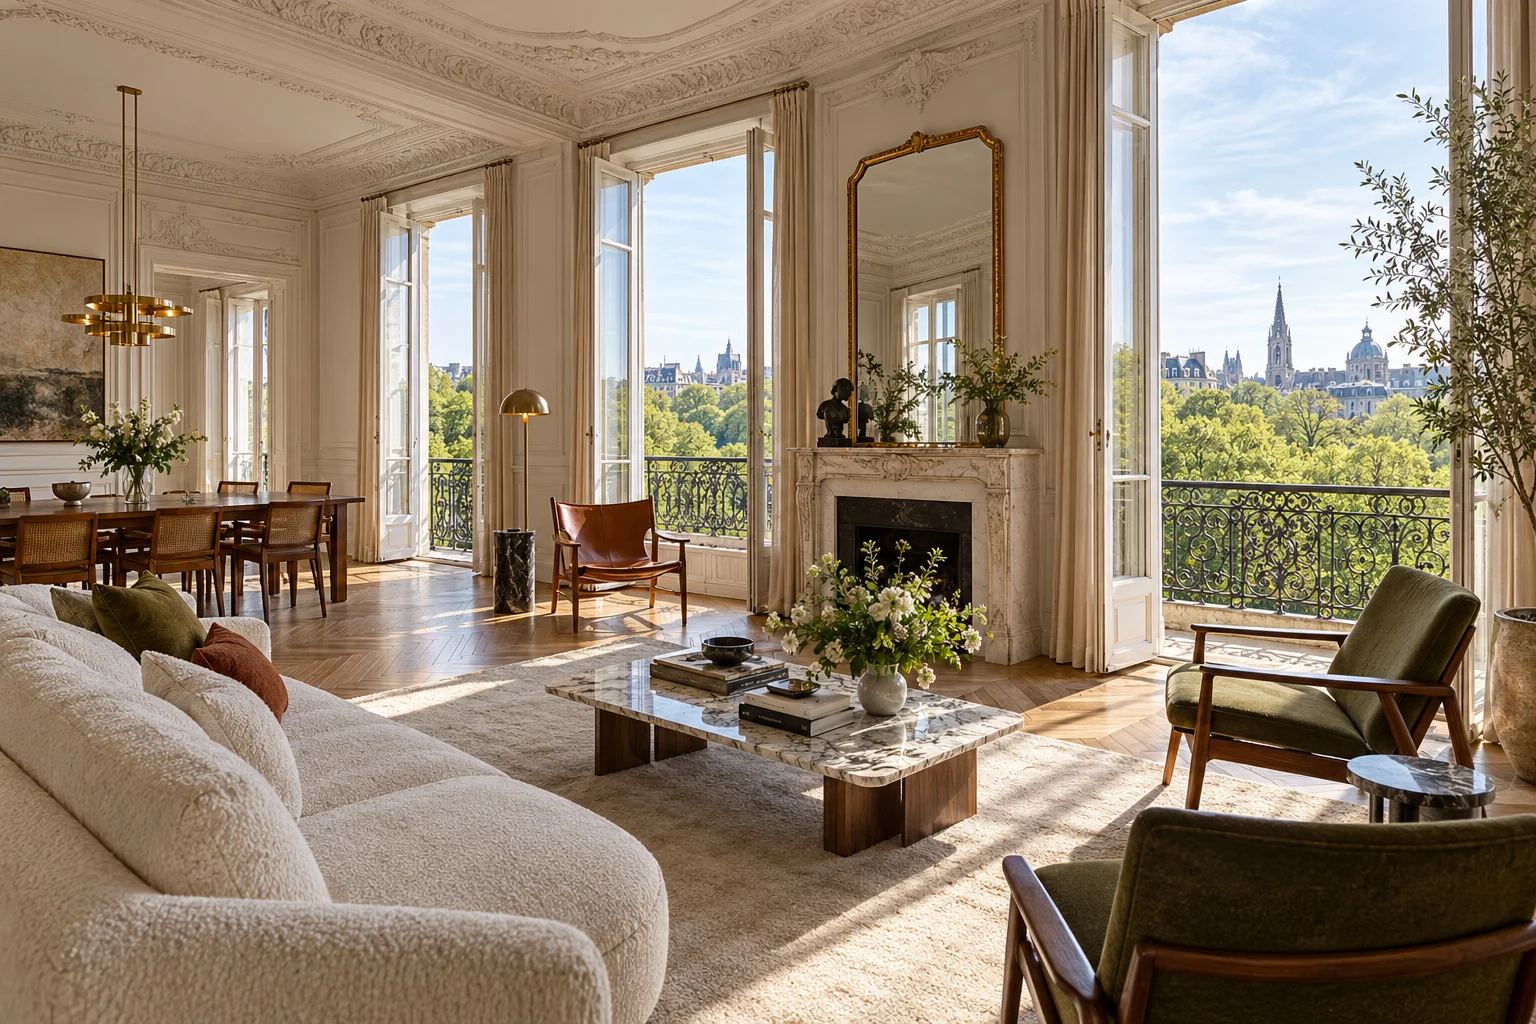
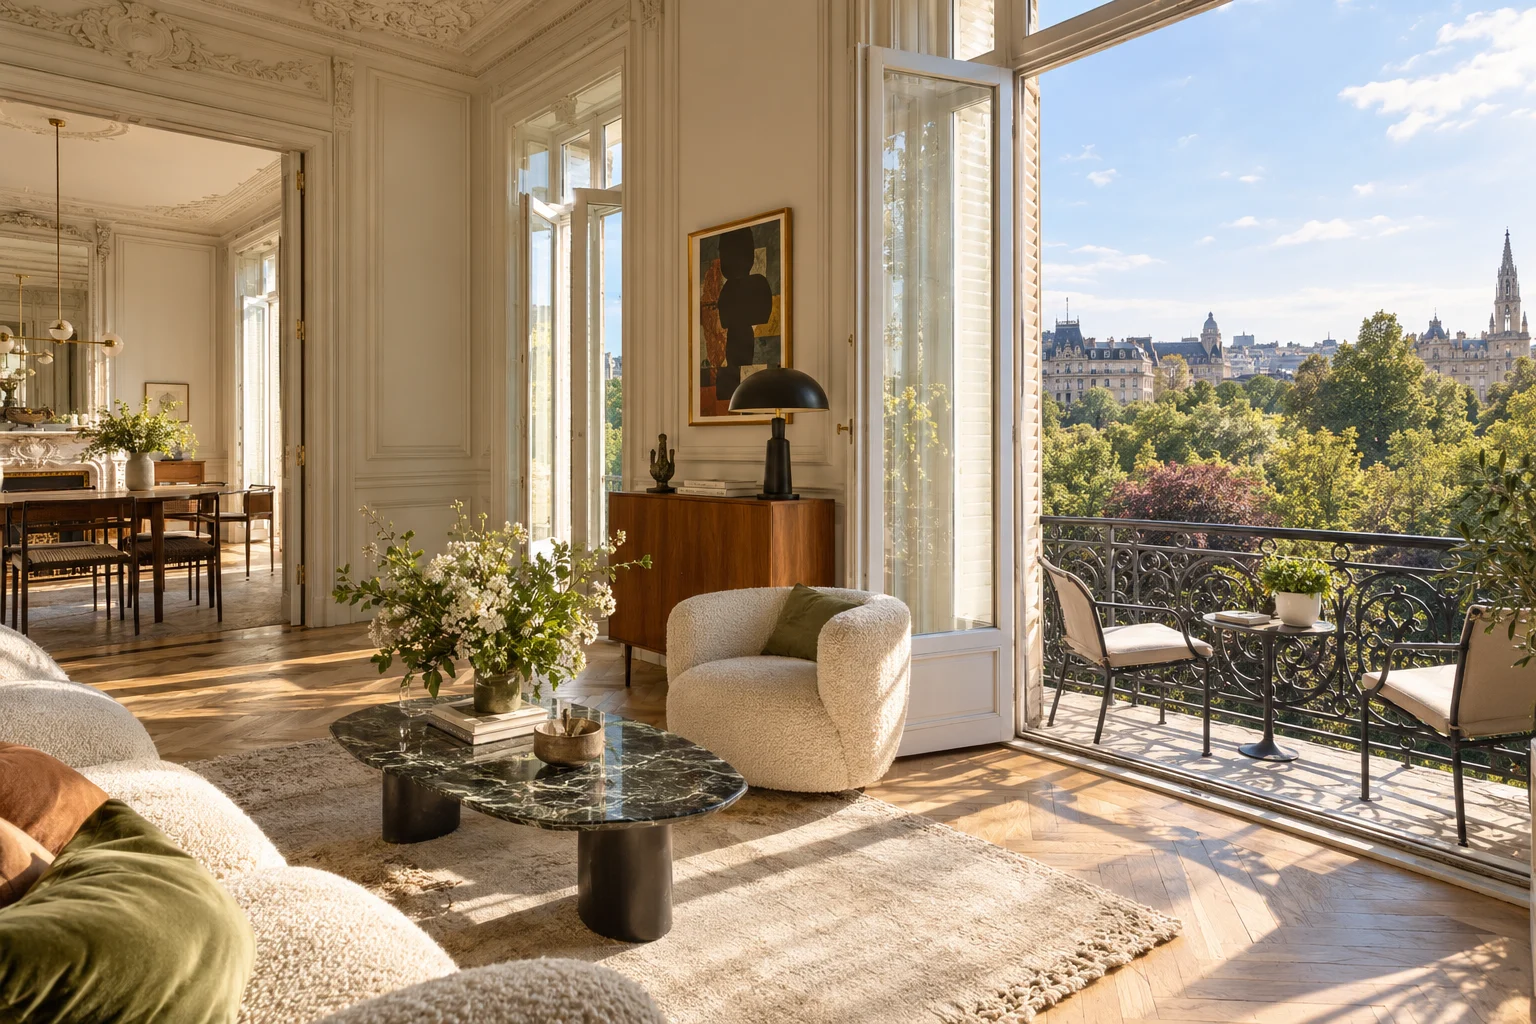
Maison du Parc occupies a high floor of a Beaux-Arts apartment building in central Brussels, looking directly over the canopy of a park. From the tall French windows, the view is of treetops in the foreground and the spires and domes of the city beyond — a rare combination of green and skyline in the heart of the capital.
The setting
The building faces the park across a quiet avenue, and the apartment sits high enough to look over the trees rather than into them. On bright spring afternoons, the light pours through the windows and across the parquet floors. Shops, restaurants, the European quarter and the city's main museums are all within walking distance.
The residence
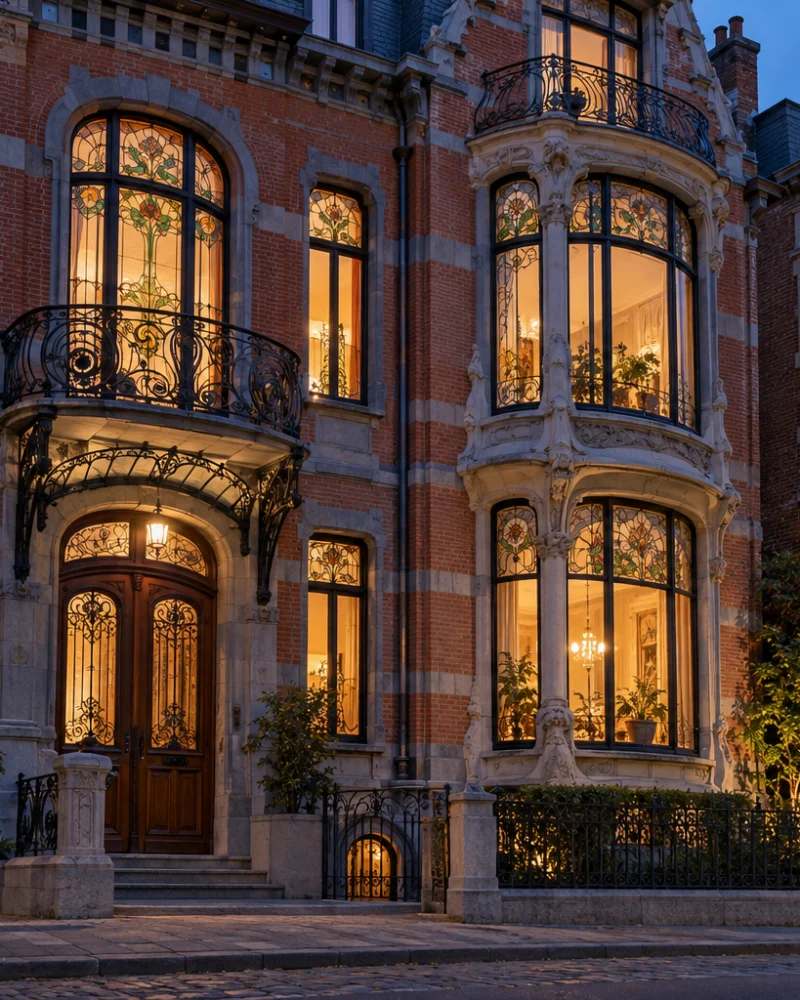
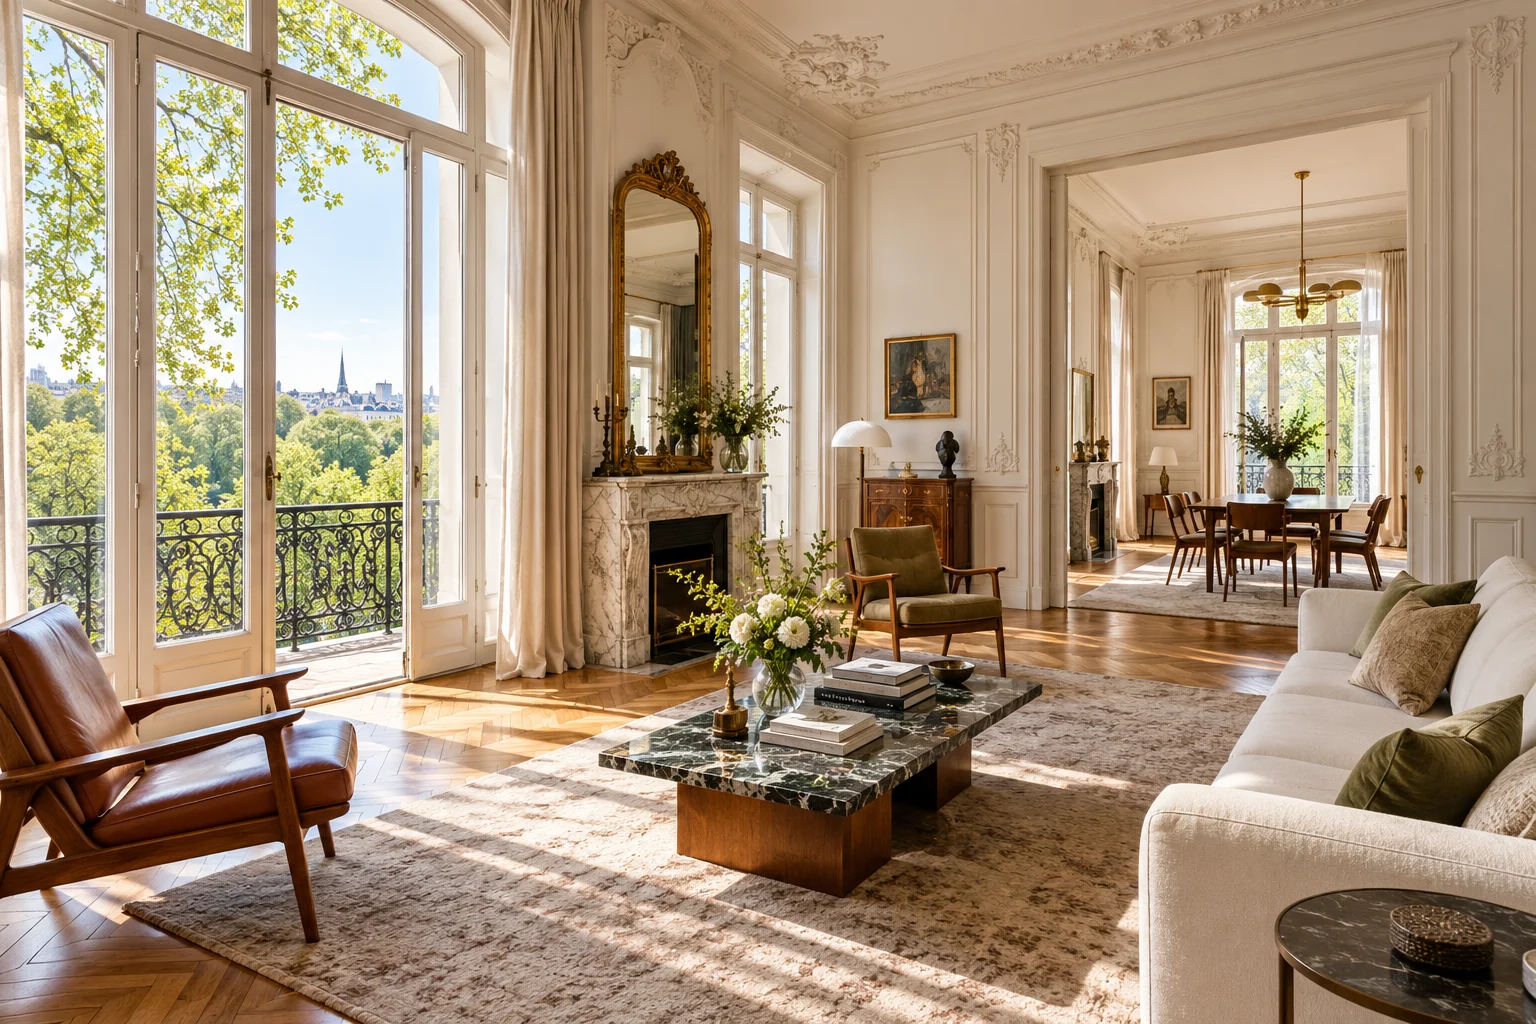
The building was completed in 1908, with a limestone façade, wrought-iron balconies and generous floor-to-ceiling heights. Inside, the apartment retains its original mouldings, marble fireplaces and herringbone parquet, and has been furnished in a Parisian-Brussels manner: classic panelled rooms with mid-century armchairs, a marble-topped table and soft bouclé upholstery. A lift serves every floor.
Living spaces
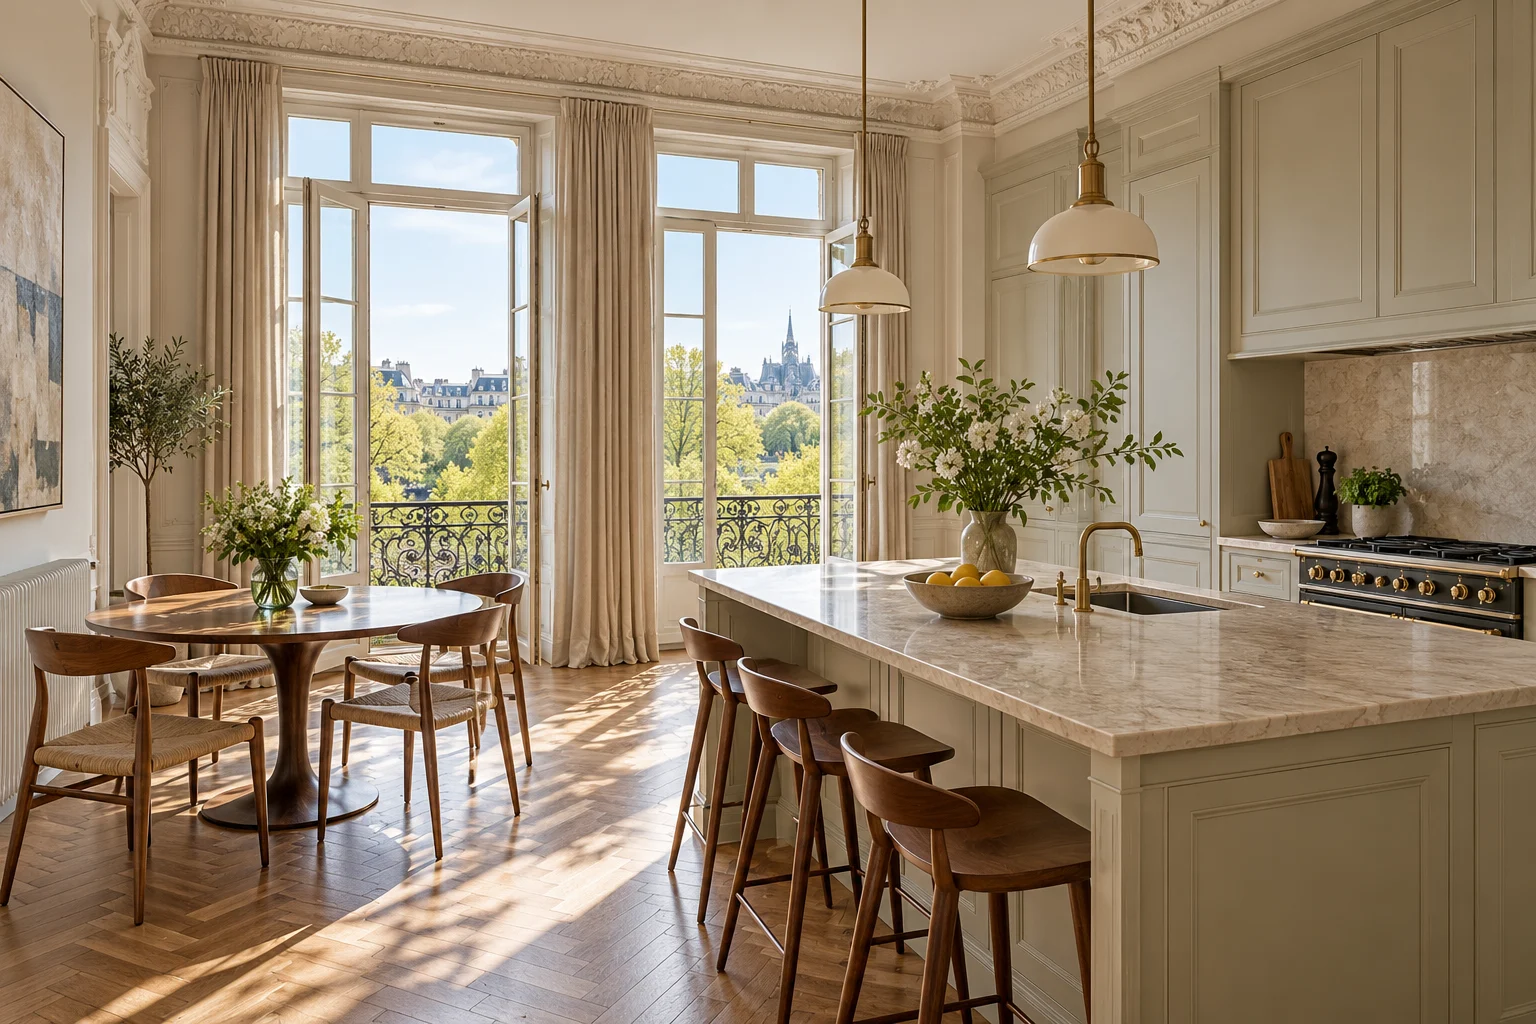
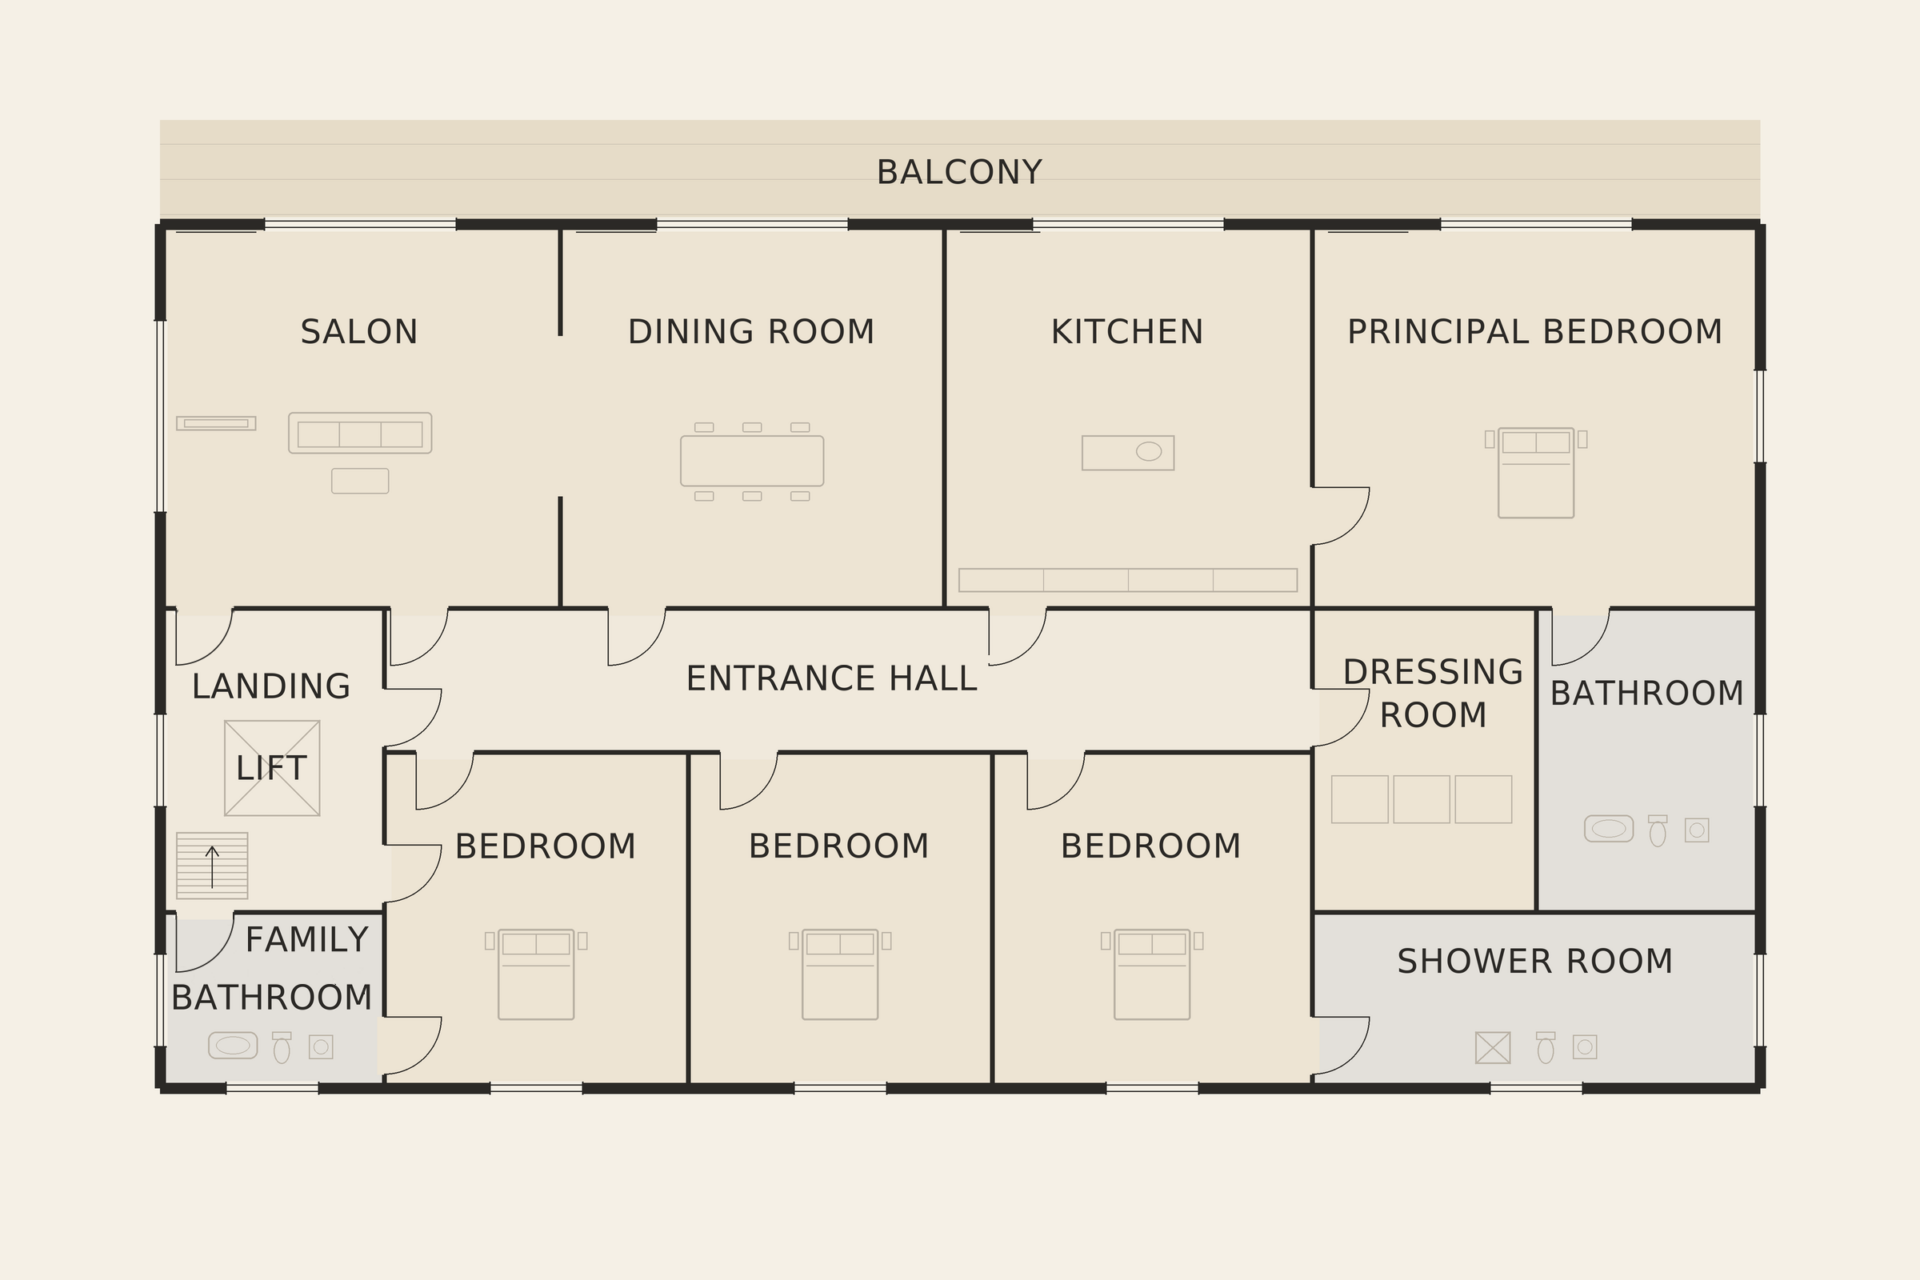
The principal rooms are arranged as an enfilade along the park façade. The salon, with a carved marble fireplace and a gilded mirror above it, leads through tall double doors into the dining room, and both rooms open onto iron balconies over the park. The kitchen is classic in style, with painted cabinetry, a marble island and a round table for everyday meals beside a French window.
The proportions of the rooms are what give the apartment its particular grace. Ceilings are high enough for the tall windows to rise almost to the cornice, doors are paired and panelled, and the enfilade allows a view to run from one end of the reception rooms to the other. The furnishing has been kept deliberately light — a few well-chosen mid-century pieces, soft rugs and fresh flowers — so that the architecture and the view of the park remain the focus.
Bedrooms
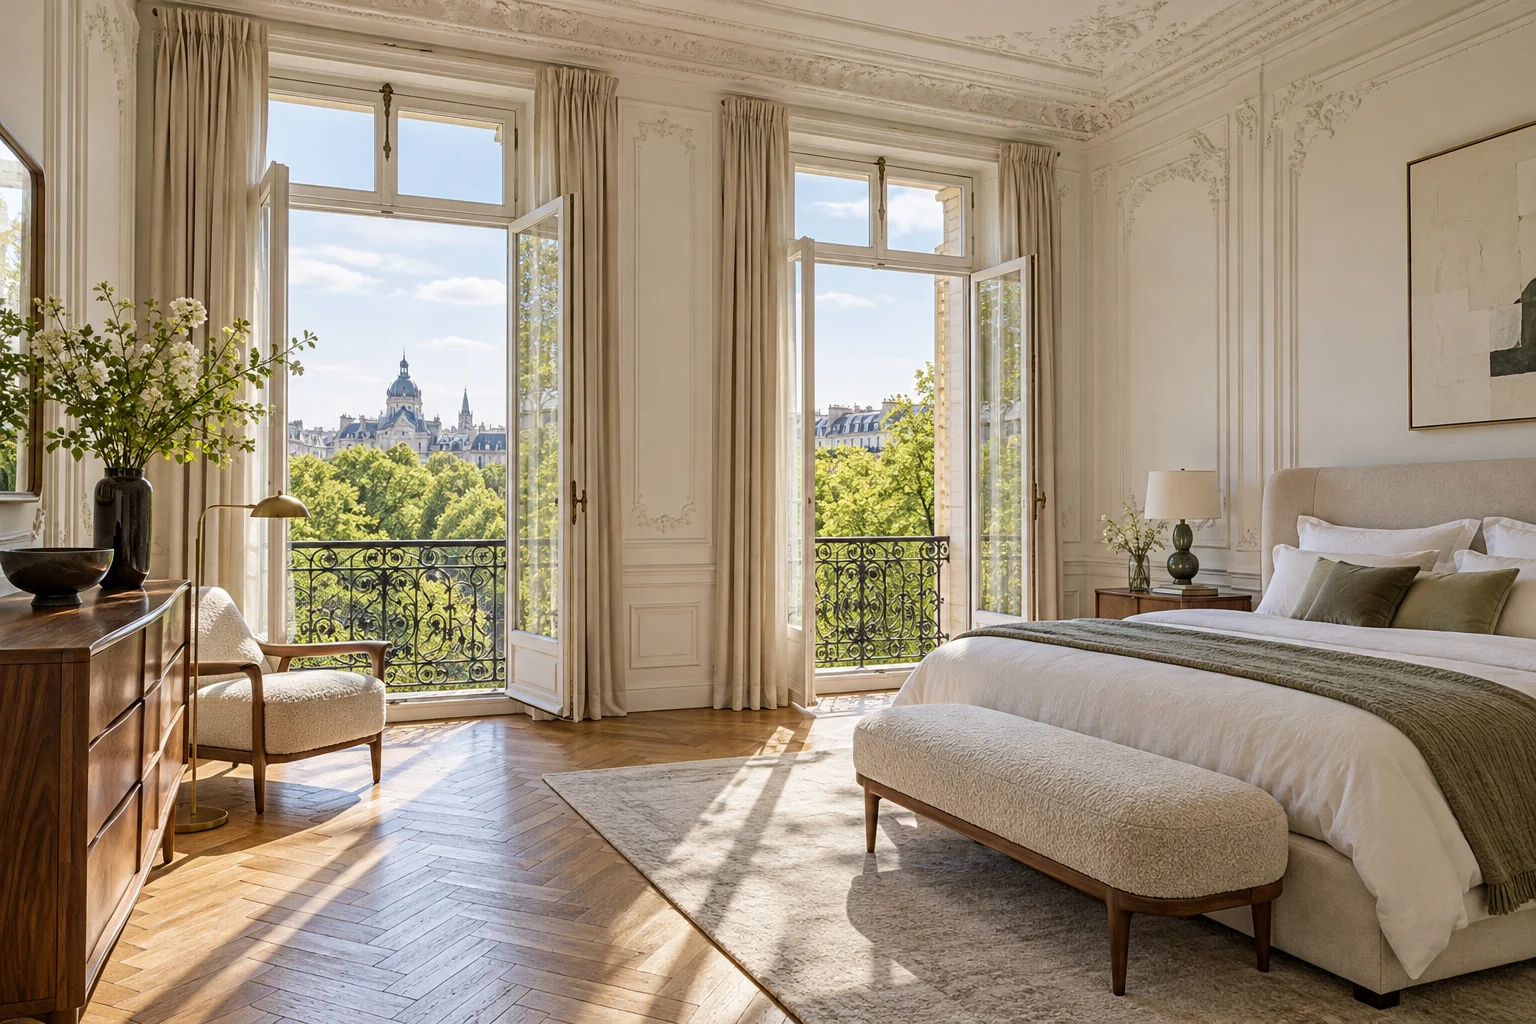
There are four bedrooms and three bathrooms. The principal bedroom looks over the park, with a dressing room and its own bathroom; the remaining bedrooms are arranged along the quieter side of the apartment, one of them suited to use as a guest suite or a home office. The principal bedroom has two tall French windows onto the balconies, so that the first thing seen each morning is the park.
Outdoors
The wrought-iron balconies along the park façade are wide enough for a small table and two chairs — enough for morning coffee or an evening drink above the trees. The park itself, directly opposite, serves as the apartment's garden.
Practical details
The apartment extends to around 310 square metres. The building has a lift and a well-kept common entrance hall. Services have been renewed while the period features have been kept, and the high floor gives the rooms both quiet and light. It is an apartment suited to those who want the convenience of city living without giving up space, character or a sense of the seasons — the view from the windows changes from bare branches in winter to a full green canopy by late spring.
Features
- Balcony
- Dressing room
- Fireplace
- Guest suite
- Home office
- Lift
- Park views
- Period details
Energy performance
EPC rating: D
- Primary energy use
- 245.0 kWh/m²·year
- CO₂ emissions
- 49.6 kg/m²·year
- Certificate number
- ER-DEMO-EPC-011
Sample energy-performance data for demonstration — not a real certificate.
Floor plans
Video & virtual tour
Location
Brussels
You may also like