Château de Rivelaire
Brussels
Price on request
Demonstration listing — price, availability and details are illustrative.
- Bedrooms
- 9
- Bathrooms
- 7
- Living area
- 1,450 m²
- Land
- 120,000 m²
- Year built
- 1650
- Listing
- For sale
- Availability
- Available
Price on request
EnquirePhotographs
About this property
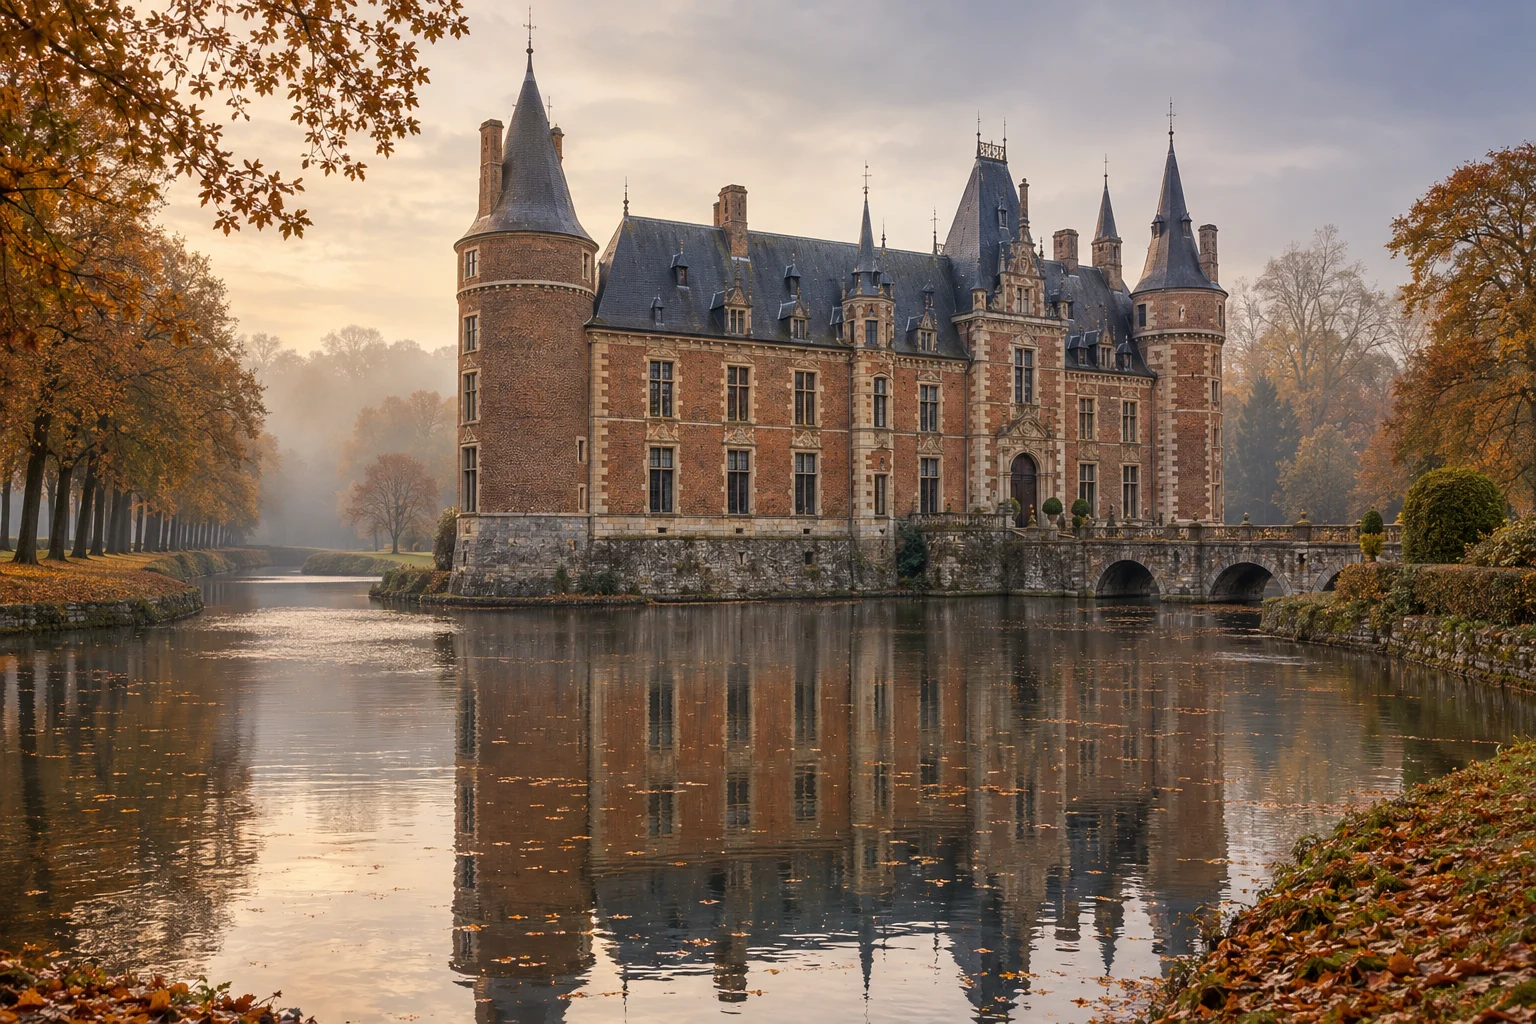
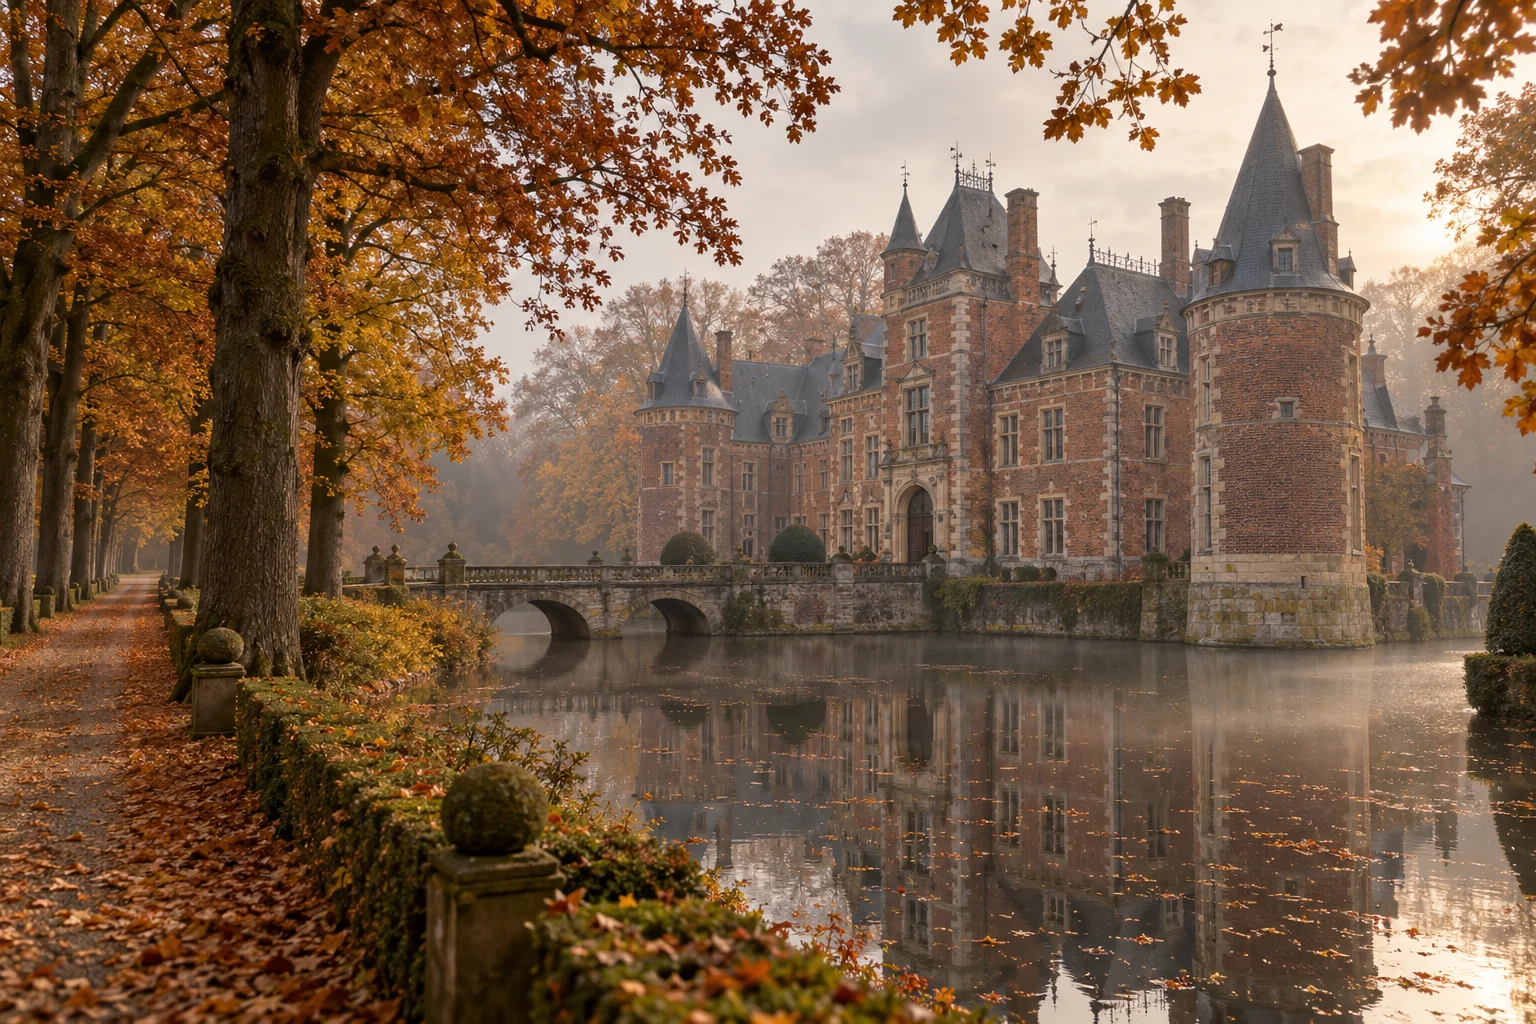
Château de Rivelaire rises from its moat in the Brabant countryside south of Brussels: red-brown brick, sandstone quoins and slate-roofed turrets, reflected in still water and framed by old trees. It is reached along a long avenue through its own parkland, and on a misty autumn afternoon the approach is one of the most memorable in the region.
The setting
The château stands in around twelve hectares of parkland, with a tree-lined avenue, lawns running down to the moat and woodland at the edges of the estate. Brussels, its airport and the international schools of the capital are within reach by car, yet the estate itself feels entirely rural.
The château
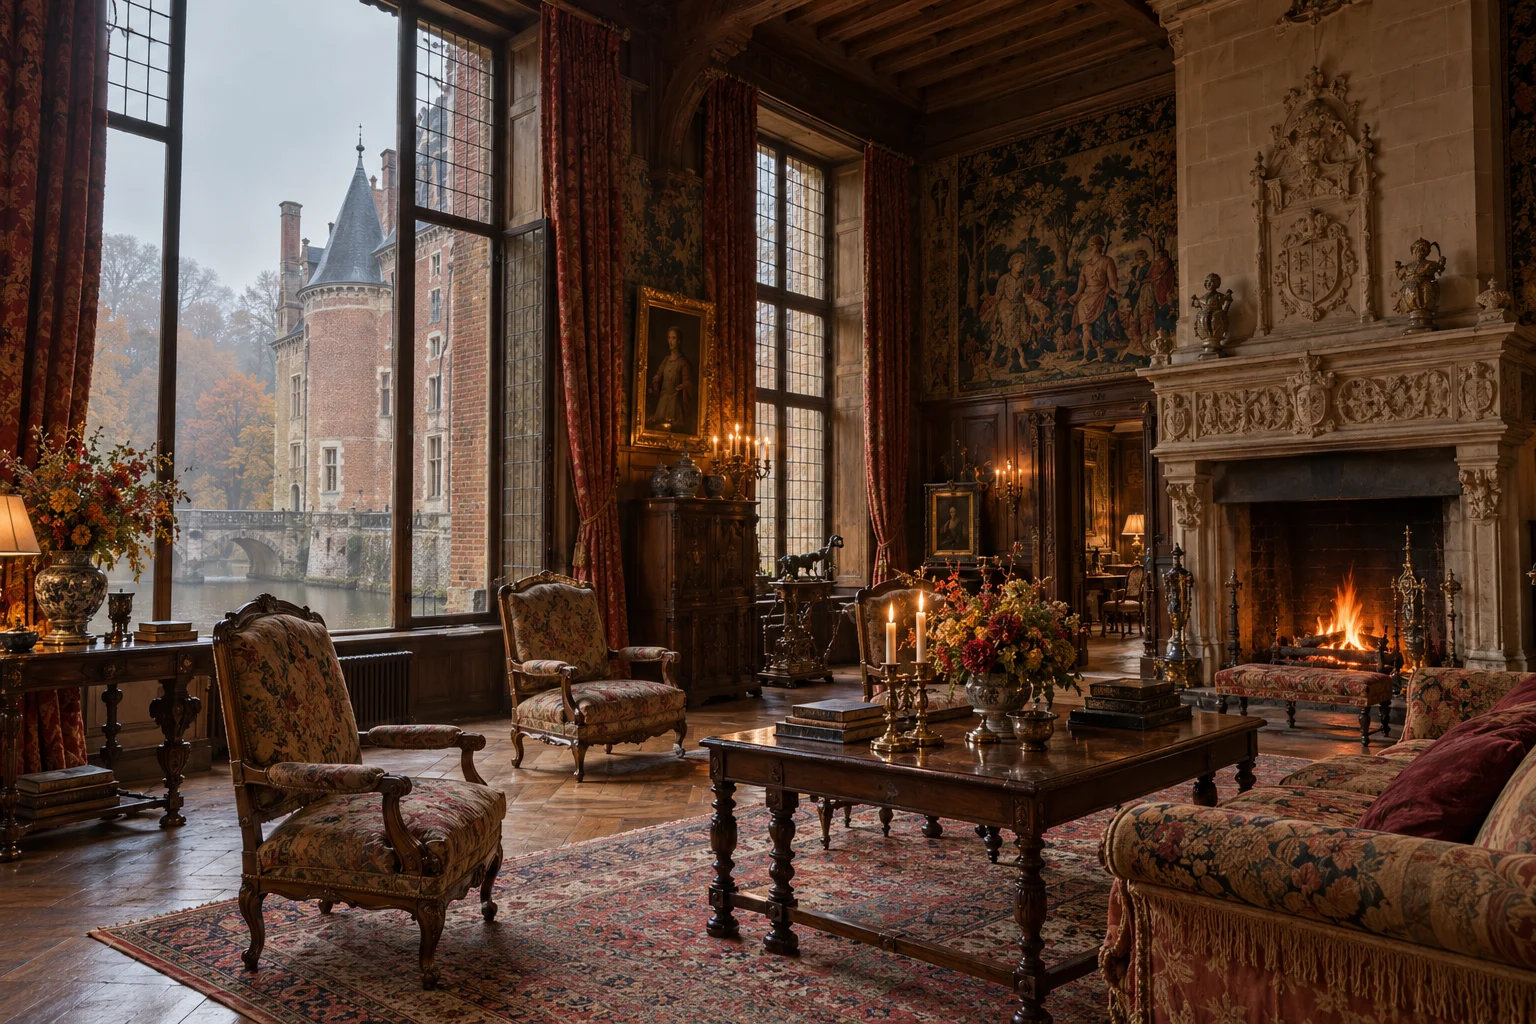
The house has seventeenth-century origins and was restored in the nineteenth century, when much of its present character was established. A stone bridge crosses the moat to the entrance court. The interiors are those of a grand historic house — carved stone fireplaces, beamed ceilings, oak floors and tapestries — and have been furnished with antiques and period pieces that suit their scale.
Living spaces
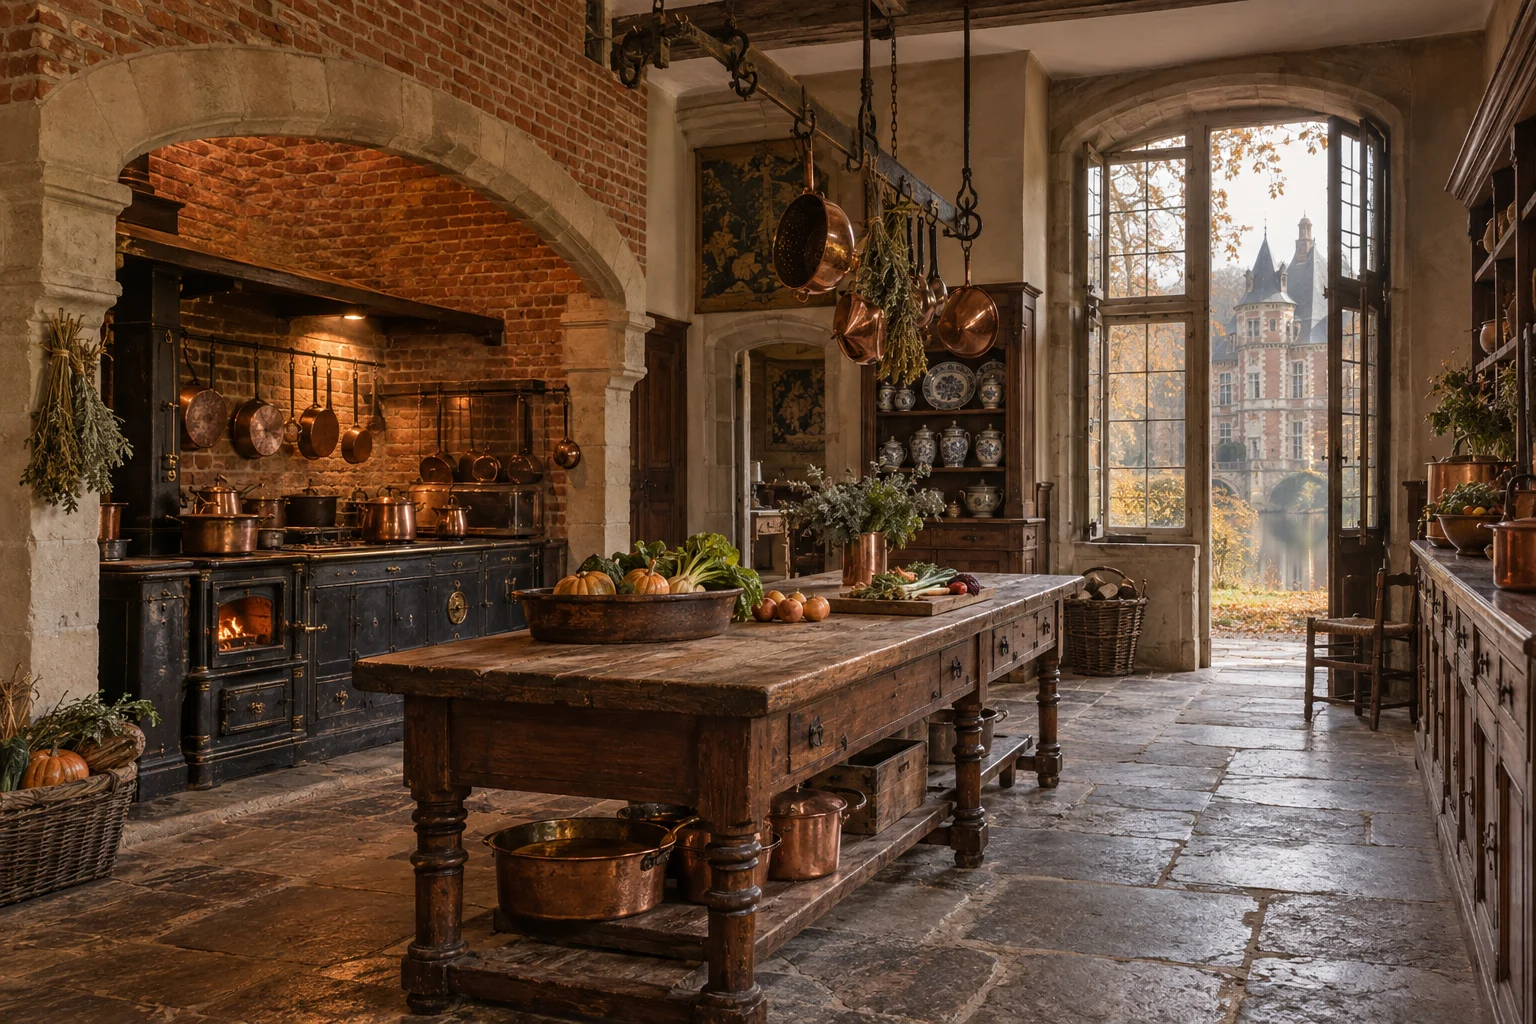
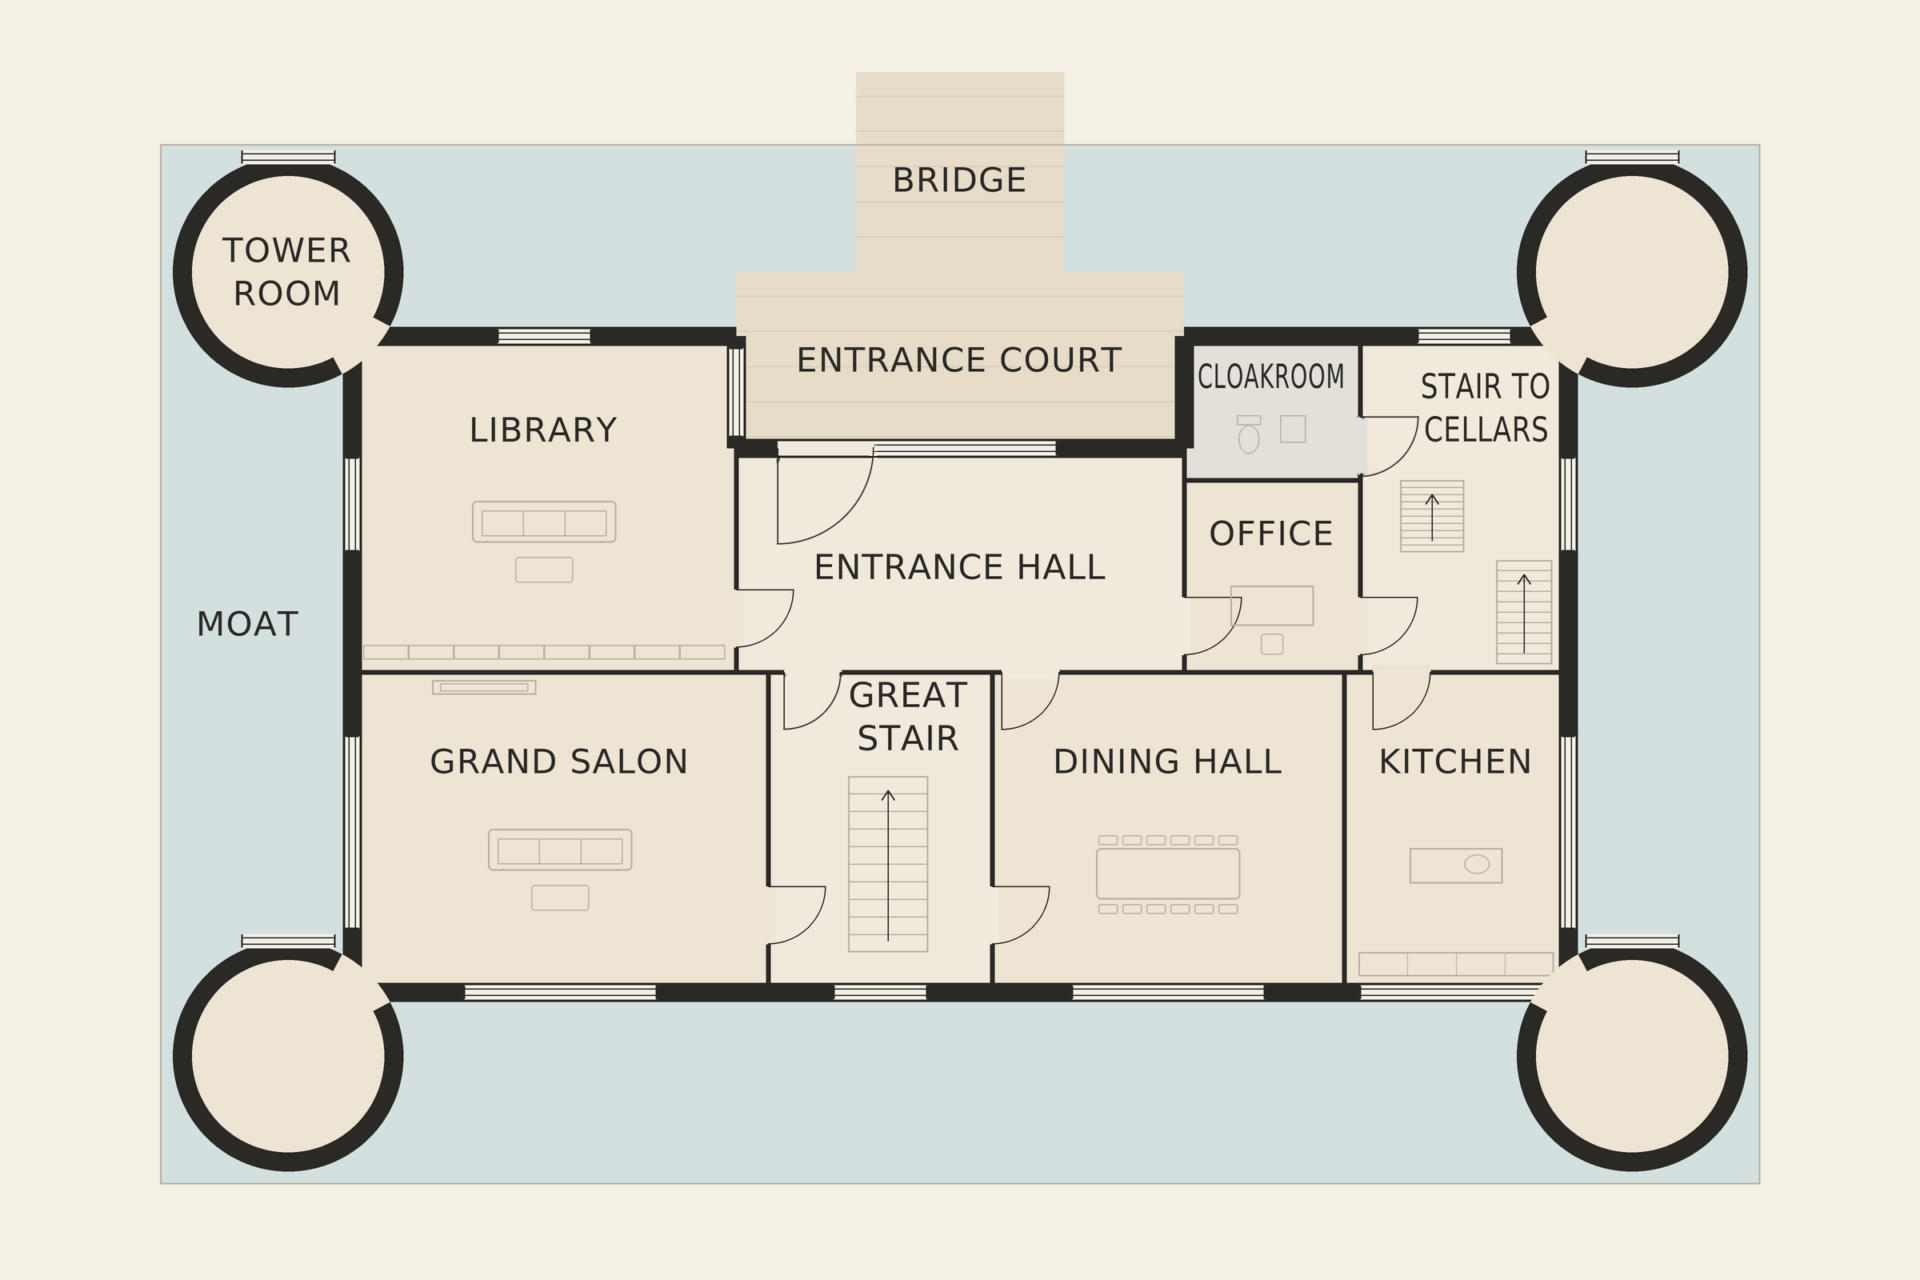
The principal floor holds the château's great rooms. The grand salon, hung with tapestries and warmed by a carved stone fireplace, looks out across the moat. Beside it, the library is lined with bookcases, and the dining hall can seat a large gathering. The historic kitchen, with its brick-arched range, copper pans and long farmhouse table, has been kept in use, with a stone floor and a door to the gardens.
Tall windows on every side bring the landscape into these rooms. From the salon, the tower of the château's own wing is reflected in the moat; from the library, the view runs down the avenue; and from the kitchen, the morning light falls across the stone floor from the gardens. Together, the rooms have a scale suited to large family gatherings, while each retains its own atmosphere.
Bedrooms
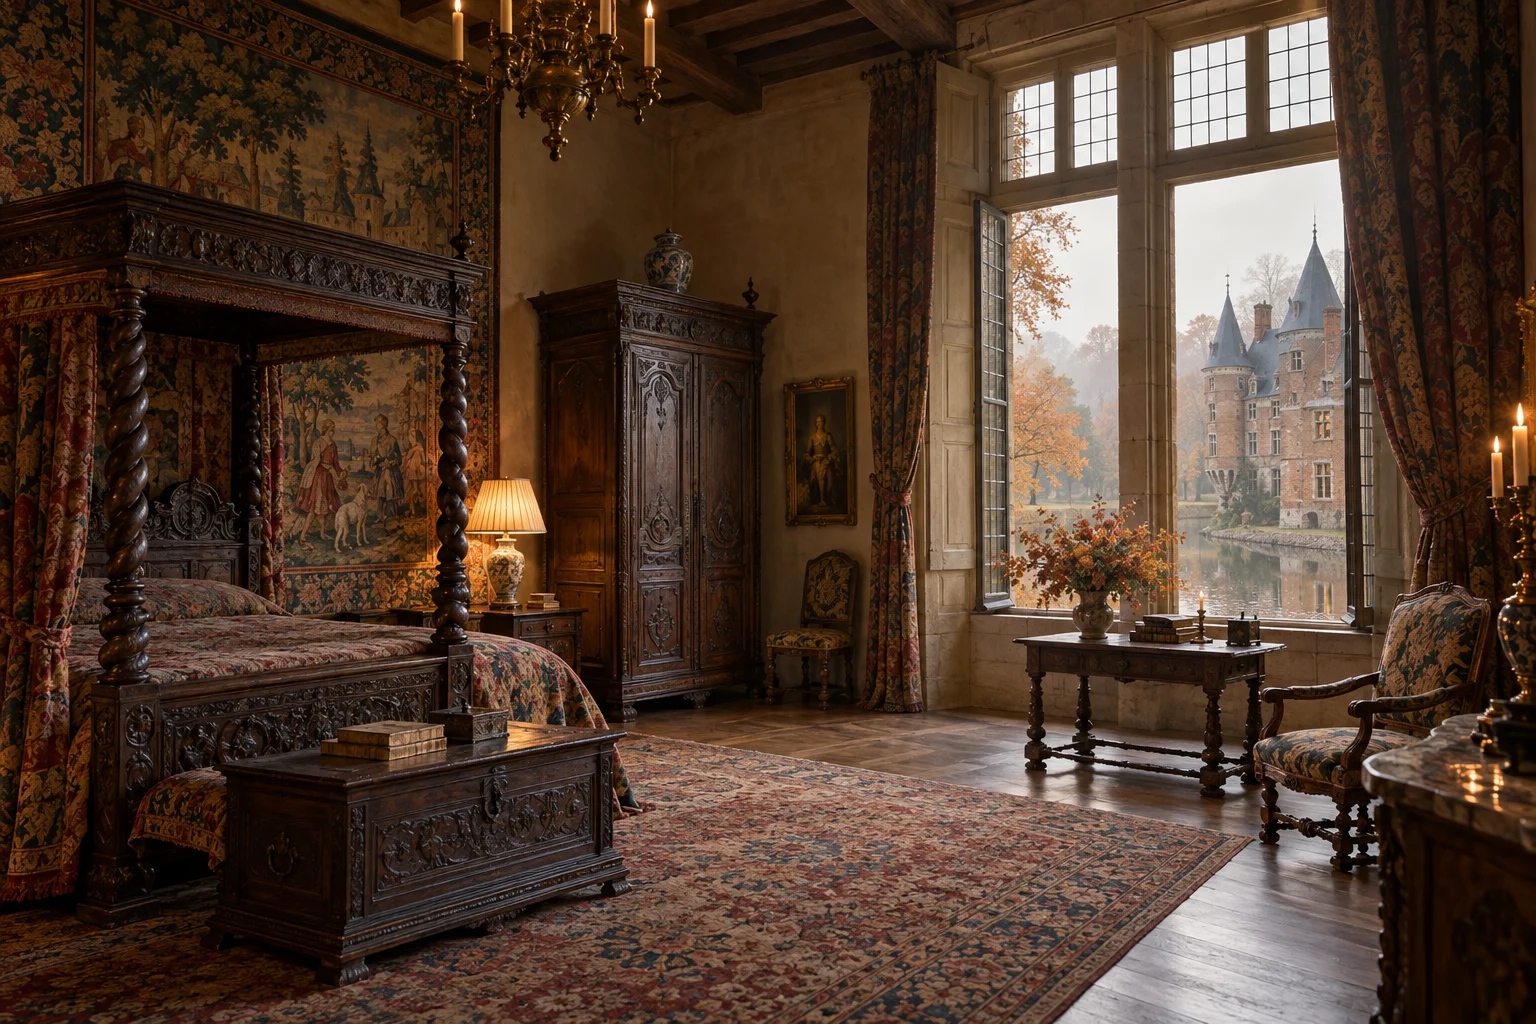
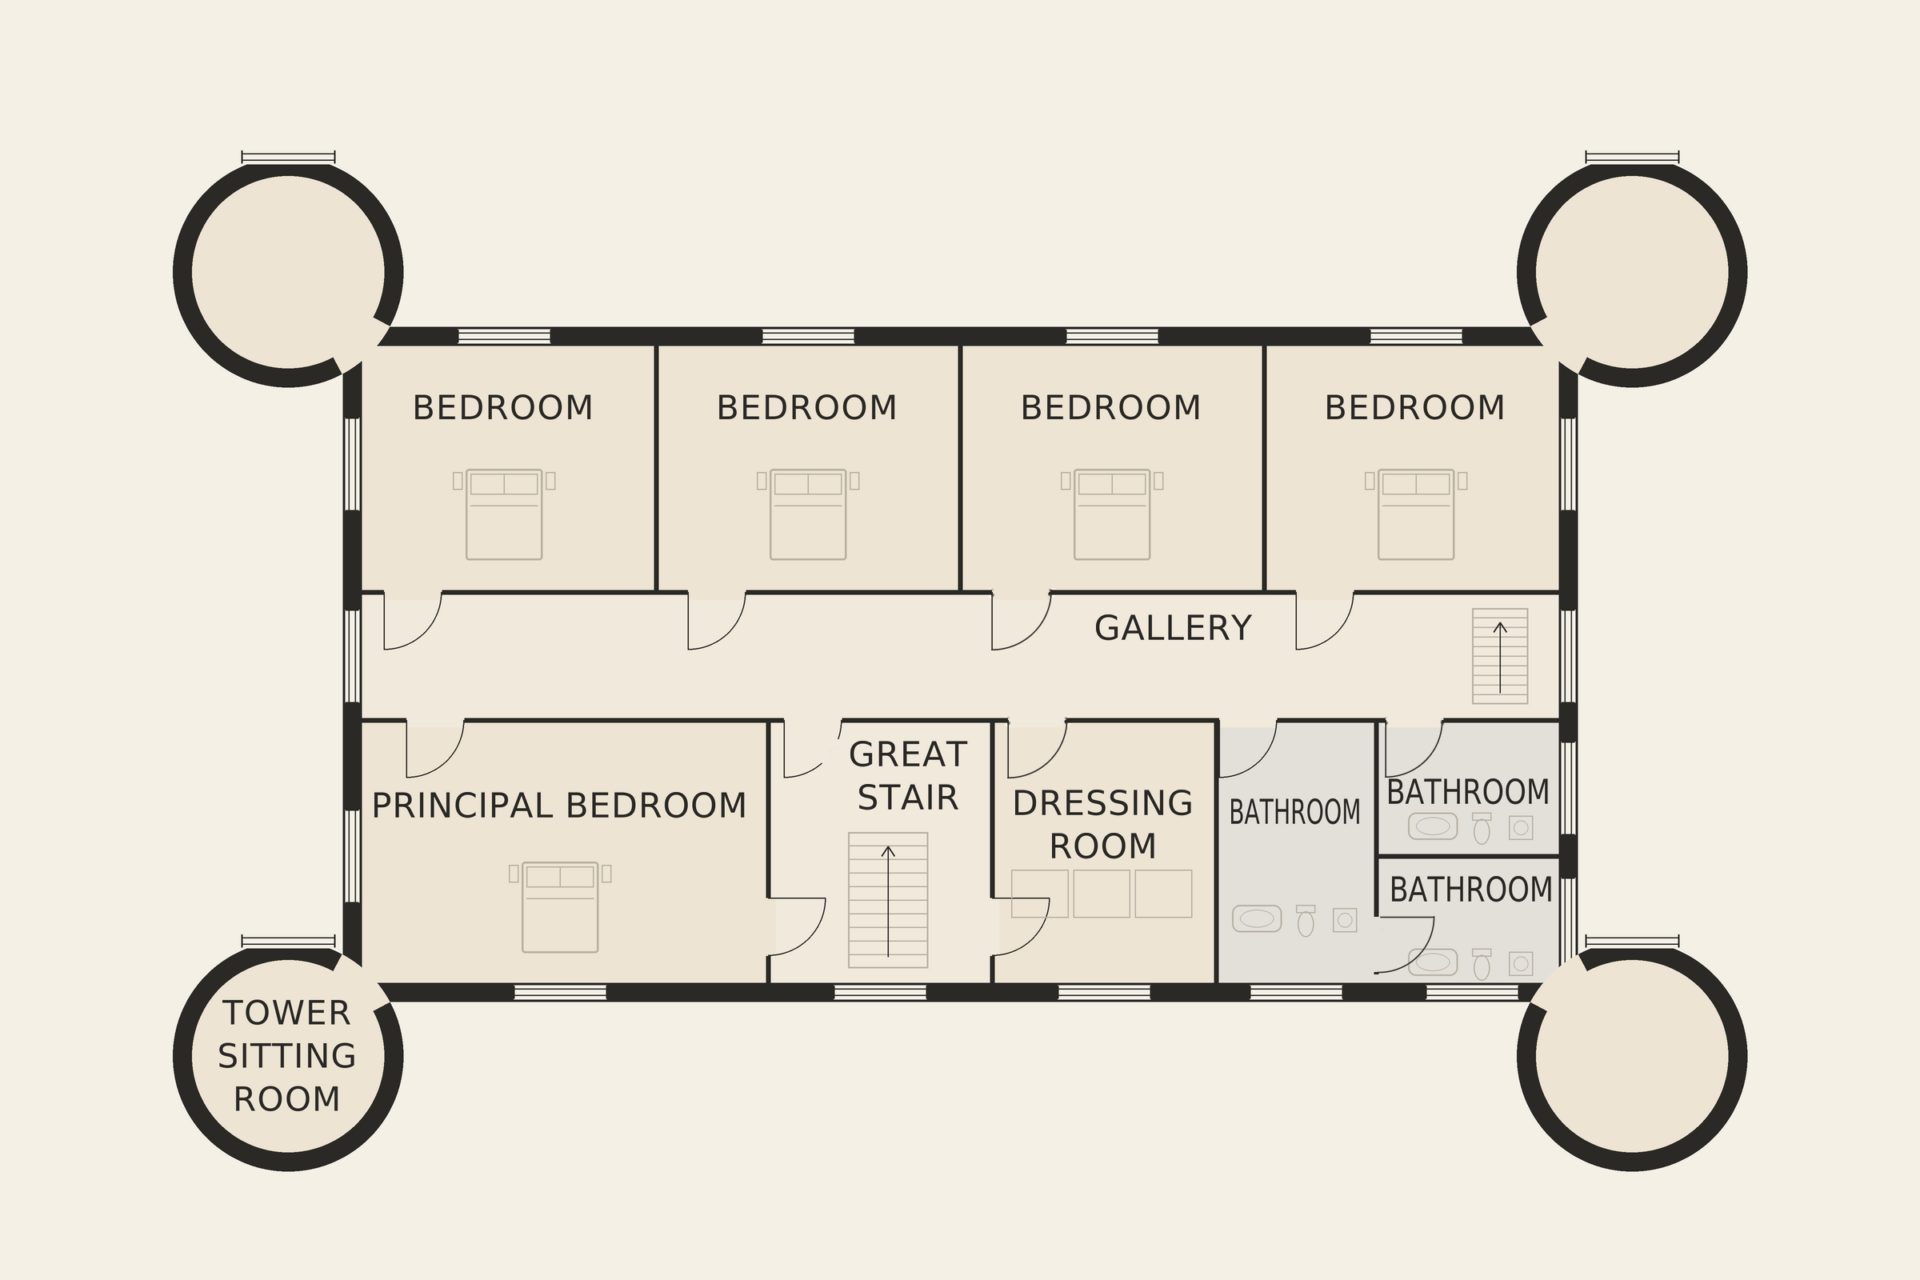
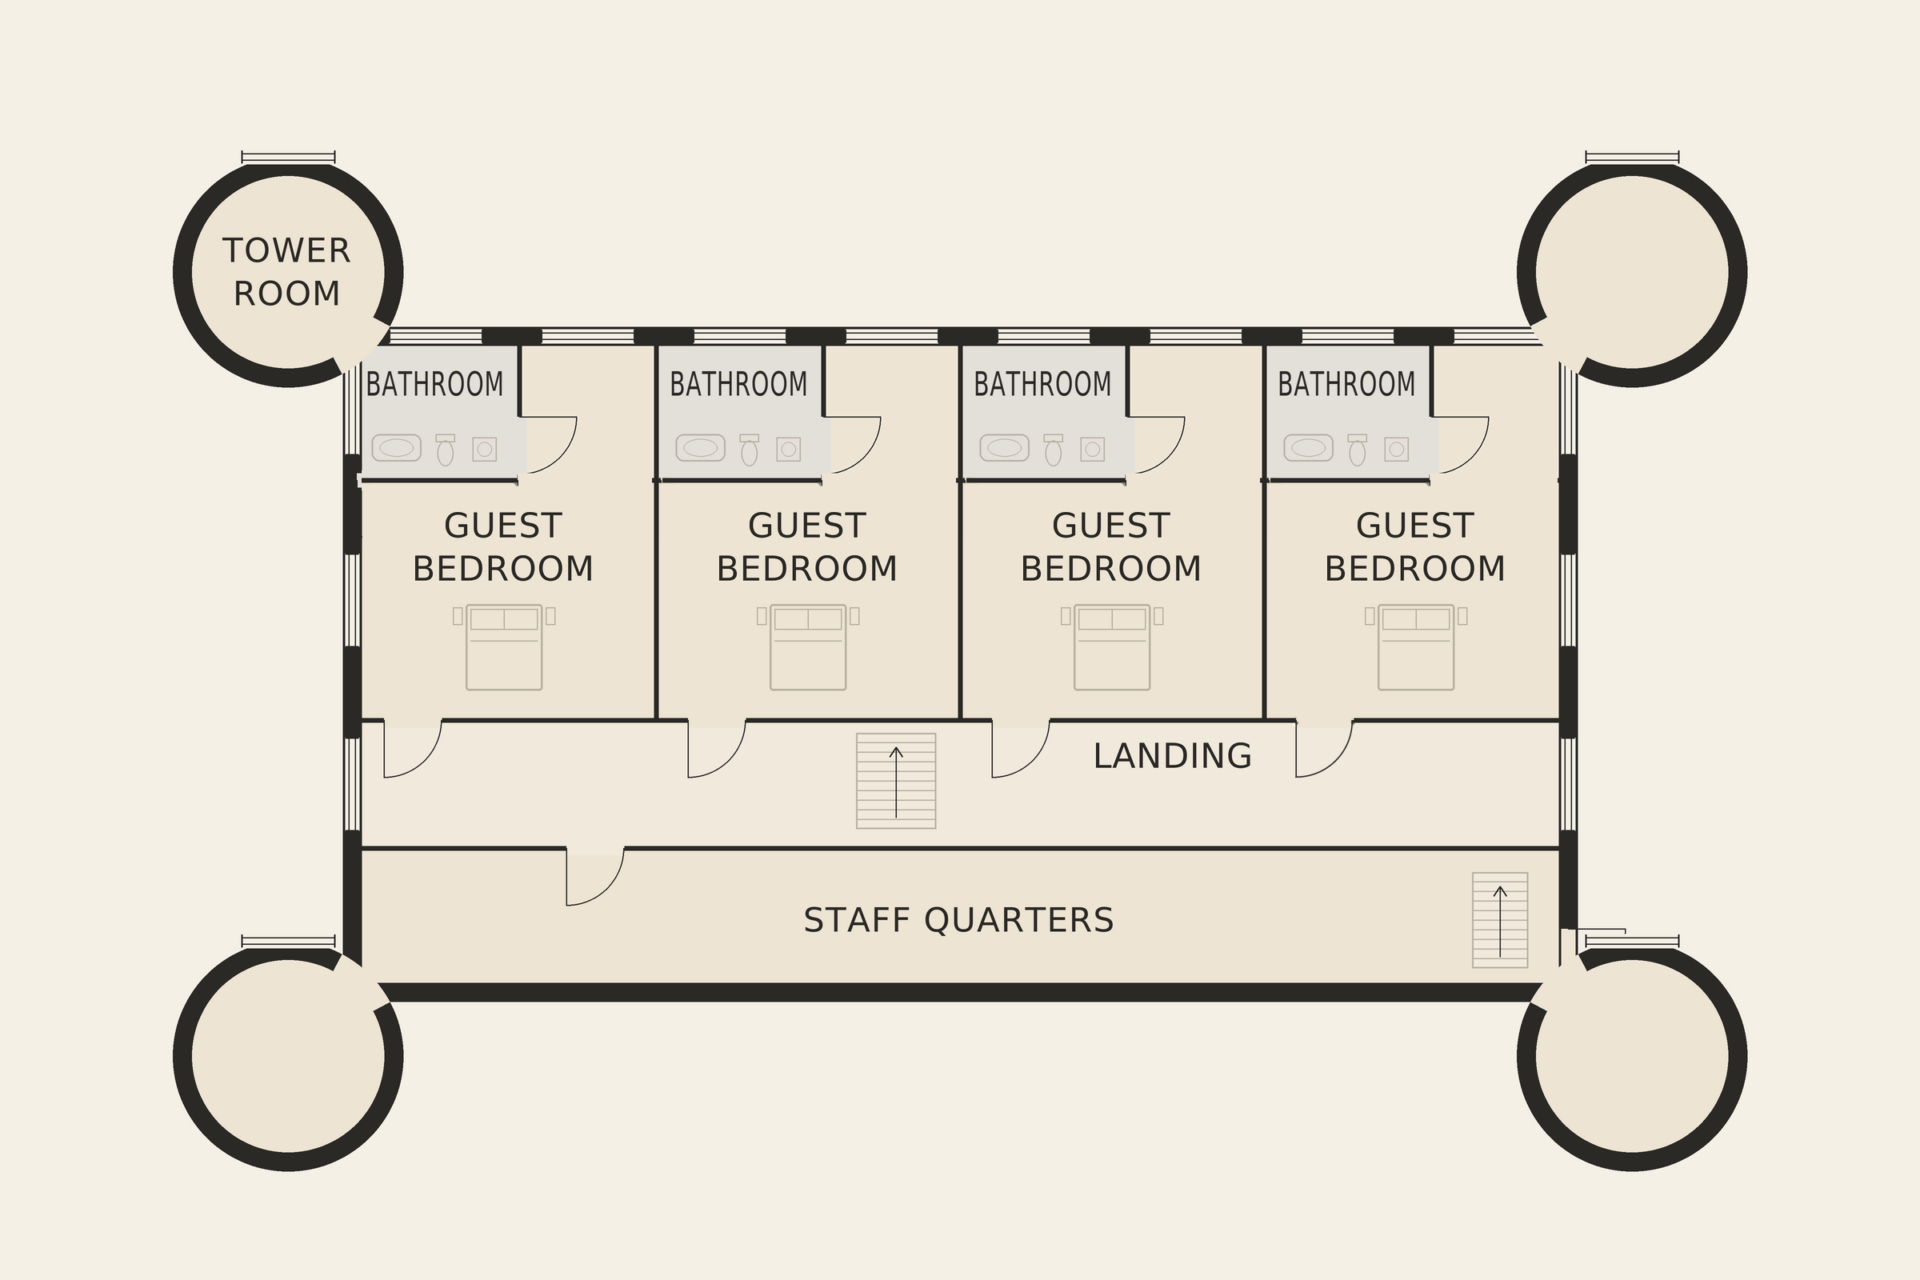
There are nine bedrooms and seven bathrooms. The principal apartment is on the first floor, with a carved four-poster bed, tapestries and windows onto the tower and the moat; further bedrooms occupy the rest of this floor. The second floor provides guest rooms and staff quarters, making it possible to receive family and visitors in comfort.
Outdoors
The moat encircles the house, crossed by the stone bridge at the entrance. Beyond it, lawns and old trees lead to the avenue, which is at its most striking in autumn colour. The parkland offers long walks within the estate itself, and a walled garden area close to the house provides more sheltered outdoor space.
Practical details
An estate of this kind asks for a particular kind of owner — someone who values history, space and privacy, and who enjoys the continuing care of an old house and its grounds. The château is presented with that in mind, and the Private Office can share further information on the house, its history and its surroundings with serious enquirers.
The château extends to around 1,450 square metres of living space. The estate has a gated entrance, a wine cellar, staff quarters and a home office. The price is available on request, and viewings are arranged by appointment through our Private Office.
Features
- Fireplace
- Garden views
- Gated entrance
- Guest suite
- Home office
- Library
- Moat
- Parkland
- Staff quarters
- Wine cellar
Energy performance
EPC rating: F
- Primary energy use
- 385.0 kWh/m²·year
- CO₂ emissions
- 78.0 kg/m²·year
- Certificate number
- ER-DEMO-EPC-013
Sample energy-performance data for demonstration — not a real certificate.
Floor plans
Video & virtual tour
Location
Brussels
You may also like