Mayfair Penthouse
Mayfair, London
Guide price £22,000,000
Demonstration listing — price, availability and details are illustrative.
- Bedrooms
- 4
- Bathrooms
- 5
- Living area
- 520 m²
- Year built
- 2023
- Listing
- For sale
- Availability
- Available
Guide price £22,000,000
EnquirePhotographs
About this property
The penthouse occupies the top two floors of a recently completed residential building in the heart of Mayfair, between Grosvenor Square and Hyde Park. It has been designed as a home rather than a showpiece: the rooms are generously proportioned without being overscaled, and the materials — Italian stone, smoked walnut, bronze and hand-finished plaster — are used with restraint.
The setting
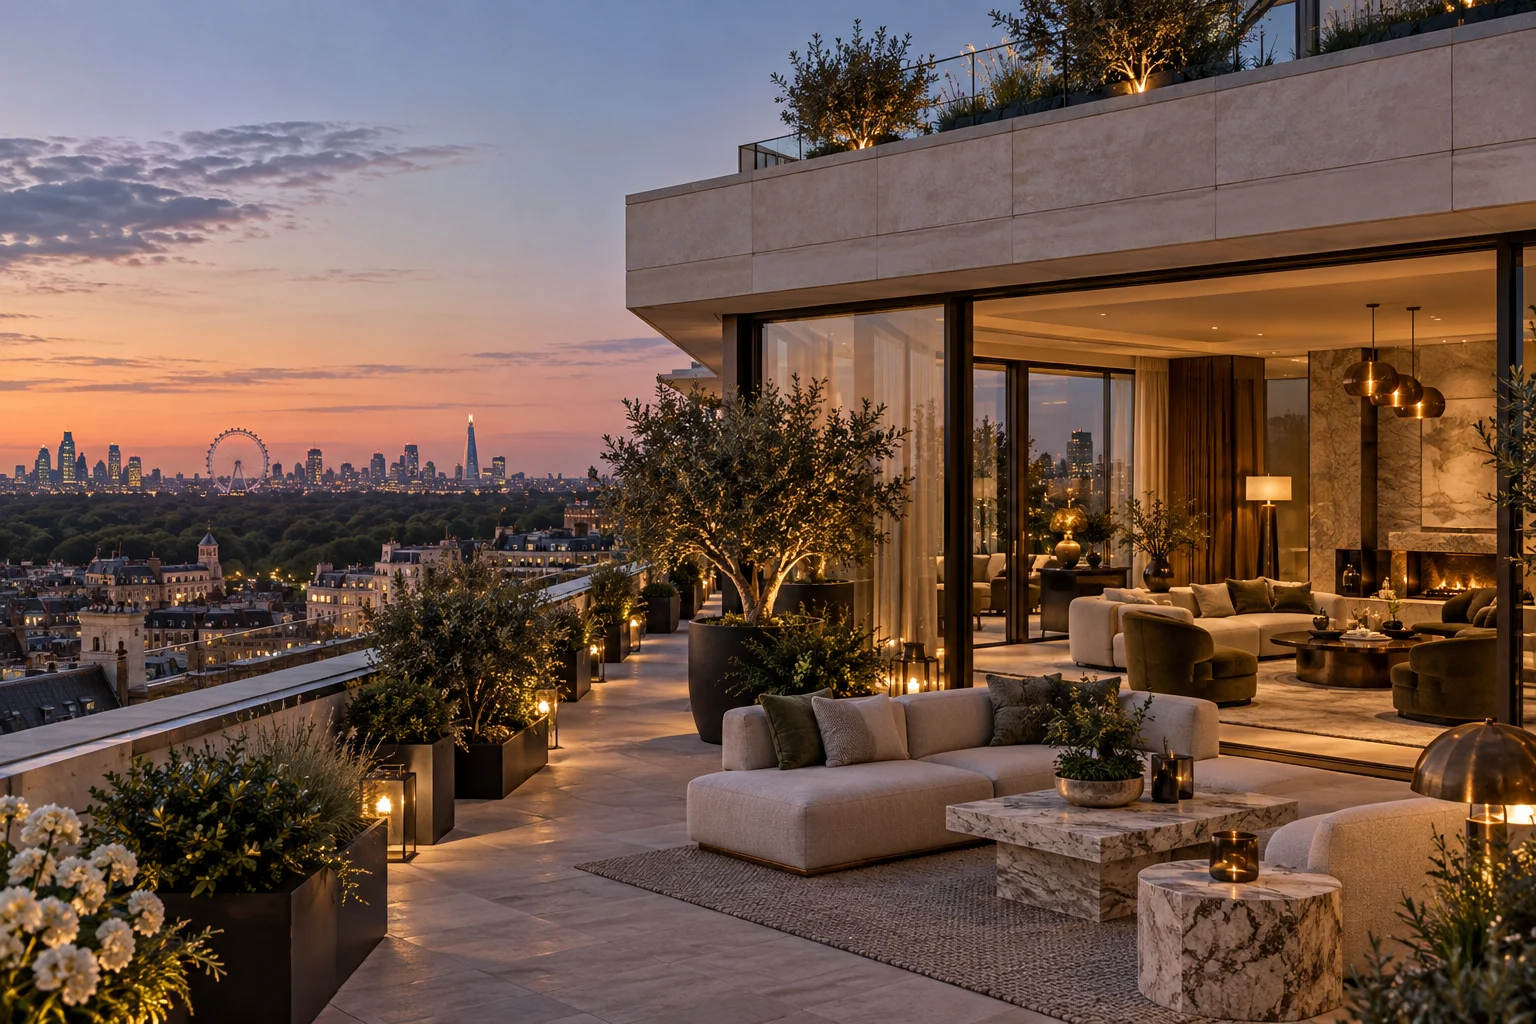
From the terraces, the view extends across the rooftops of Mayfair to the trees of Hyde Park and, at dusk, to the lights of the London skyline. The shops of Mount Street, the galleries of Cork Street and the restaurants of Mayfair are all within a few minutes' walk.
The residence
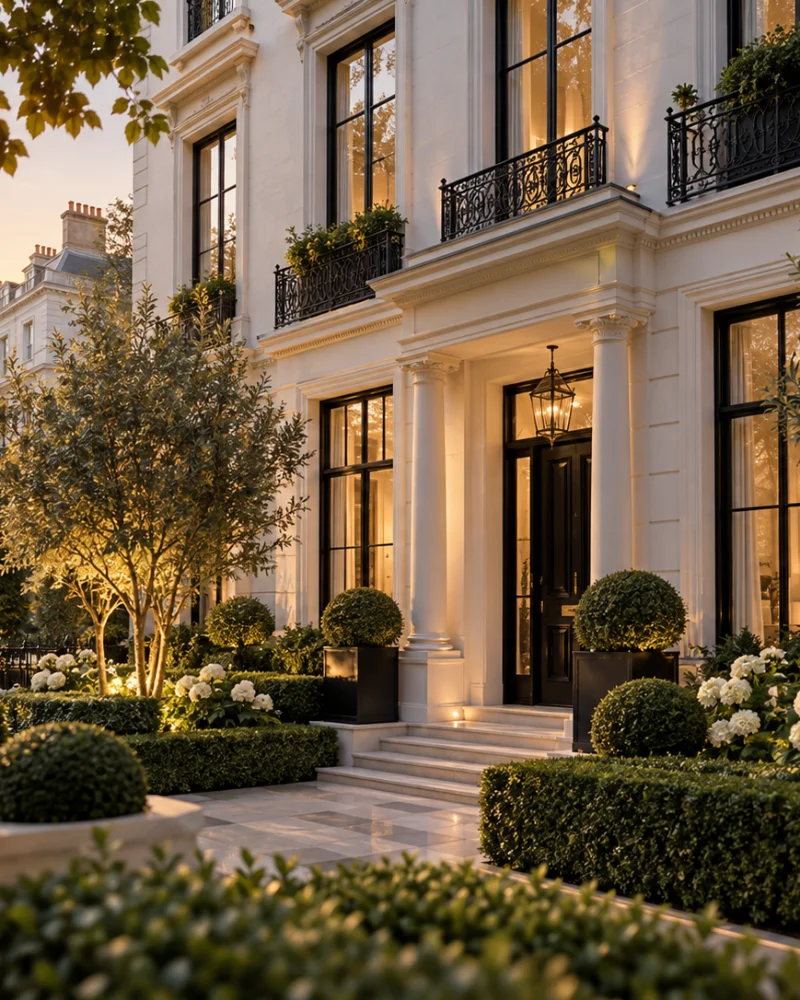
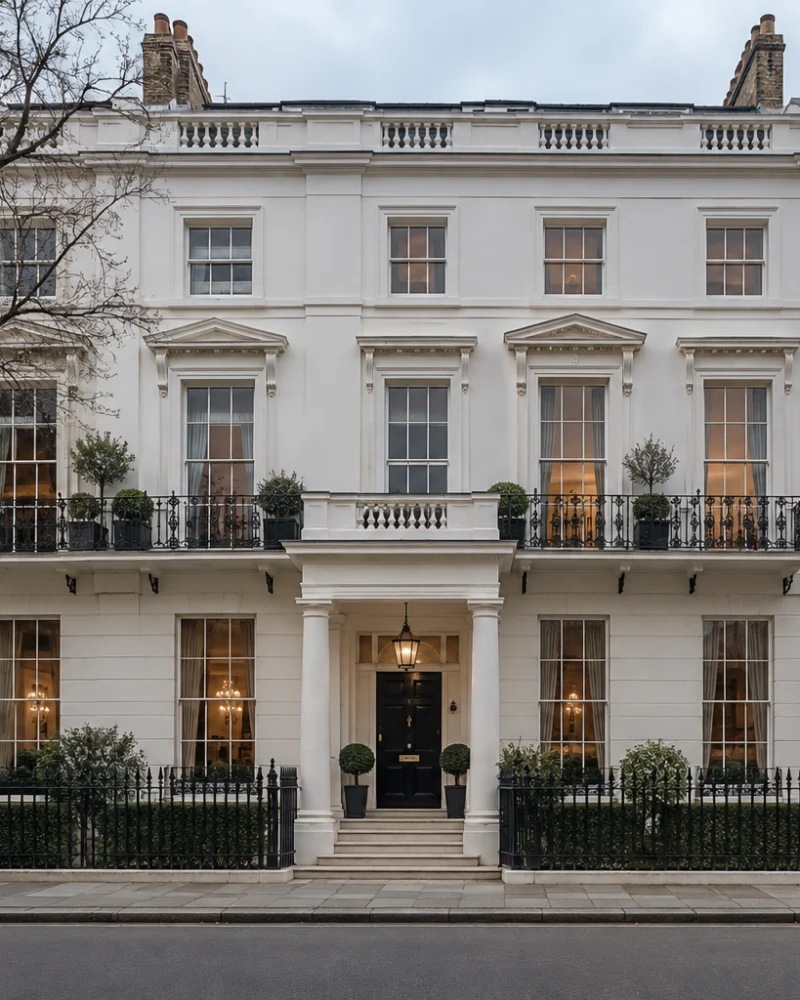
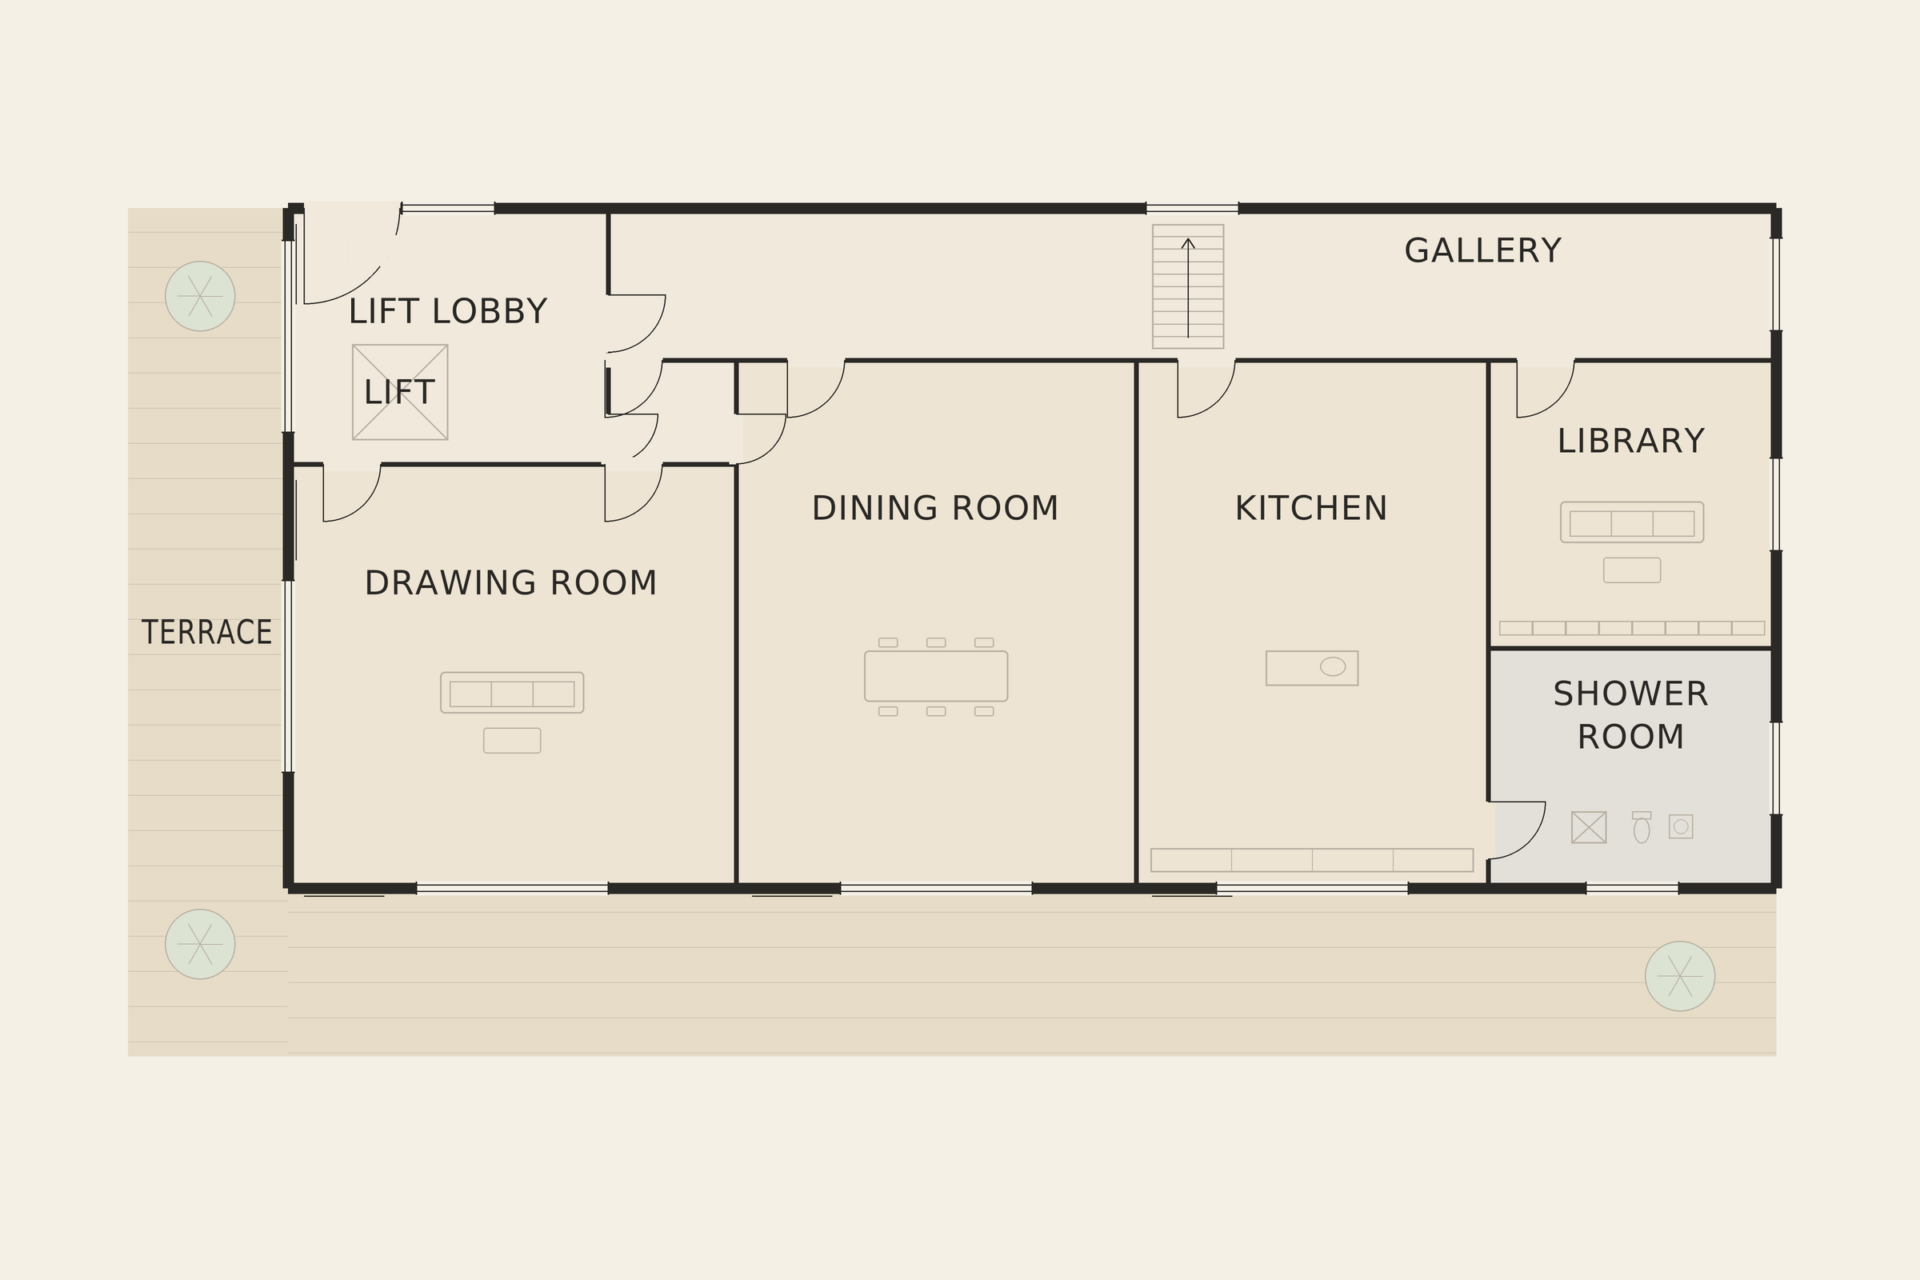
The building was designed to sit quietly among its Georgian and Edwardian neighbours, with a Portland stone façade and upper floors set back from the street, so the terrace is barely visible from below. A private lift opens directly into the penthouse, into a gallery that runs the length of the main floor.
Living spaces
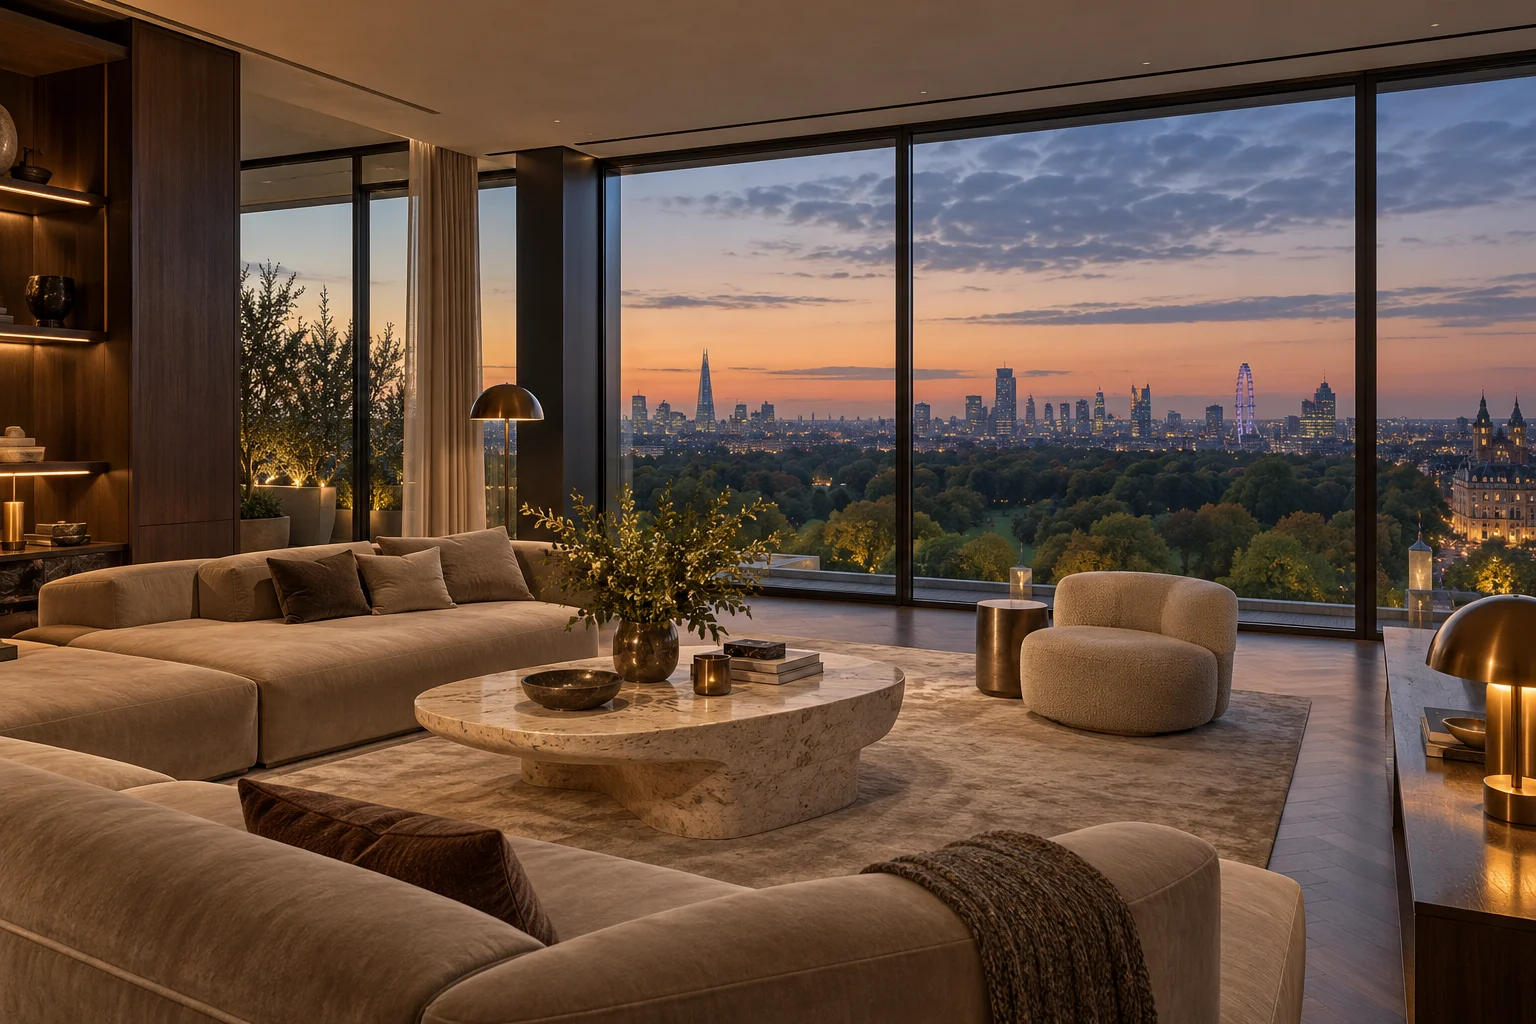
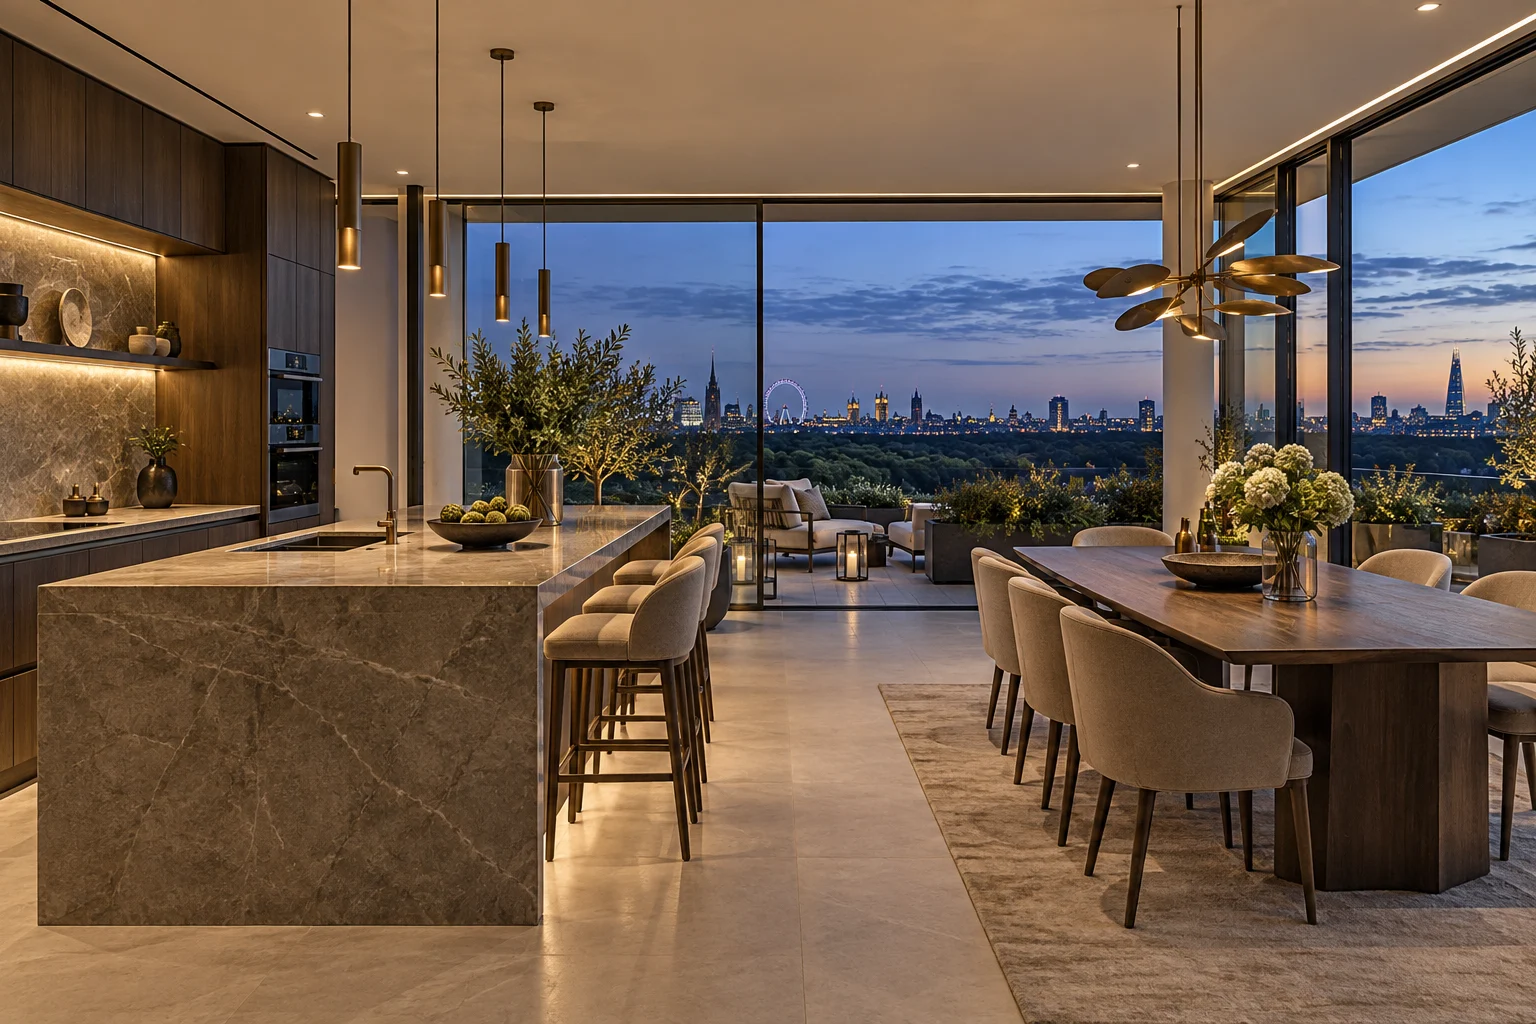
The drawing room, dining room and family kitchen form a sequence of spaces along the south and west façades, enclosed by floor-to-ceiling glazing and opening at several points onto the wraparound terrace. Low mohair sofas and a sculptural stone table furnish the drawing room, and the kitchen is built around a stone island with smoked-walnut cabinetry and bronze pendants, beside a long dining table facing the park. A panelled library offers a quieter room for work.
The main floor has been planned so that it works equally well for a quiet evening and for a larger dinner. The gallery connects every room, sliding walnut panels can close the kitchen off from the dining room, and the terrace doors along the whole façade allow the party to spill outside on summer nights. Bronze lighting, set low, keeps the rooms warm and intimate once the city lights come on.
Bedrooms
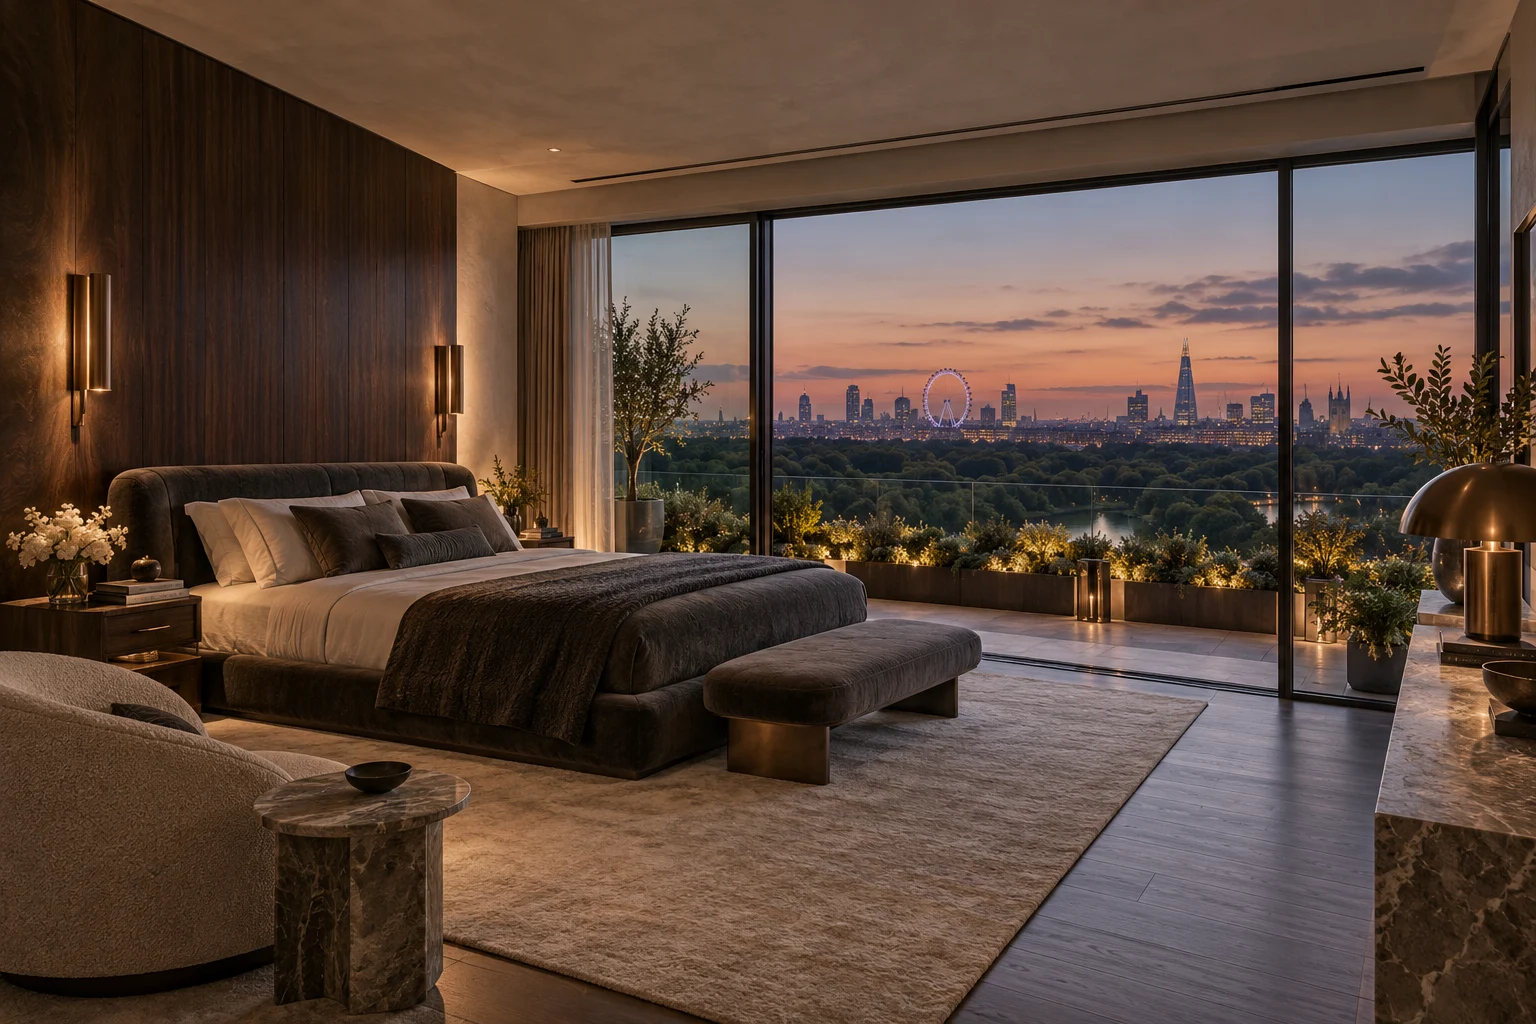
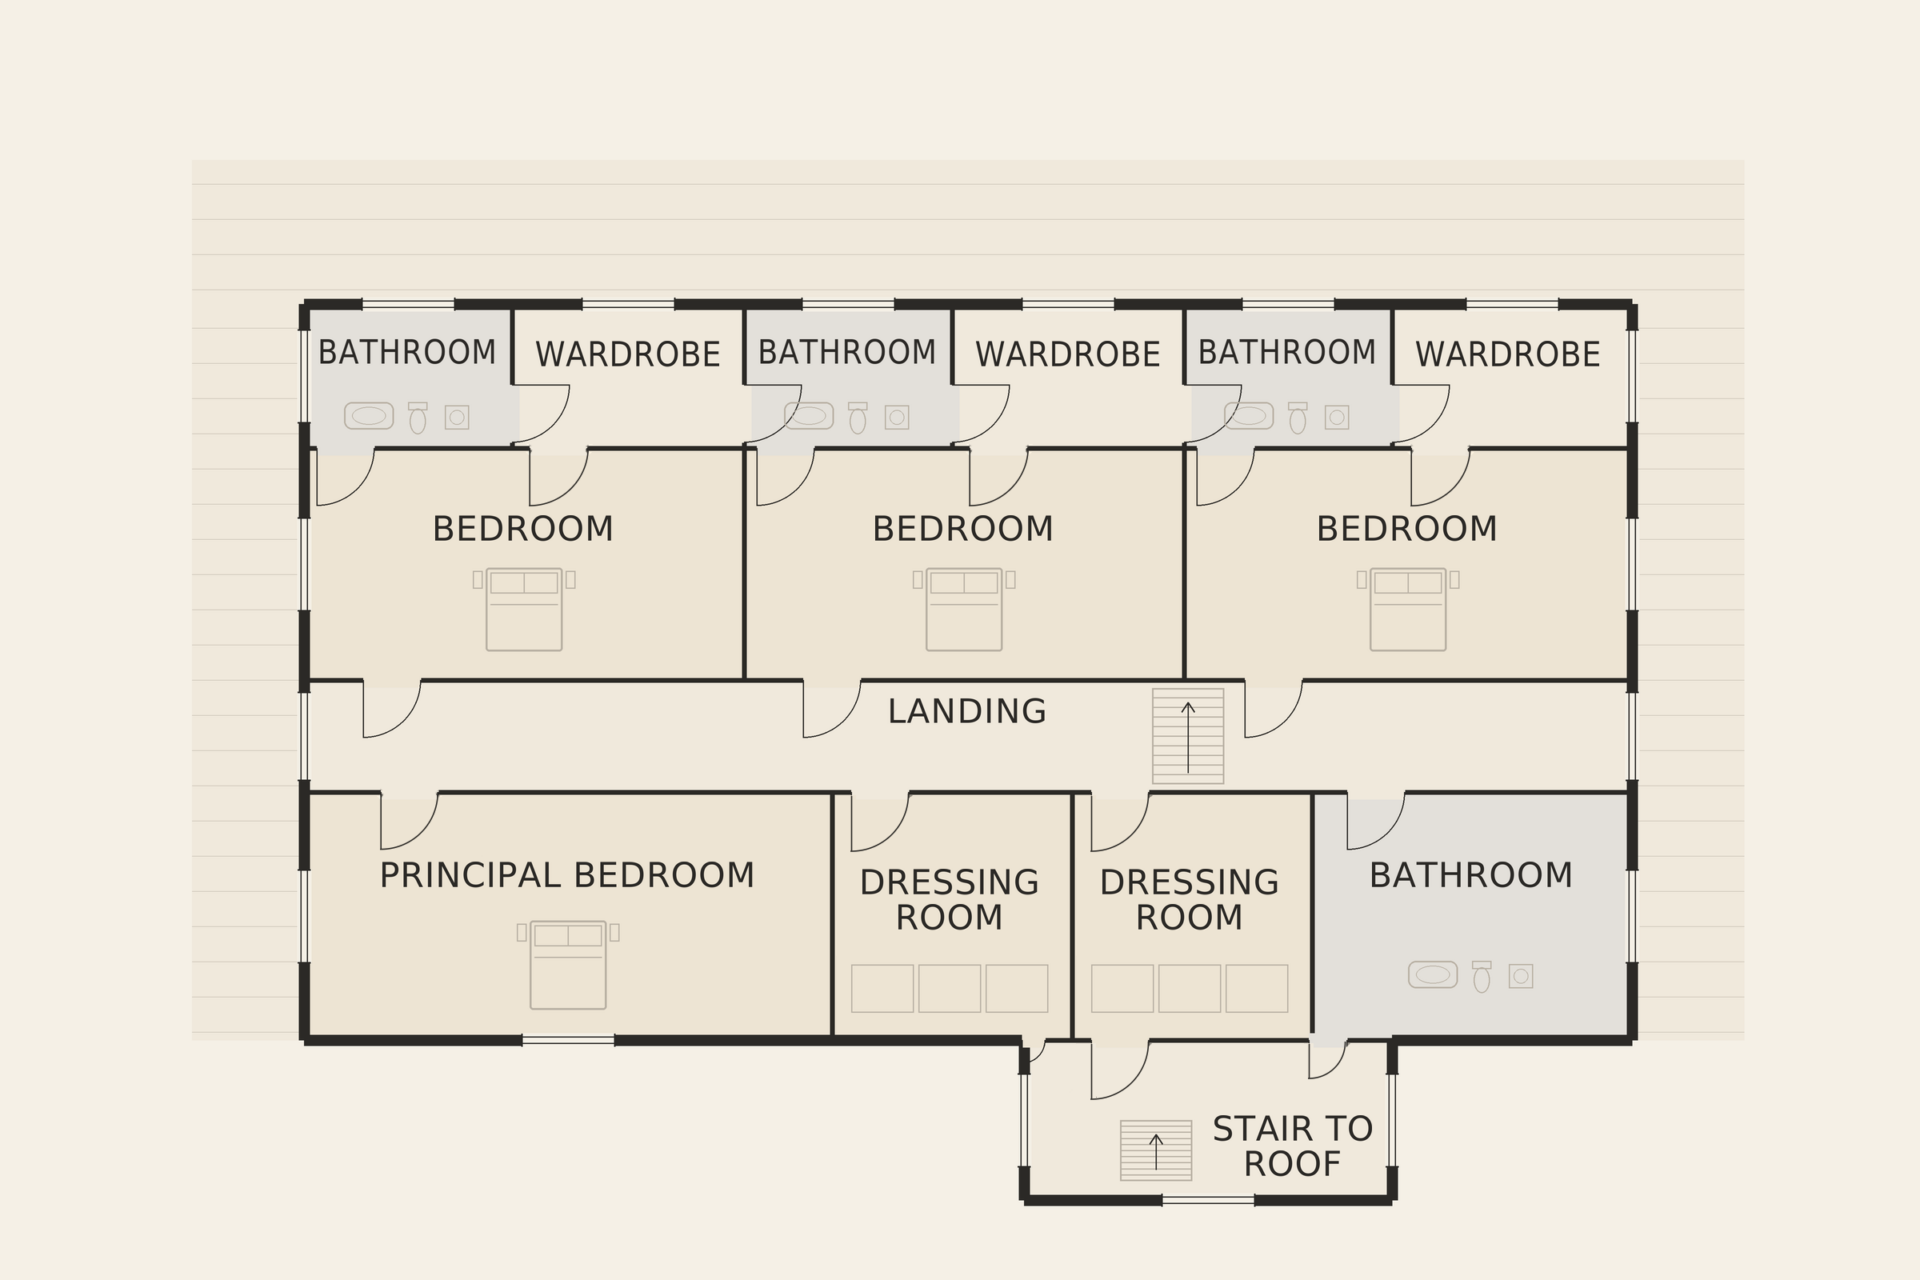
The principal suite is on the upper floor, with a bedroom facing the park, two dressing rooms and a bathroom with a freestanding stone bath. Its dark walnut panelling and upholstered bed give it the feeling of a private retreat, while the glazed wall keeps the view of the treetops and the skyline in sight. Three further bedroom suites complete the accommodation, each with its own bathroom and fitted wardrobes, and one of them is placed at the far end of the floor to suit guests or older children.
Outdoors
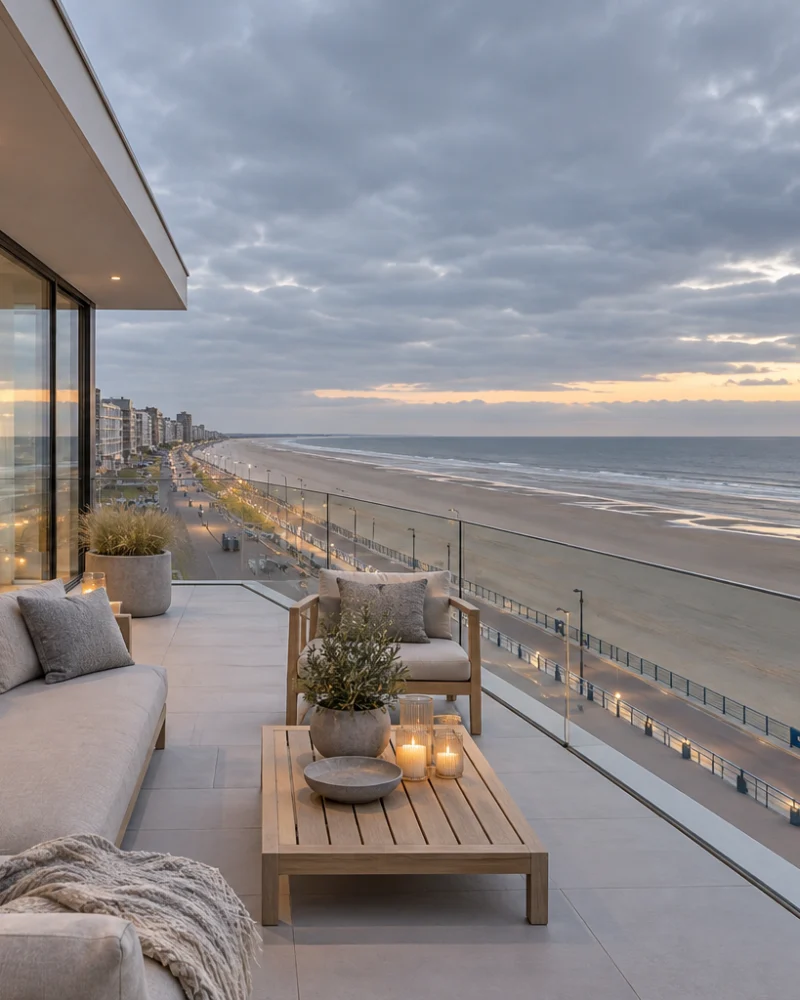
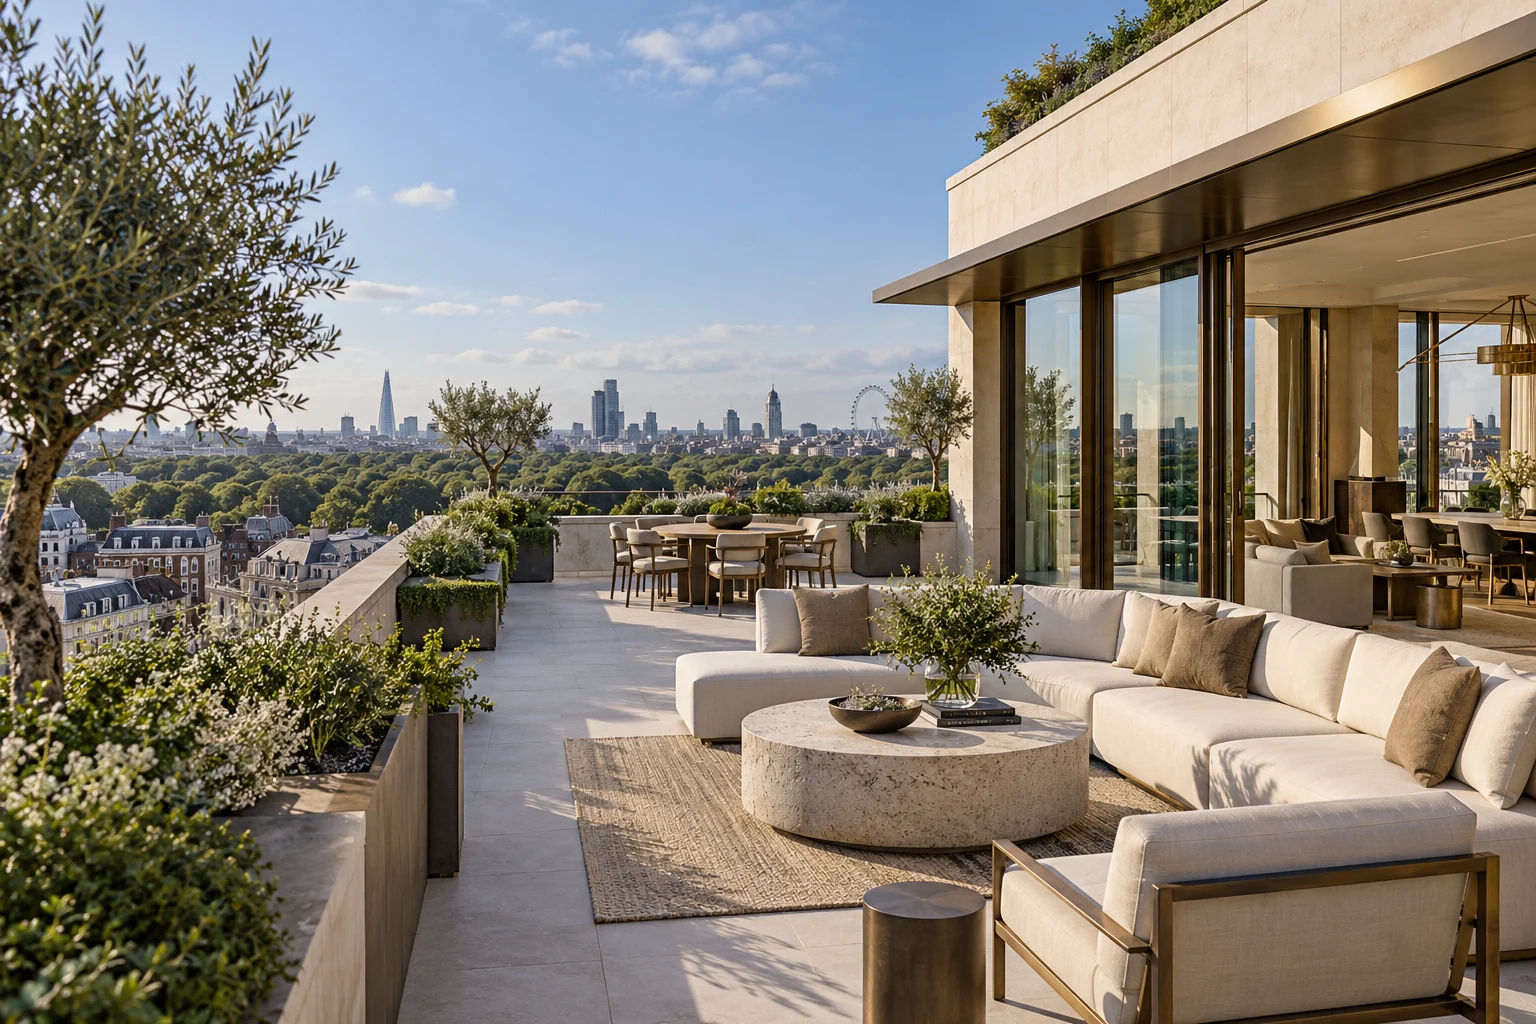
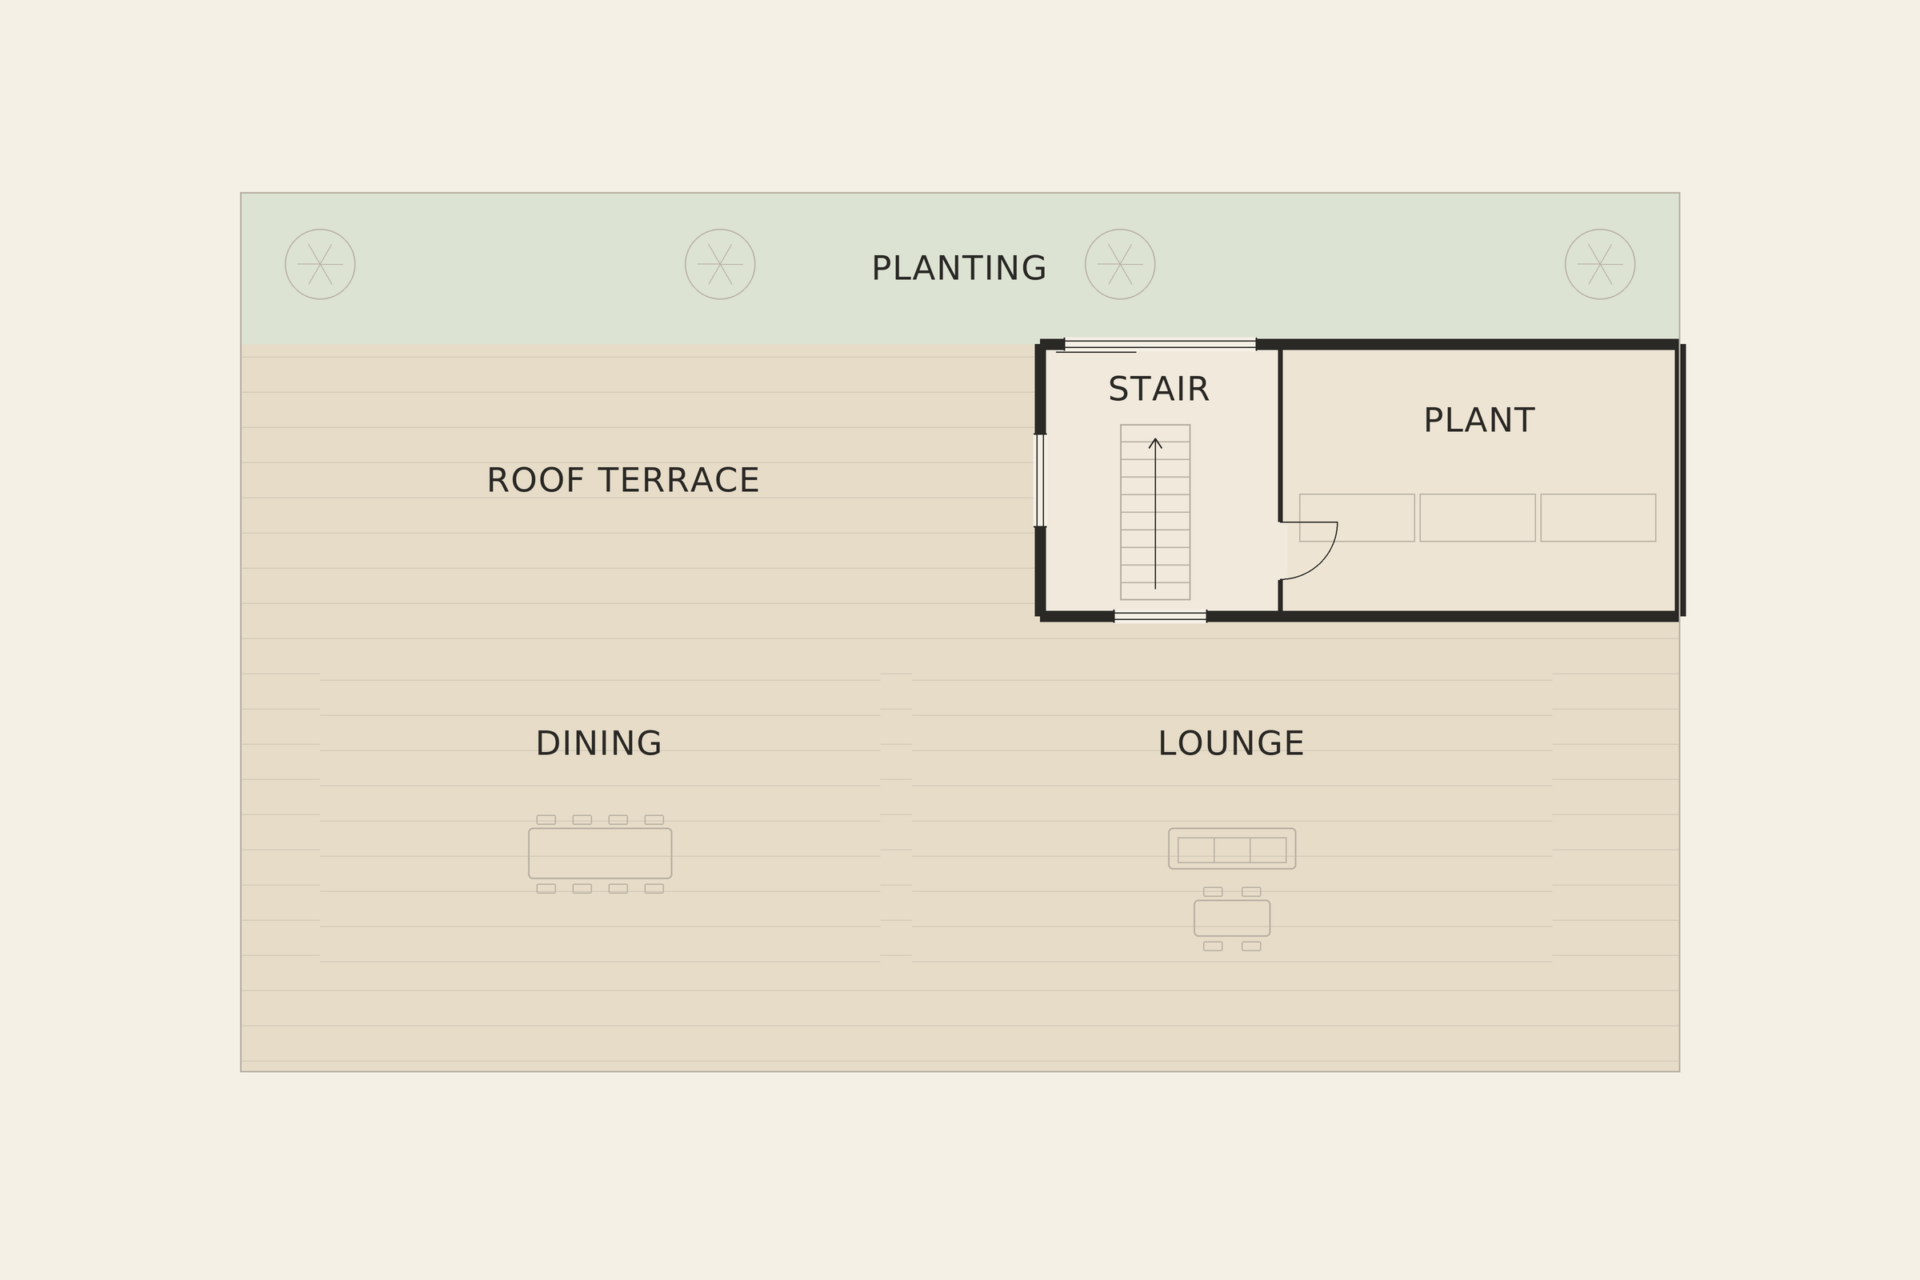
The wraparound terrace on the main floor is furnished for both lounging and dining, planted with olive trees in stone planters and lit softly in the evening. A stair from the upper floor leads to a private roof terrace with established planting and an outdoor dining area, sheltered by glass screens and at its best on a clear summer afternoon.
Practical details
Residents of the building have a 24-hour concierge, a spa with a swimming pool and treatment rooms, and secure underground parking, with two spaces allocated to the penthouse. Climate control, lighting, blinds and security are managed through an integrated home system, and underfloor heating runs throughout both floors.
Features
- Air conditioning
- Concierge
- Dressing room
- Floor-to-ceiling glass
- Home office
- Lift
- Panoramic views
- Rooftop terrace
- Security
- Smart home
- Spa
- Underfloor heating
- Underground parking
Energy performance
EPC rating: B
- Primary energy use
- 96.0 kWh/m²·year
- CO₂ emissions
- 17.4 kg/m²·year
- Certificate number
- ER-DEMO-EPC-008
Sample energy-performance data for demonstration — not a real certificate.
Floor plans
Video & virtual tour
Location
London
You may also like