Kensington Garden Residence
Kensington, London
Guide price £12,750,000
Demonstration listing — price, availability and details are illustrative.
- Bedrooms
- 4
- Bathrooms
- 5
- Living area
- 460 m²
- Year built
- 1886
- Listing
- For sale
- Availability
- Available
Guide price £12,750,000
EnquirePhotographs
About this property
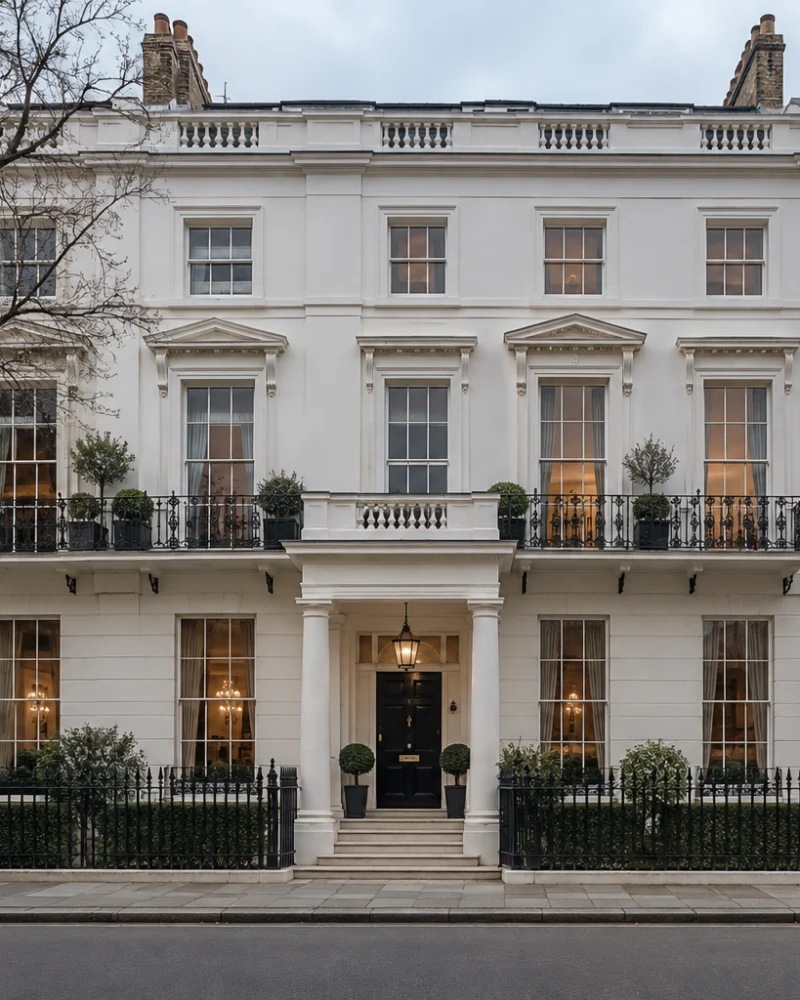
Kensington Garden Residence occupies the entire first floor of a stucco-fronted building completed in 1886, set on a quiet garden square between Kensington High Street and Holland Park. The principal rooms face the lawns and mature plane trees of the square, and the apartment — the piano nobile, where the original architects placed the grandest rooms — has been restored and reconfigured as a lateral home of around 460 square metres on a single floor.
The setting
The square is one of the calmest in this part of Kensington, with a communal garden to which residents hold a key. Kensington Gardens and Holland Park are each a few minutes' walk away, and the shops and restaurants of Kensington High Street and Kensington Church Street are close by, as are the museums of South Kensington and several well-regarded schools.
The residence
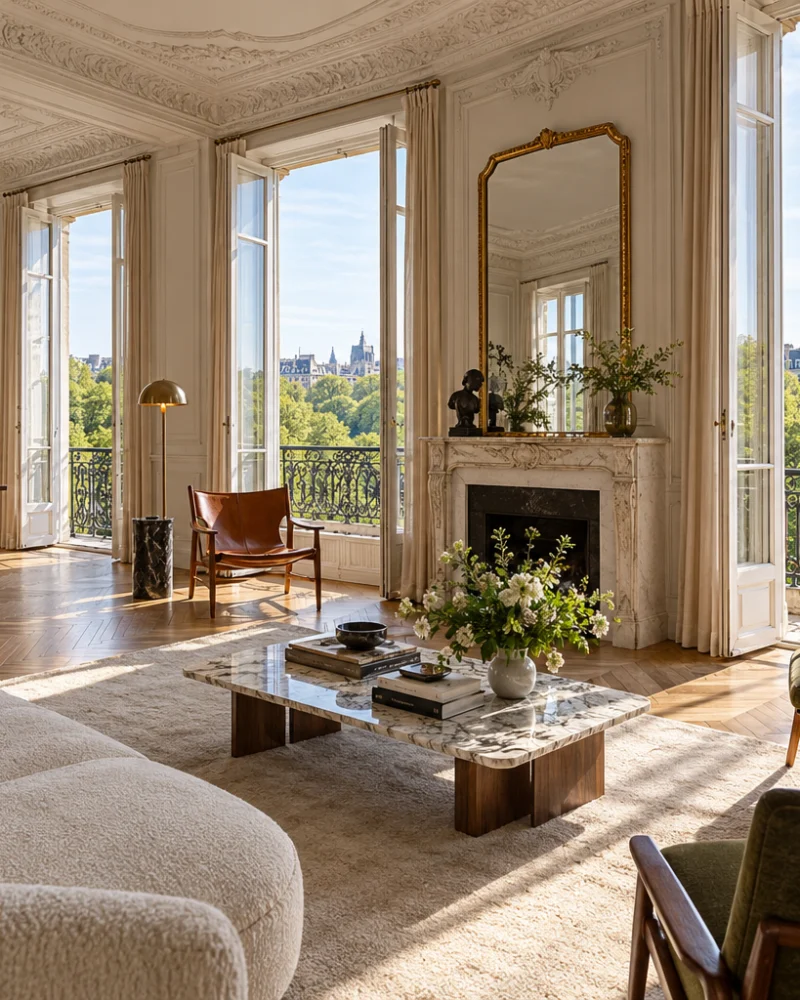
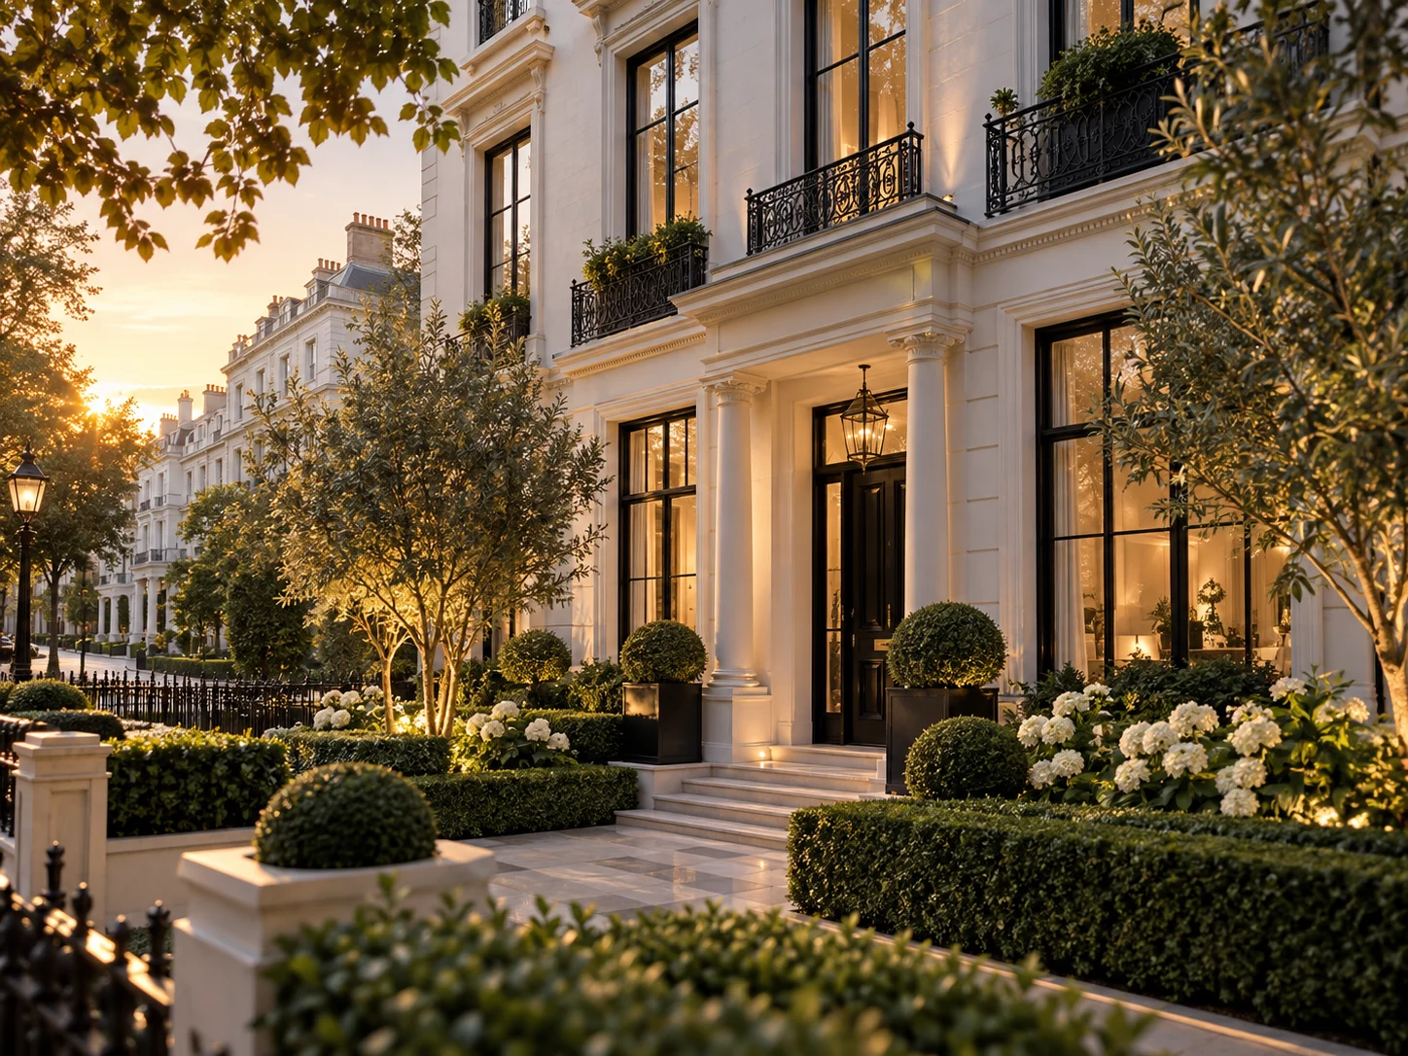
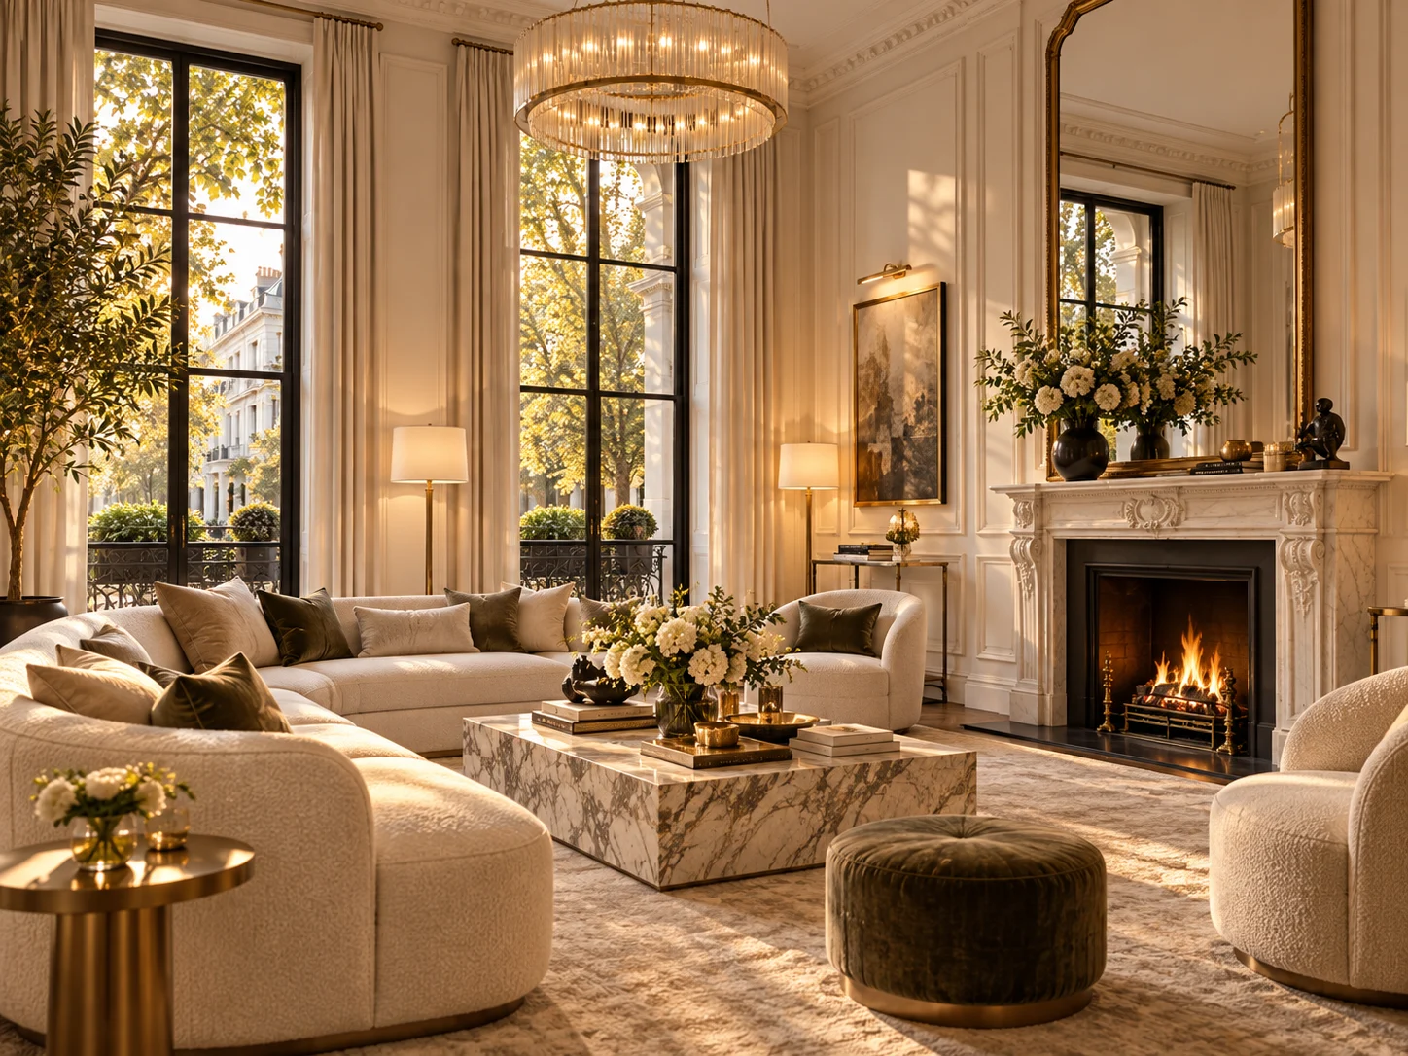
The building's cream stucco and stone façade, with black-framed windows and iron balconies, is one of the most handsome on the square. Inside, the original cornicing, panelled doors and two carved fireplaces have been kept, and the interior has been completed in a contemporary-classic manner — honed limestone, wide oak parquet and cream plaster, with brass and bronze detailing used sparingly.
Living spaces
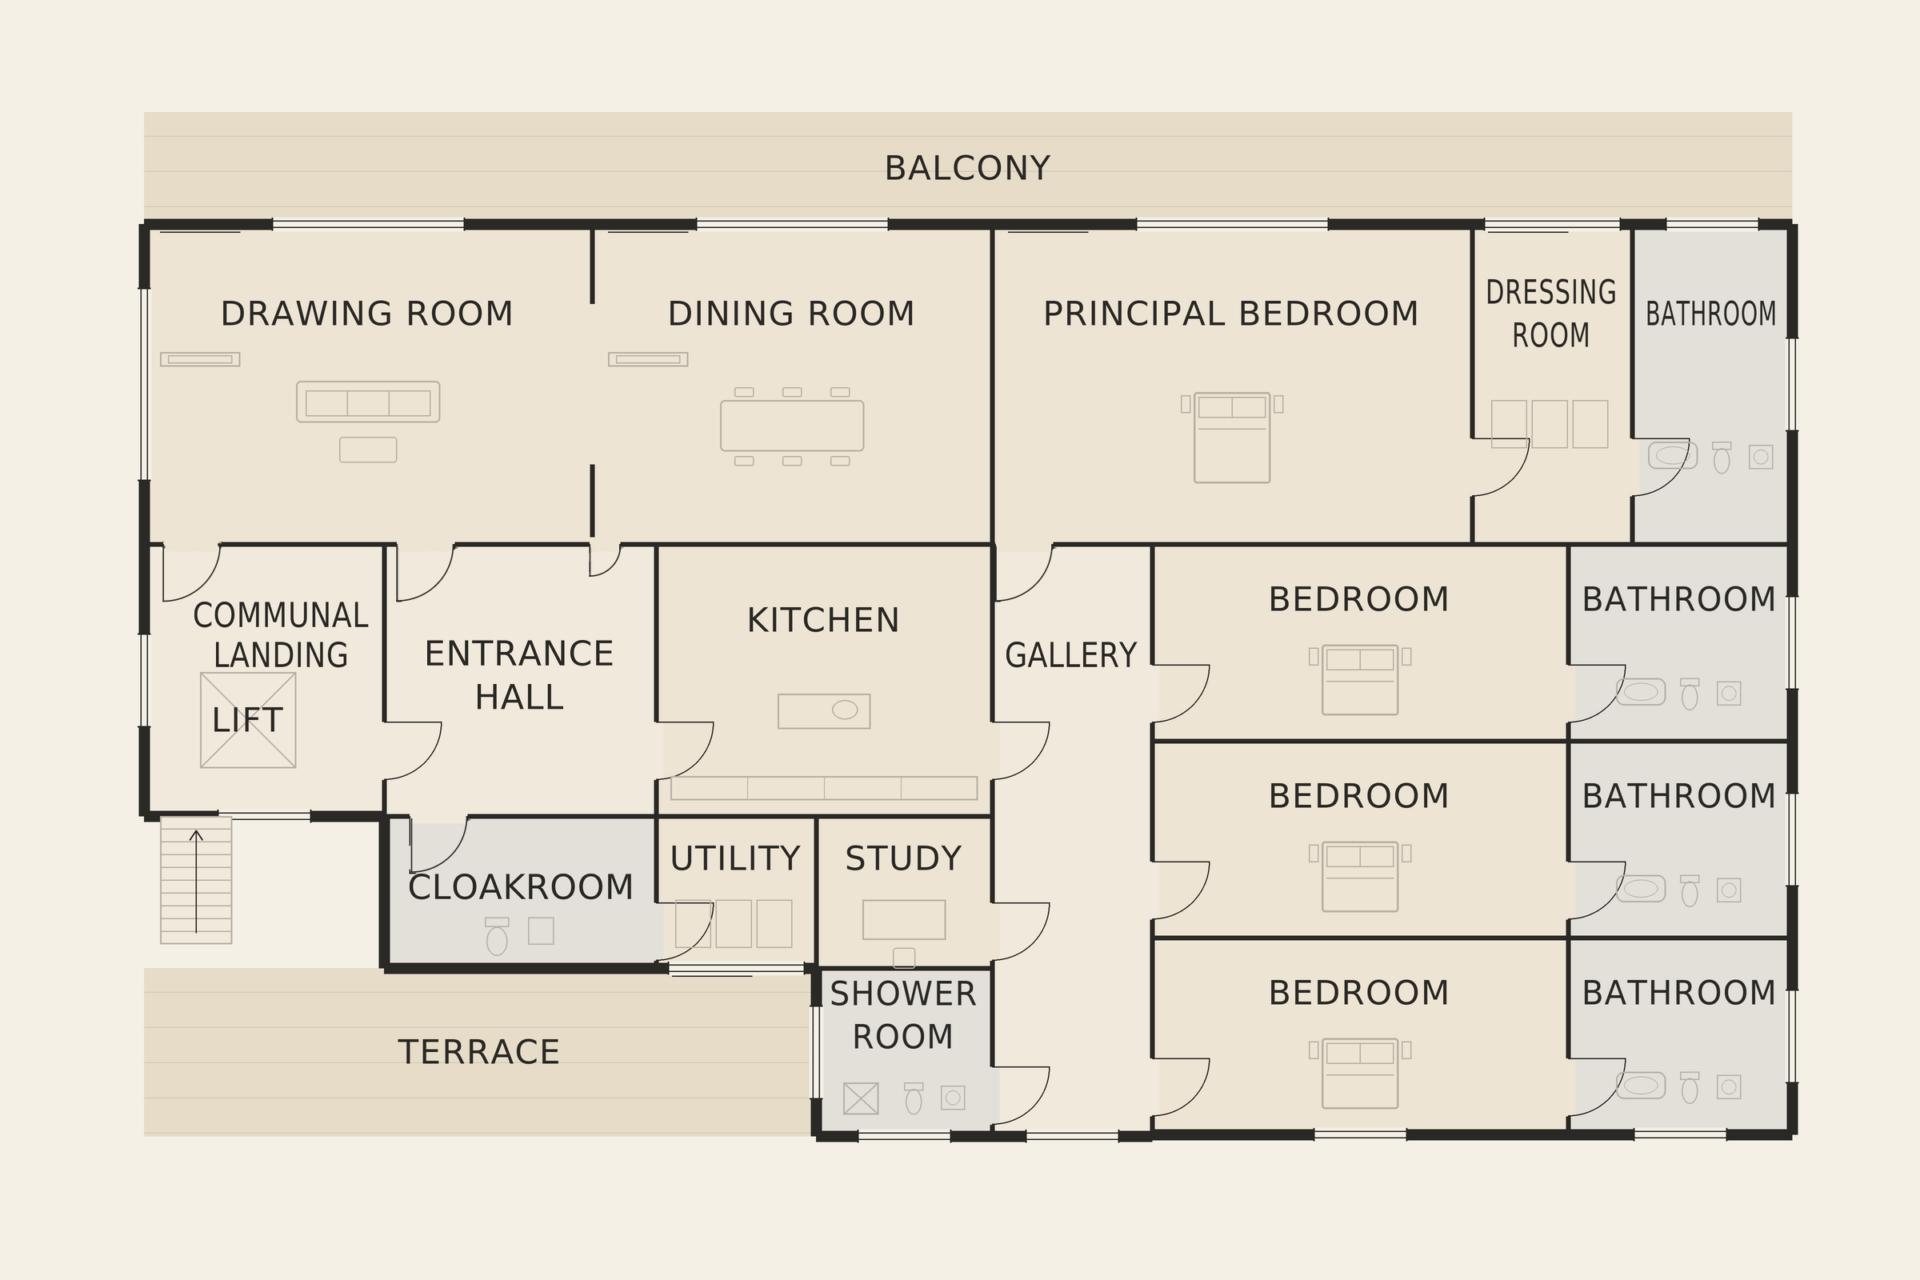
The reception rooms are arranged along the garden-square façade. A drawing room and a separate dining room, each with ceilings of four metres, are lit by a run of tall sash windows opening onto a stone balcony. Double doors between the two rooms fold back for entertaining, creating a continuous sequence of almost twenty metres across the front of the building.
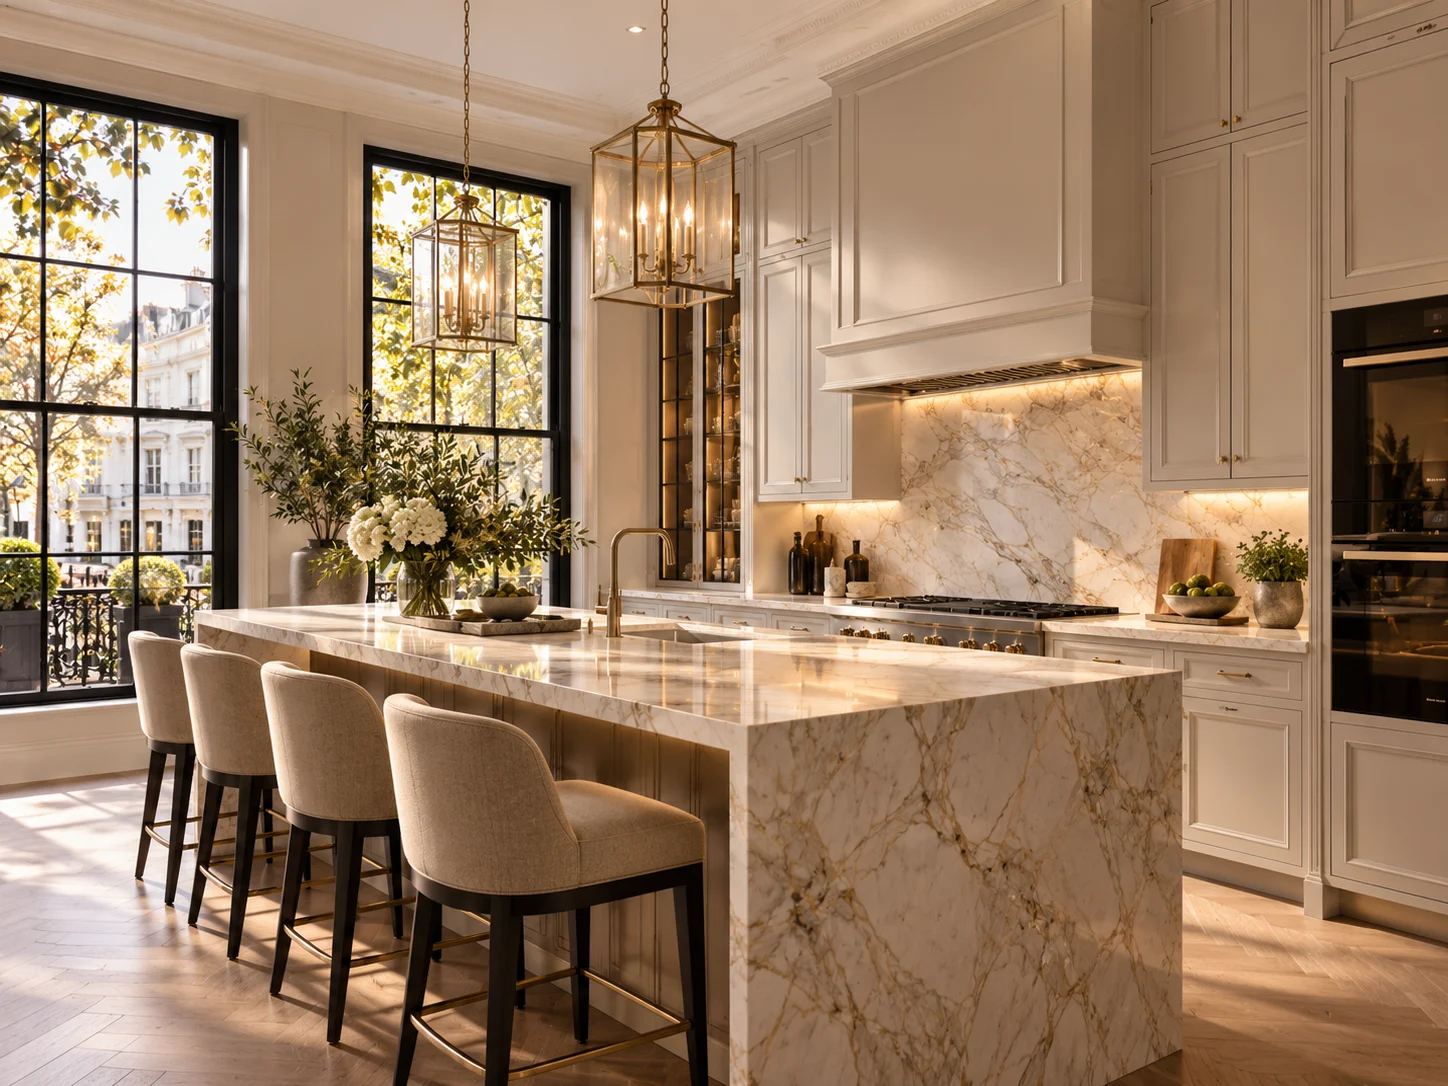
Behind the reception rooms, the family kitchen is arranged around a sculptural island in veined marble, with ivory cabinetry and brass lantern pendants, and a breakfast table beside a tall window. Glazed doors lead from here to the private terrace.
Bedrooms
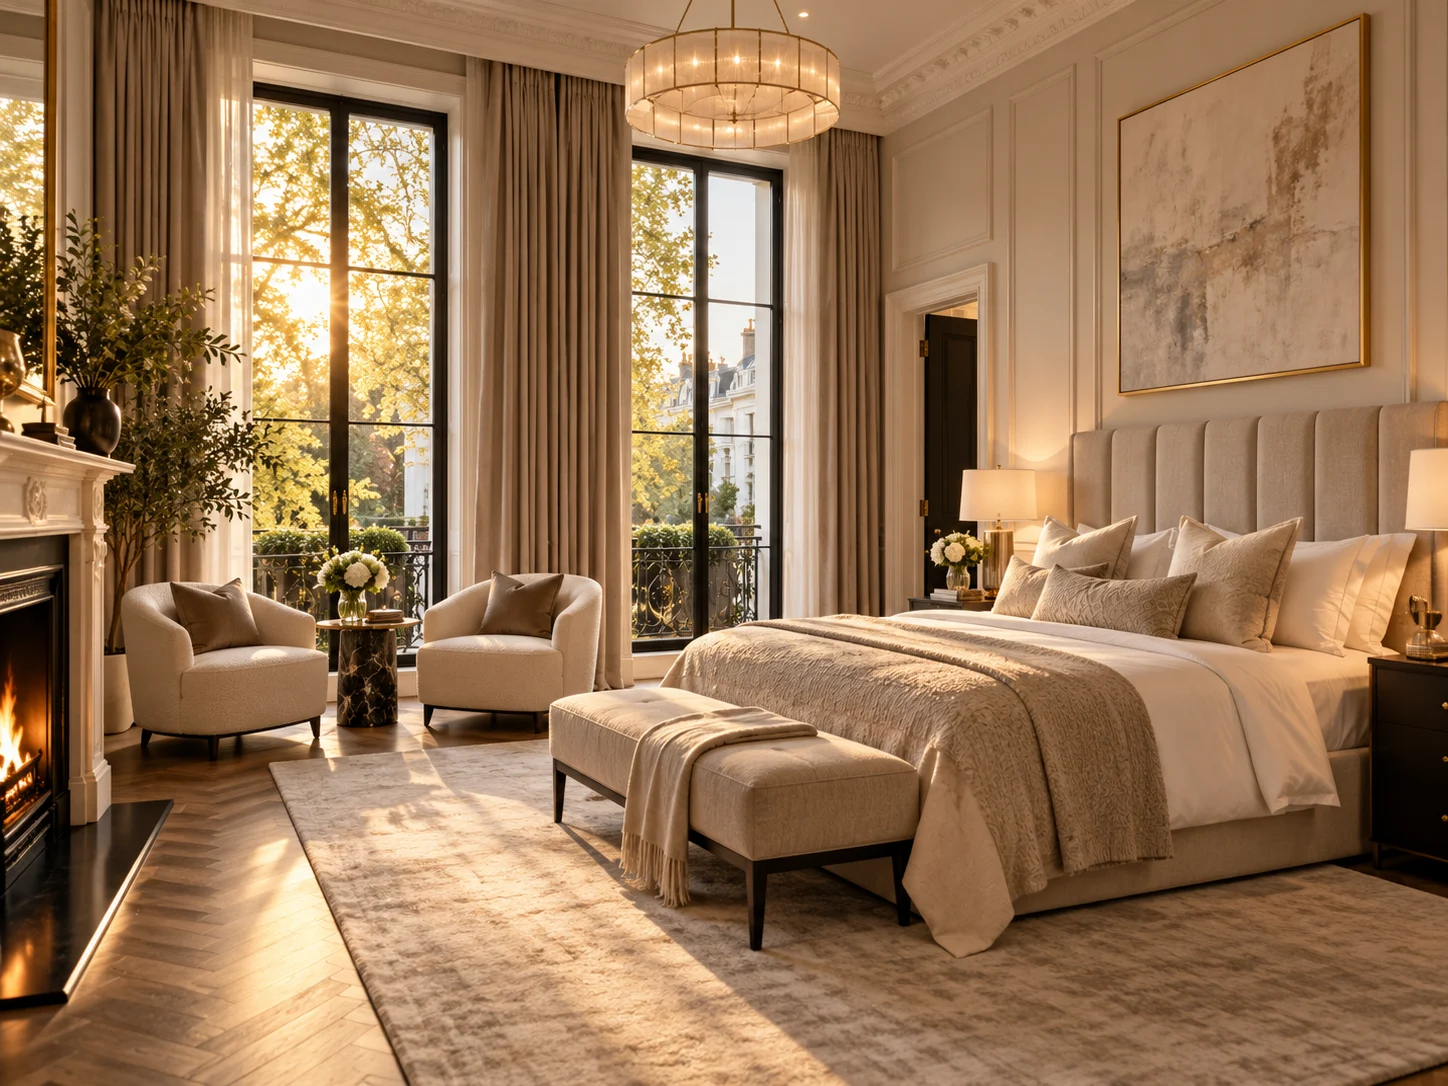
The bedroom wing is reached along a gallery lined with bespoke oak shelving. The principal suite looks onto the garden square and has a dressing room fitted in walnut and linen, and a bathroom in pale marble with a freestanding bath. Two further guest suites have their own bathrooms, as does a fourth bedroom, and a study beside a separate shower room could serve as a fifth bedroom.
Outdoors
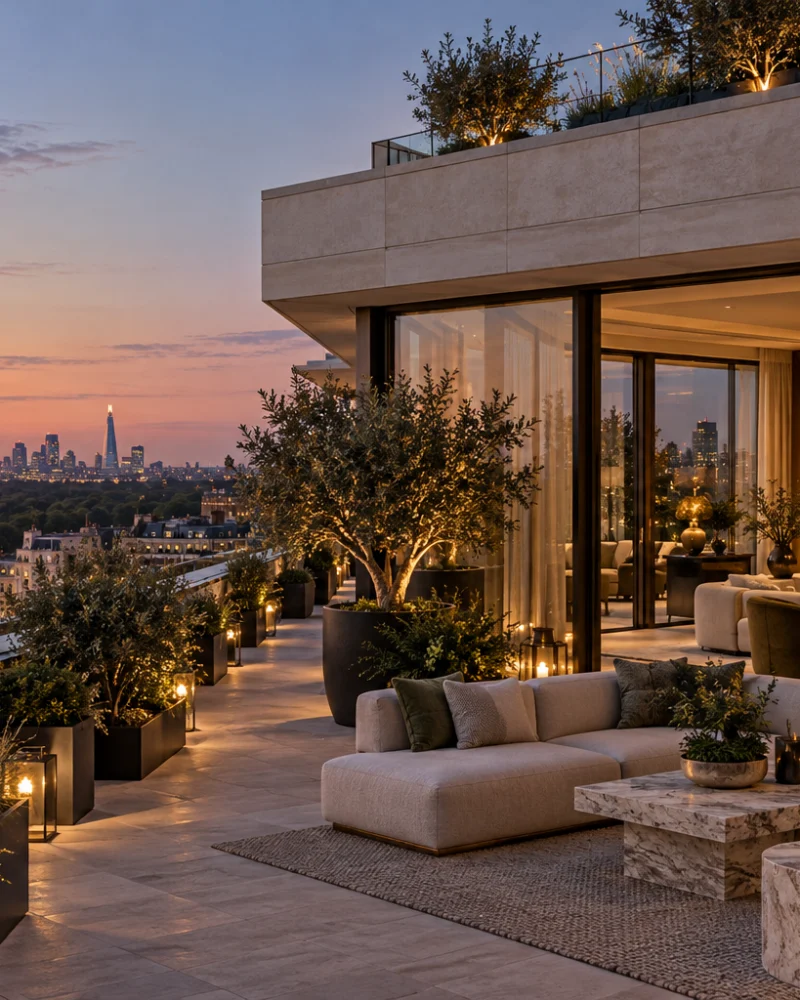
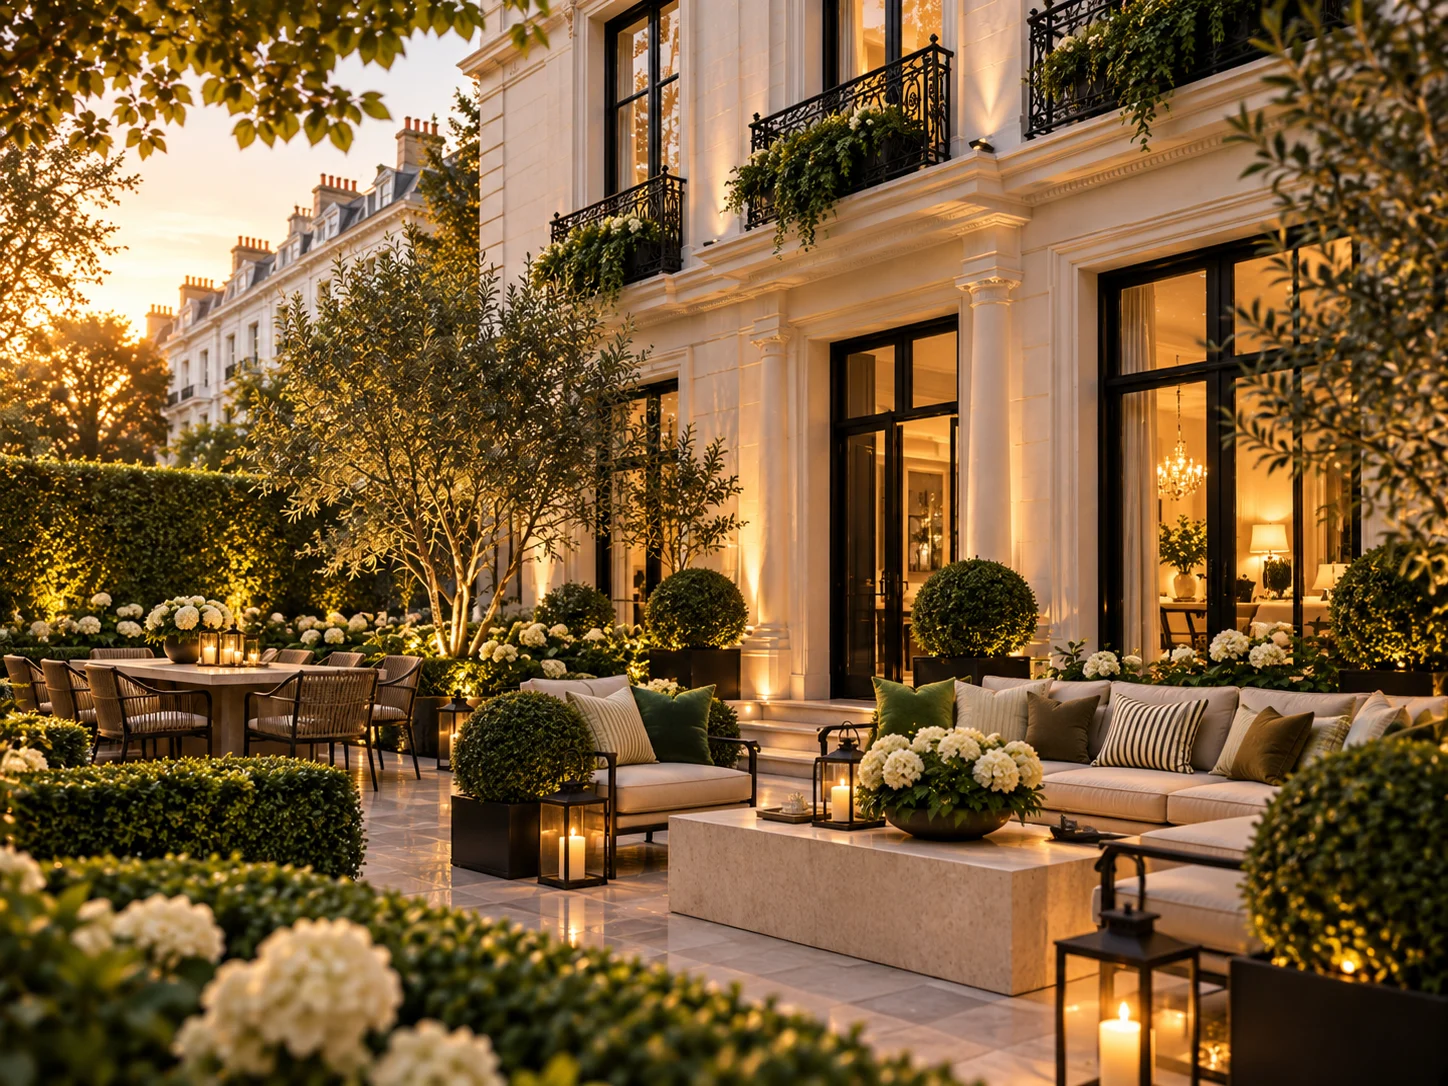
The private terrace, of about thirty square metres, is paved in York stone and planted with clipped box and white hydrangeas. It overlooks the rear gardens of the neighbouring houses — a sheltered outdoor room that is unusual at first-floor level in this part of London. On summer evenings, with the doors from the kitchen folded back, it becomes an extension of the house, and in the winter it gives the kitchen a green outlook through the glass.
Practical details
The services have been renewed throughout without disturbing the period character: underfloor heating in the kitchen and bathrooms, comfort cooling concealed within the joinery, acoustic insulation beneath the floors, and lighting, heating and audio managed through a discreet home system. The building has a lift, a resident porter during the day and secure video entry. For a family wanting the space of a house with the ease of an apartment, it is a rare combination in this part of London.
Features
- Air conditioning
- Concierge
- Dressing room
- Fireplace
- Garden views
- Home office
- Lift
- Private terrace
- Security
- Smart home
- Underfloor heating
Energy performance
EPC rating: D
- Primary energy use
- 214.0 kWh/m²·year
- CO₂ emissions
- 41.0 kg/m²·year
- Certificate number
- ER-DEMO-EPC-009
Sample energy-performance data for demonstration — not a real certificate.
Floor plans
Video & virtual tour
Location
London
You may also like