Belgravia House
Belgravia, London
Guide price £18,500,000
Demonstration listing — price, availability and details are illustrative.
- Bedrooms
- 6
- Bathrooms
- 6
- Living area
- 640 m²
- Year built
- 1830
- Listing
- For sale
- Availability
- Available
Guide price £18,500,000
EnquirePhotographs
About this property
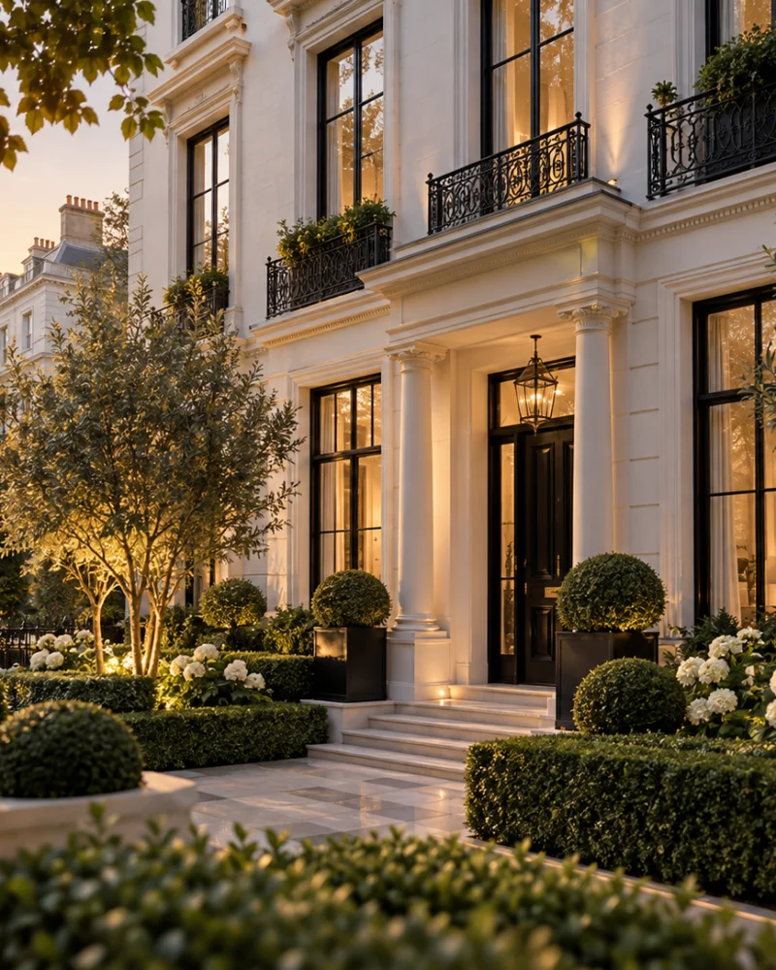
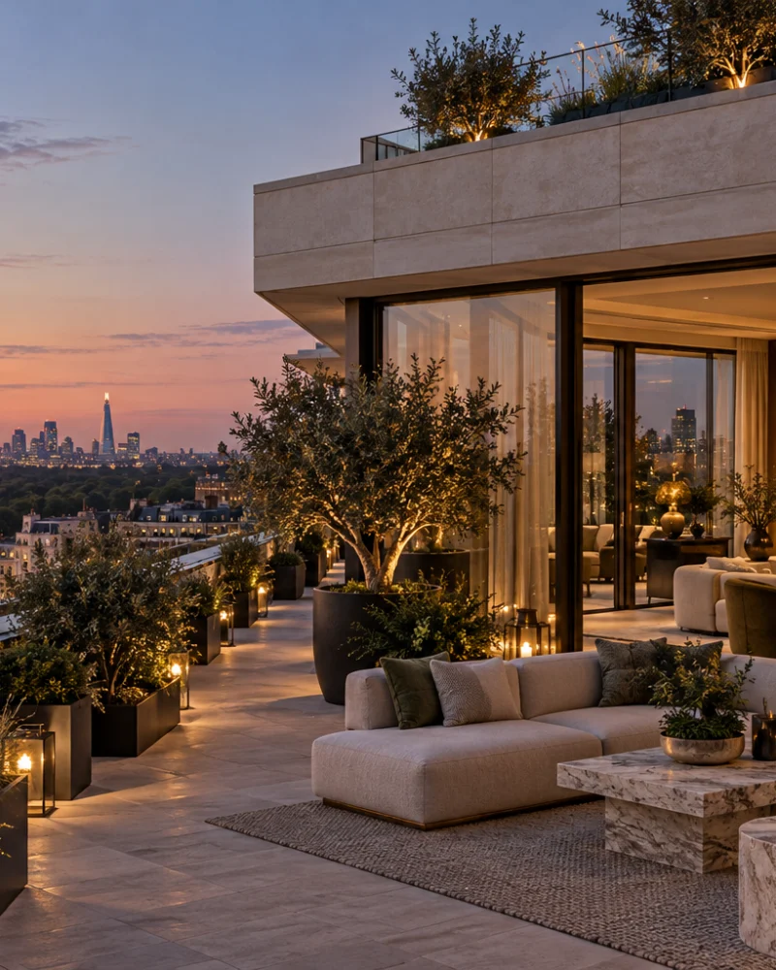
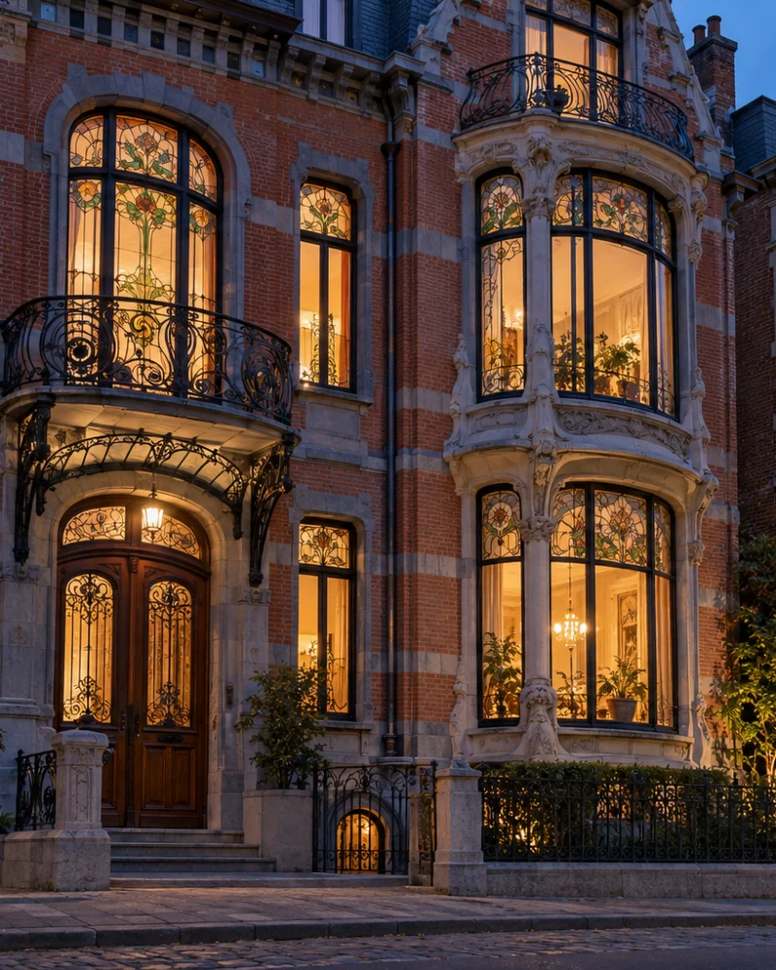
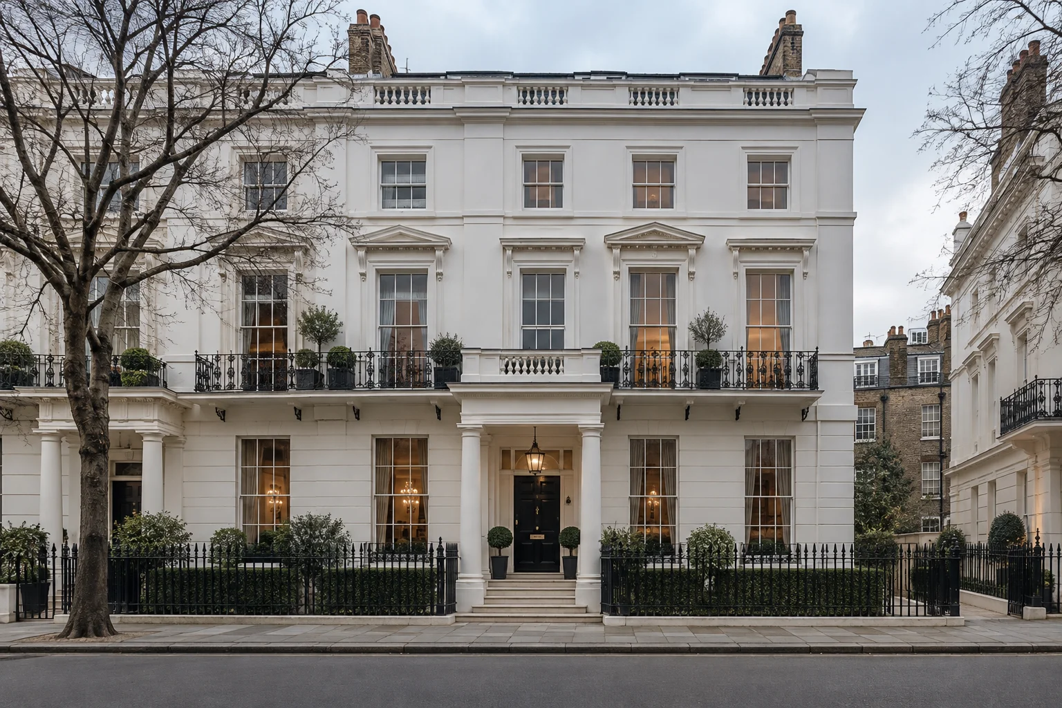
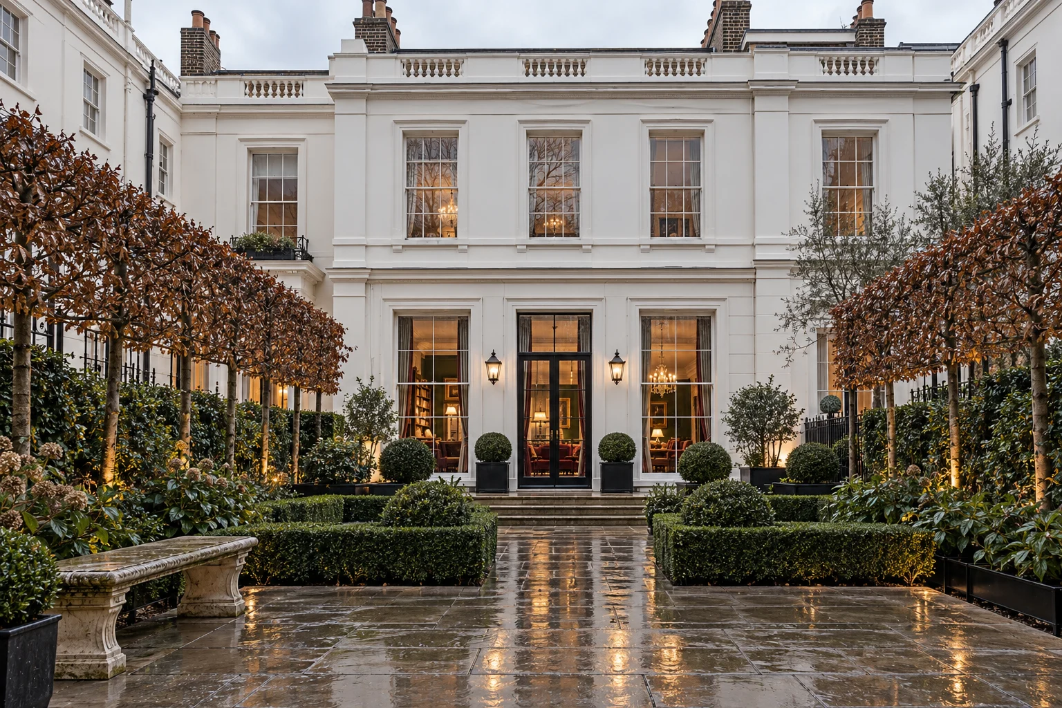
Belgravia House stands on one of the neighbourhood's quieter garden squares, part of an early nineteenth-century terrace of white stucco houses with pillared porches and first-floor balconies. Behind the period façade, the house has been comprehensively rebuilt for contemporary life, with care taken to keep the proportions and detailing of the principal rooms.
The setting
The square is lined with plane trees and railings, and the house faces its private gardens across a quiet road. Sloane Square, Knightsbridge and Hyde Park are all within a short walk, yet the square itself has the calm of a residential street rather than a thoroughfare.
The house
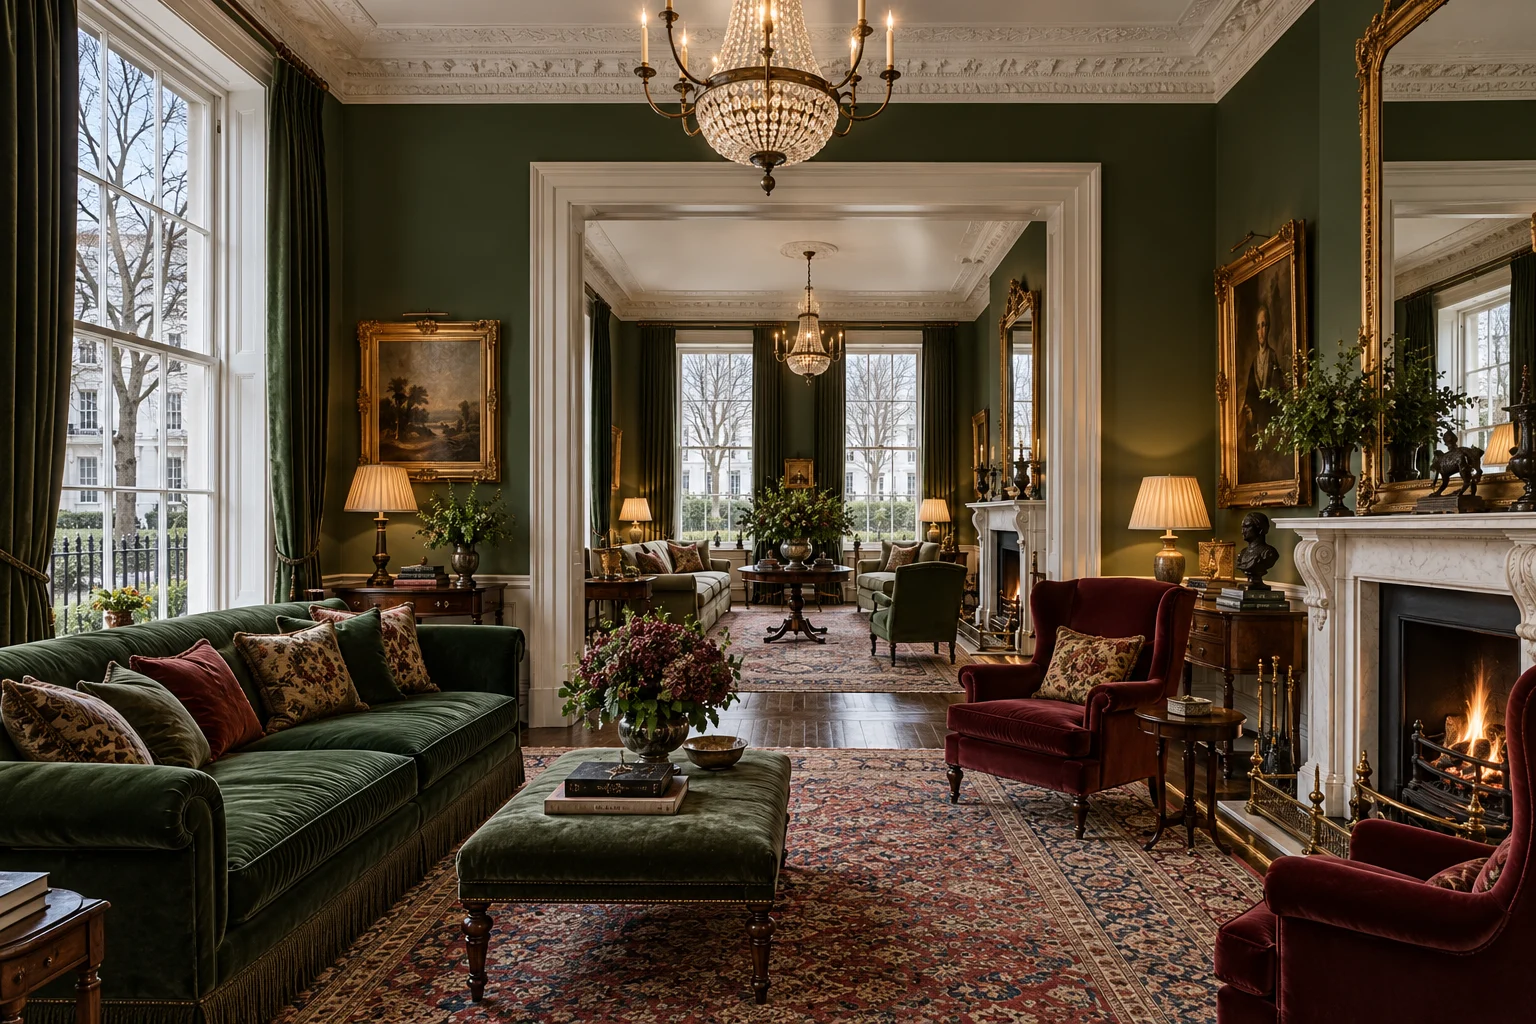
The house is arranged over six floors, all served by a lift. Its character is heritage-formal: deep green and oxblood walls, antique furniture, gilded mirrors and velvet upholstery set against restored cornicing and tall sash windows. A mews at the rear gives the house a garage and a separate entrance for deliveries and staff — an arrangement that has become rare in the neighbourhood.
Living spaces
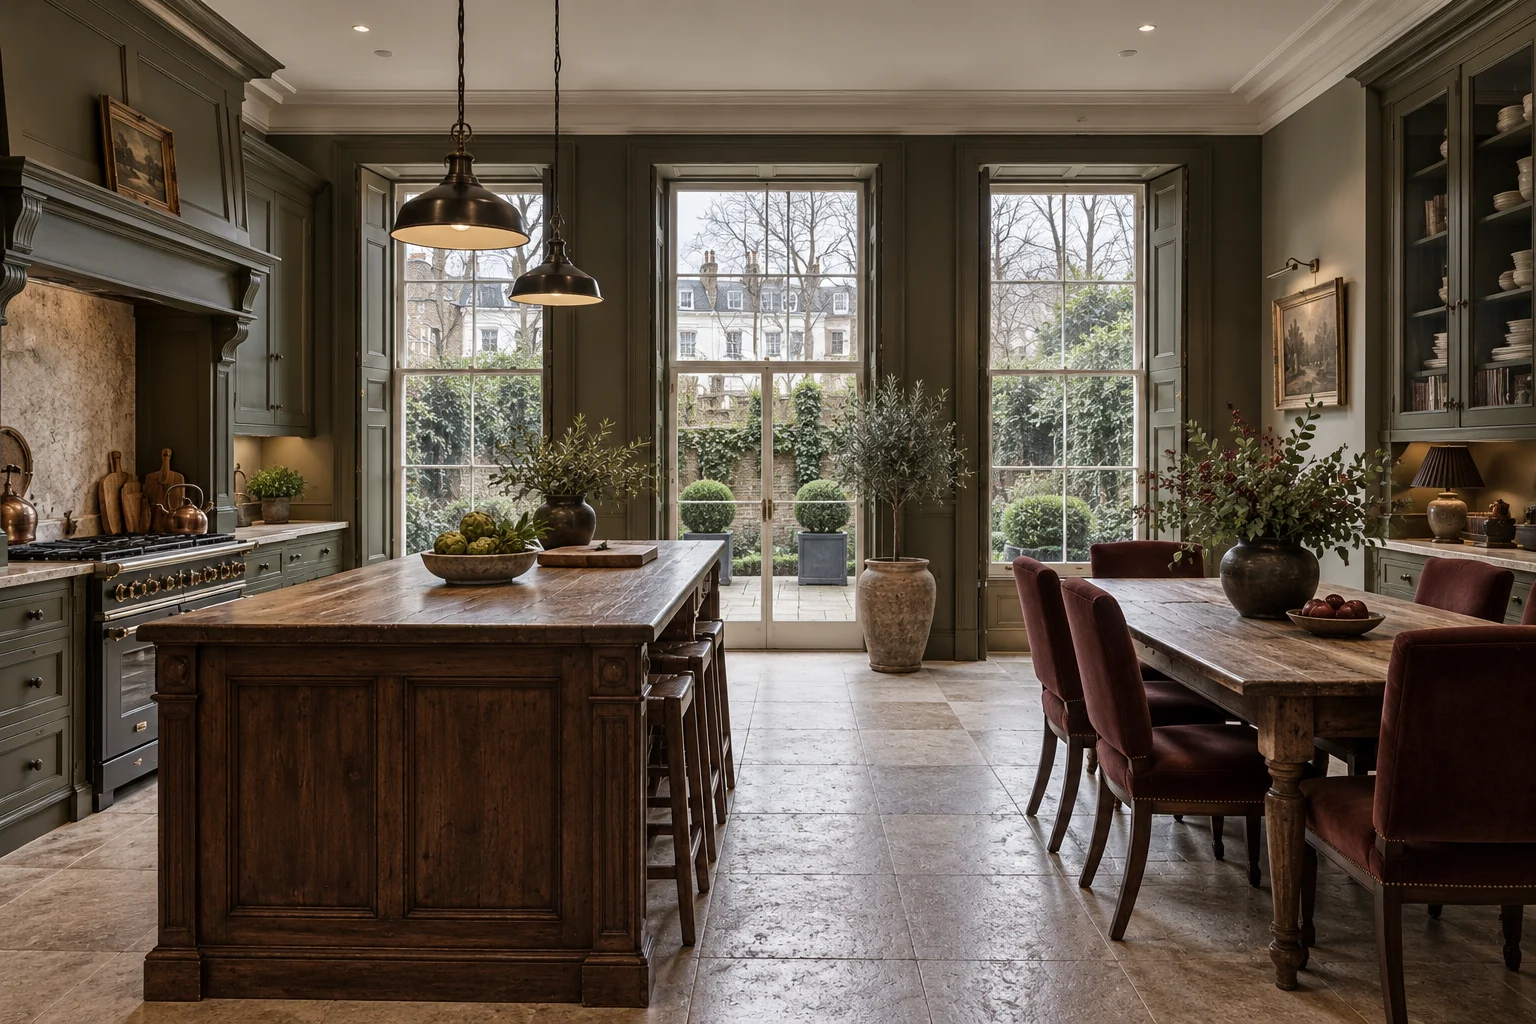
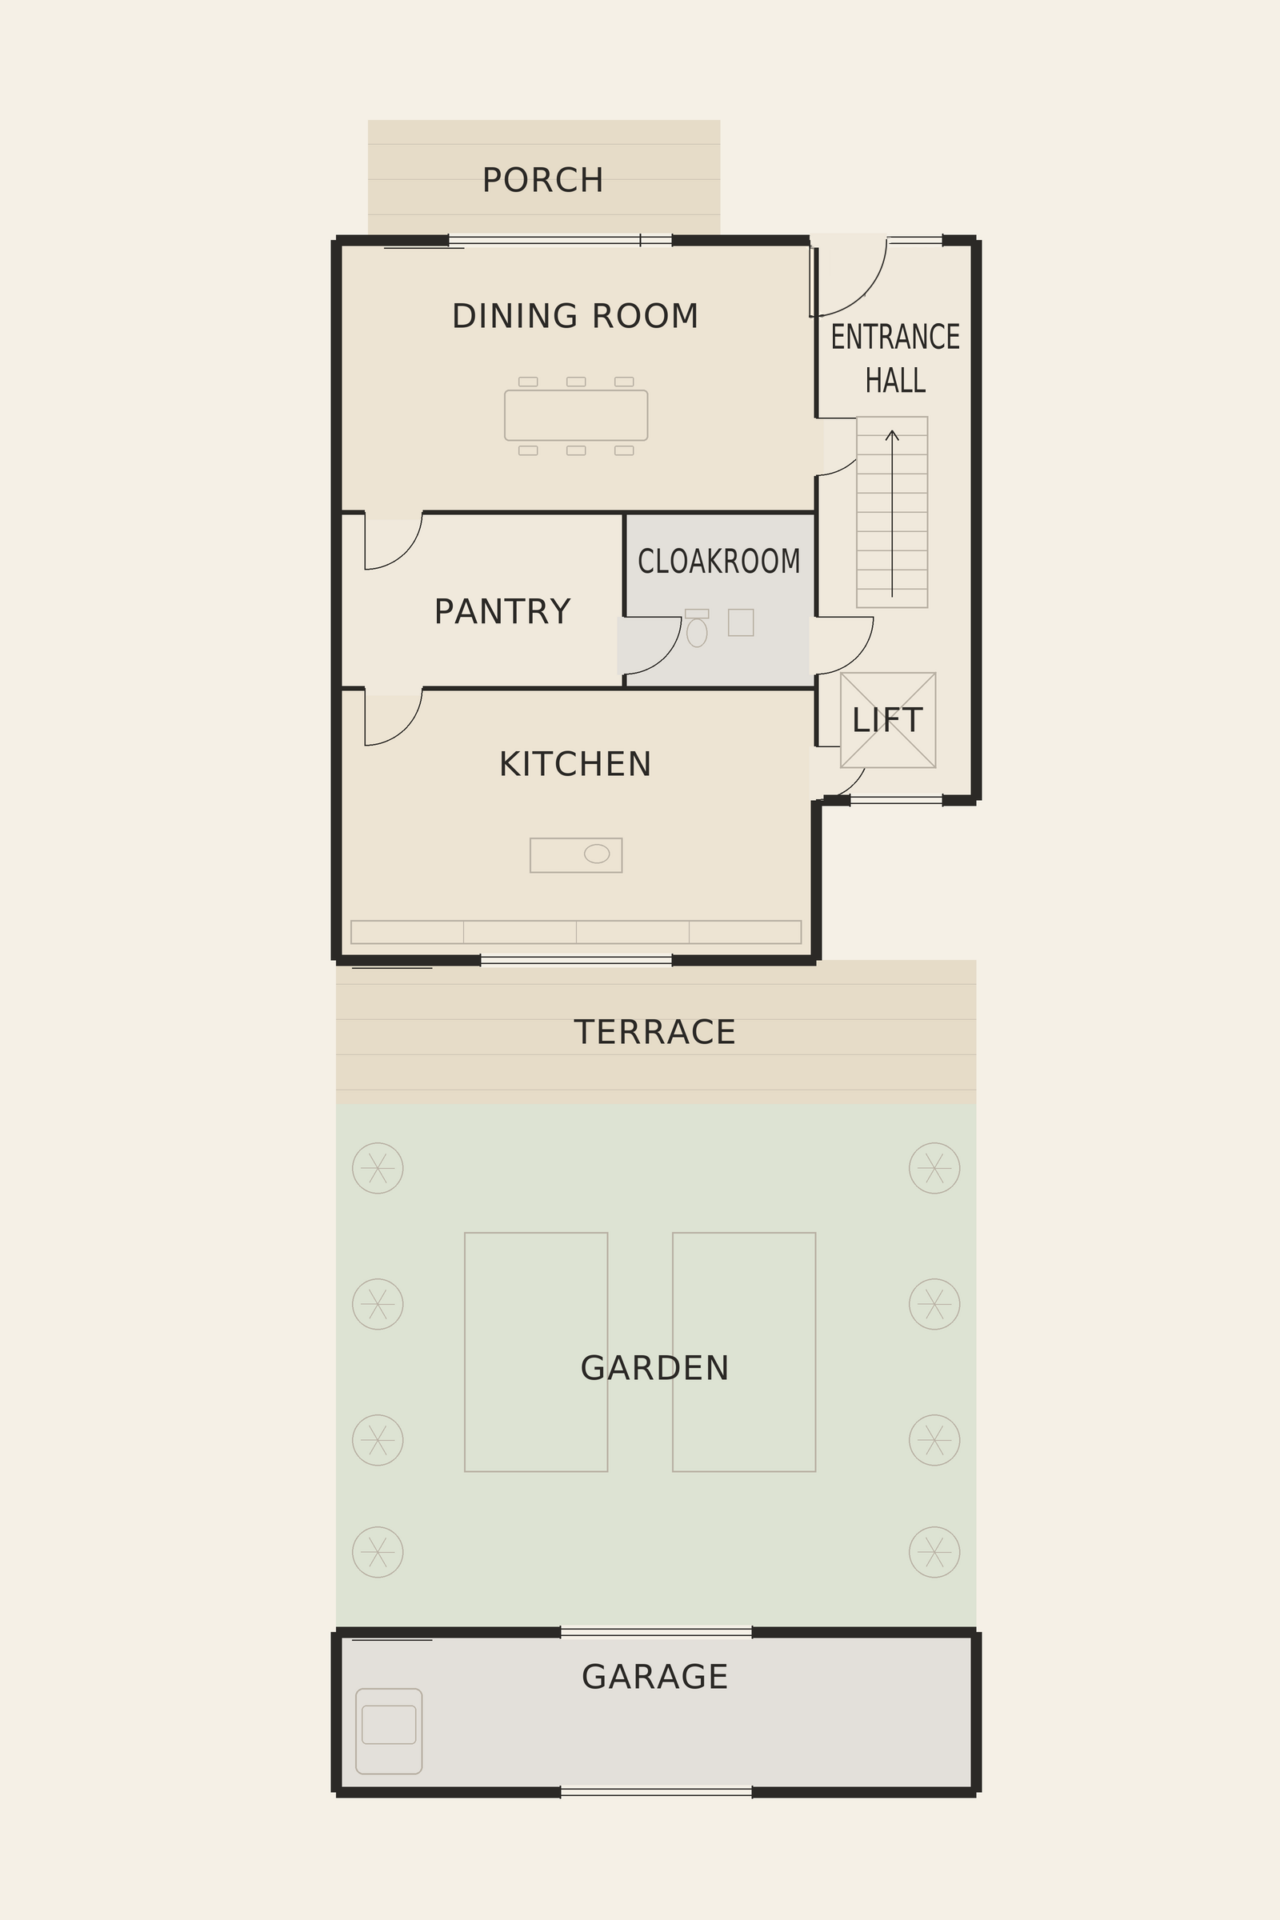
The raised ground floor has an entrance hall with a stone floor and a formal dining room overlooking the square, leading to a family kitchen at the rear. Here, an antique timber island, a range cooker and a long dining table sit beneath tall windows onto the garden.
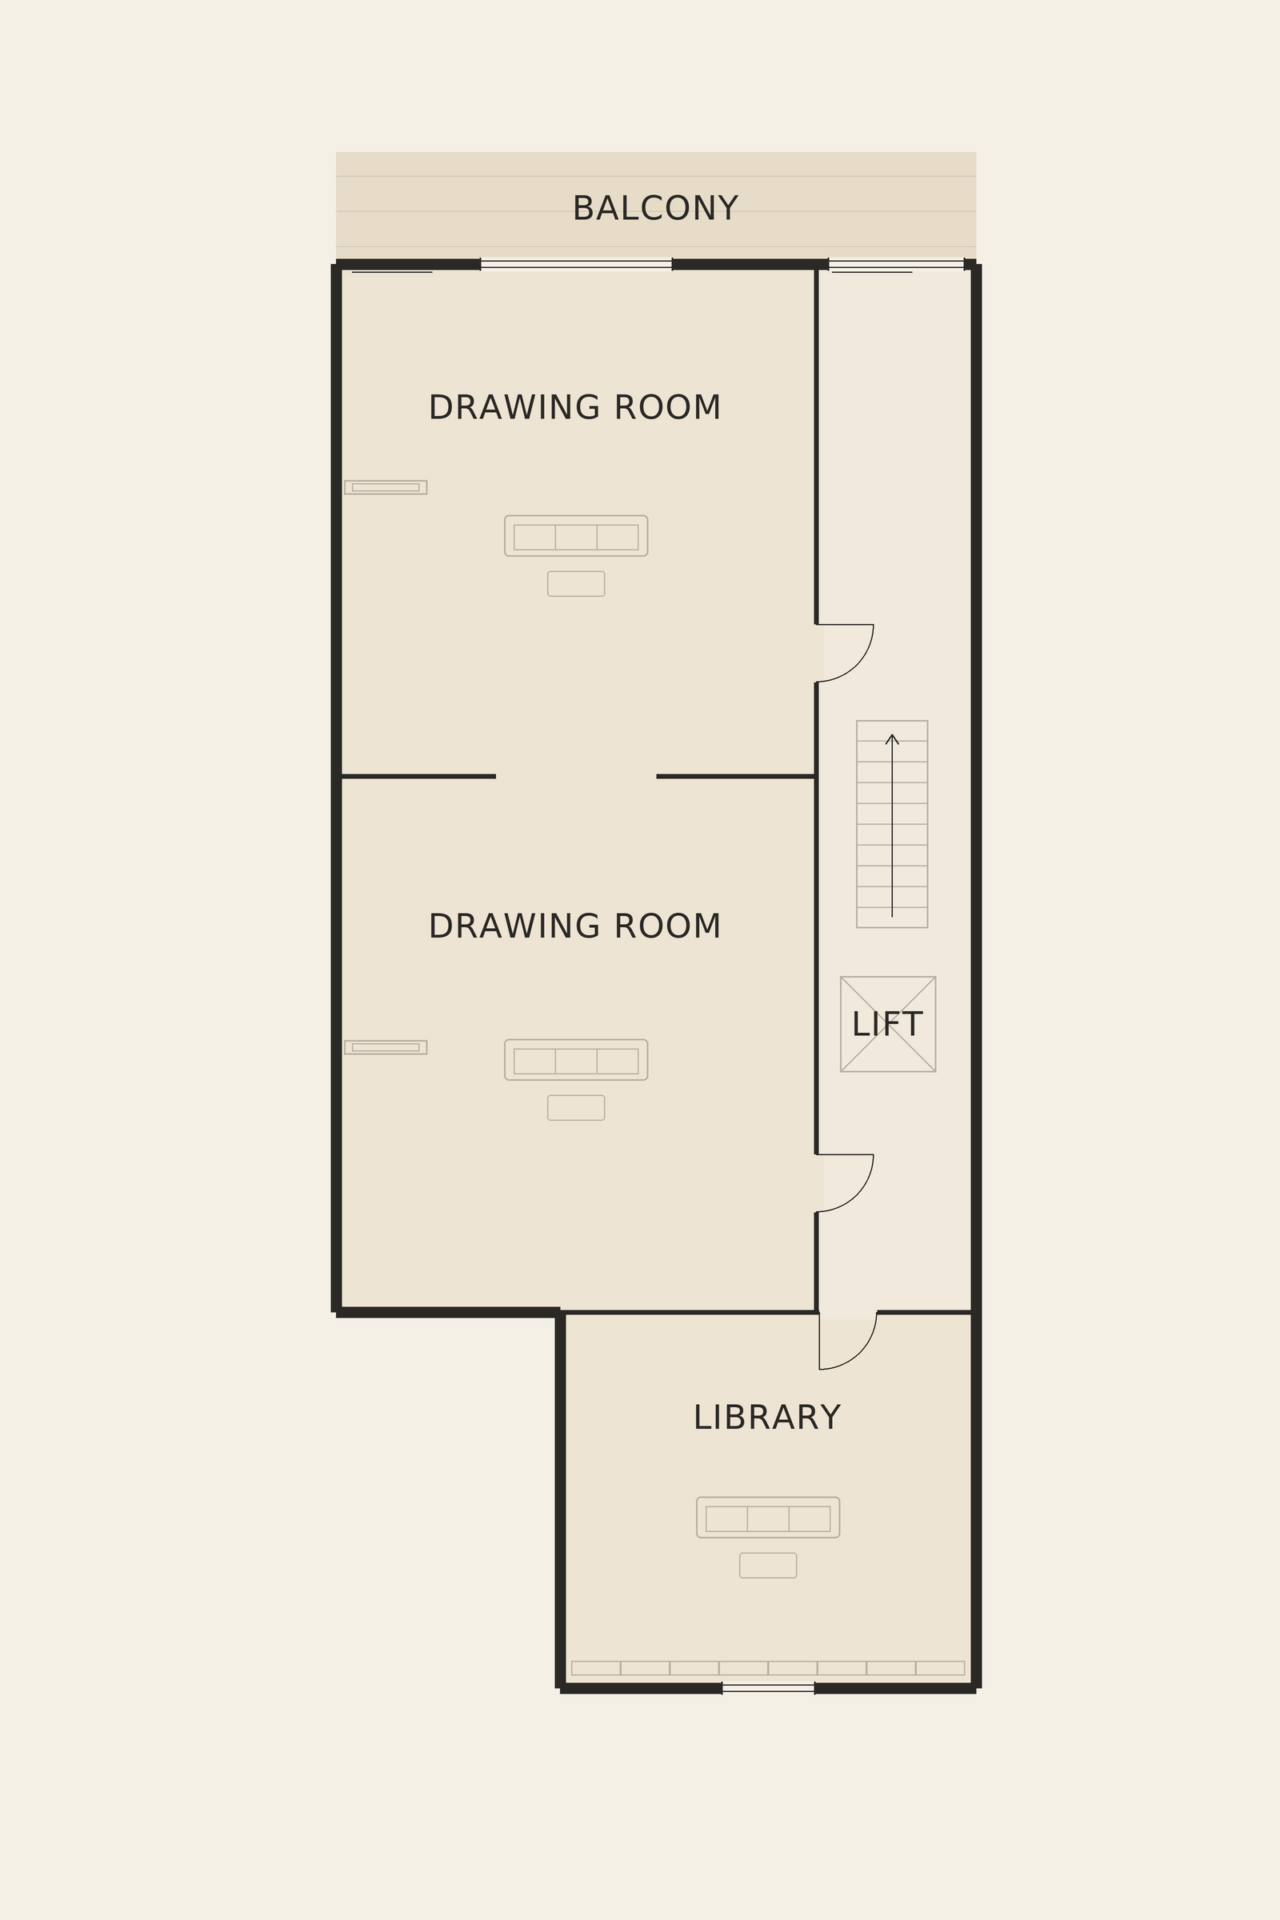
The first floor is the house's grandest: a double drawing room running from front to back, with ceilings of nearly four metres, two restored marble fireplaces and sash windows onto the balcony. A dark lacquered library beside it offers a quieter room for reading and work.
The rebuilding of the house was carried out with an eye for the details that matter in a period interior: joinery made to match the original profiles, fireplaces restored rather than replaced, and floors laid in old boards where they could be saved. Lighting has been planned room by room, with picture lights and table lamps rather than rows of ceiling fittings, so that the reception rooms keep a softly lit, lived-in character in the evening.
Bedrooms
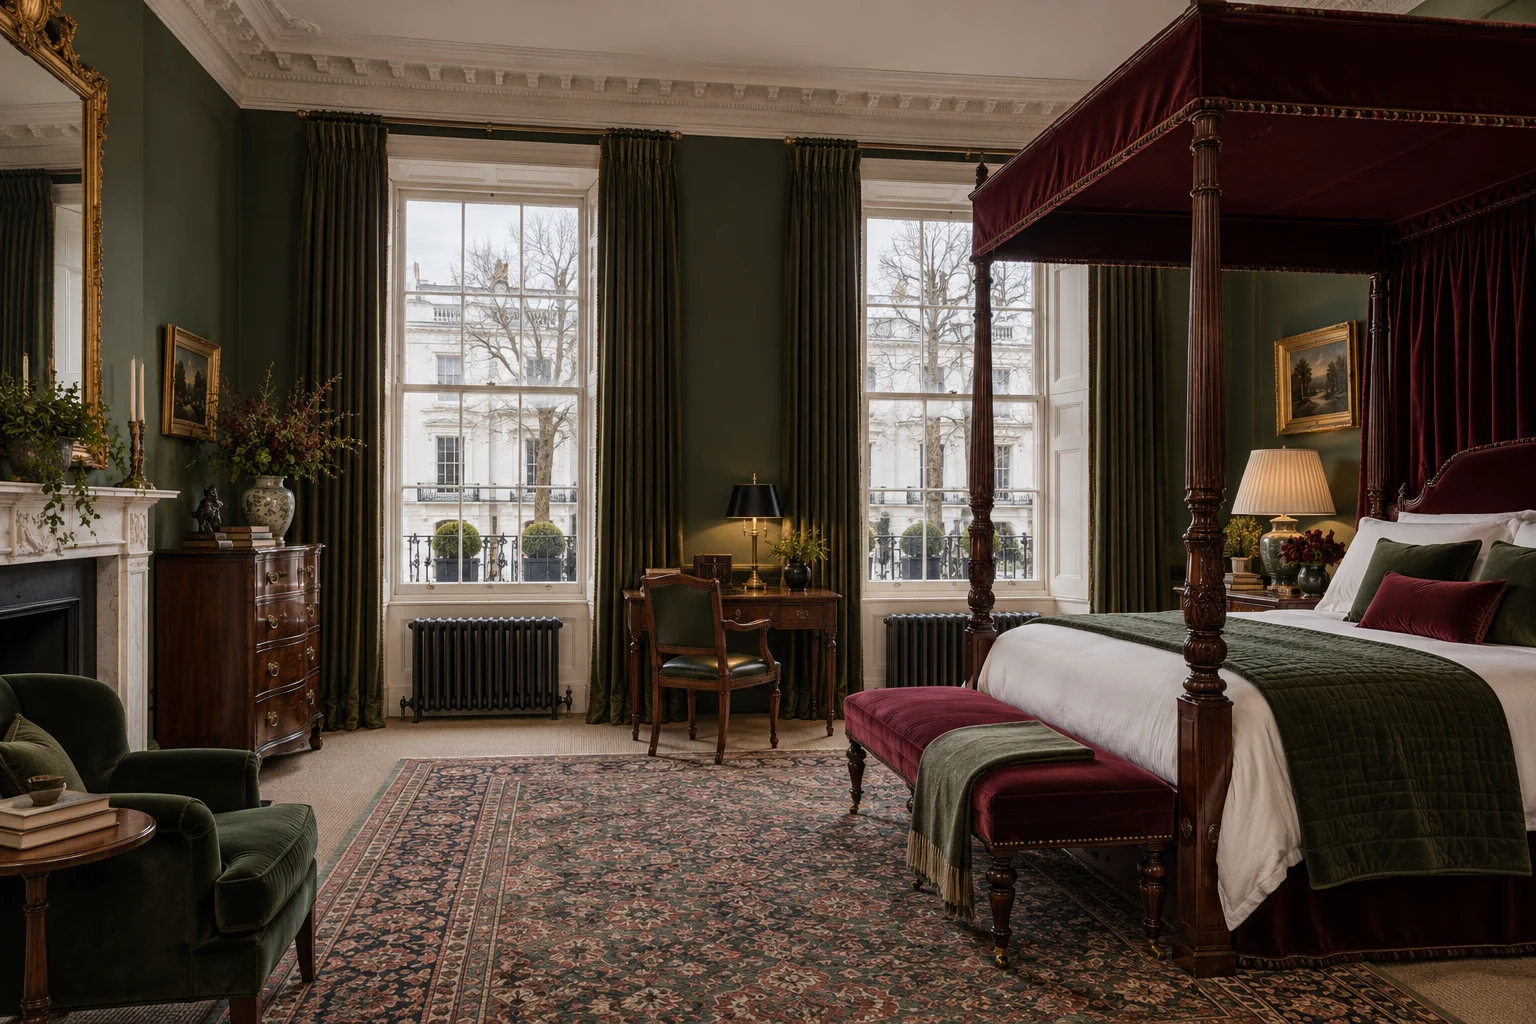
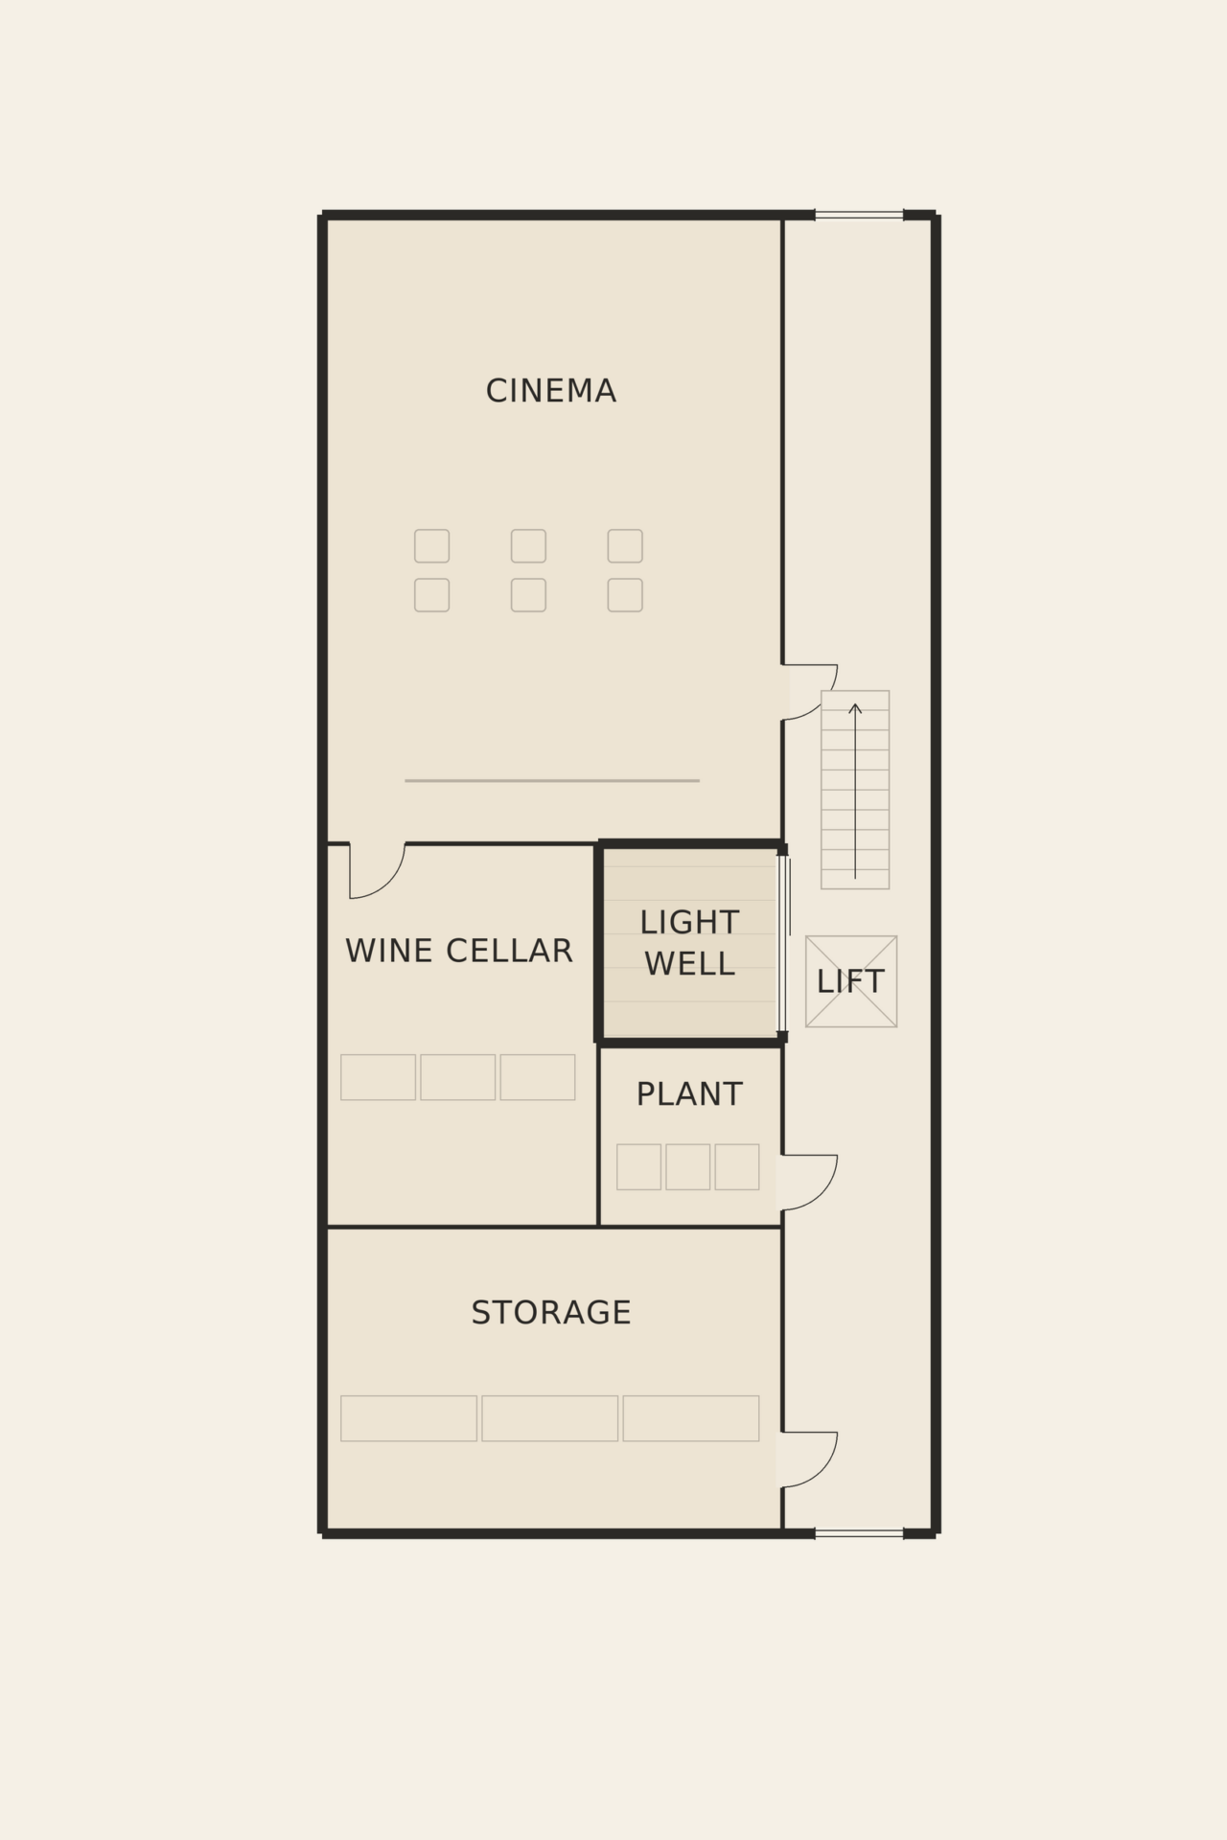
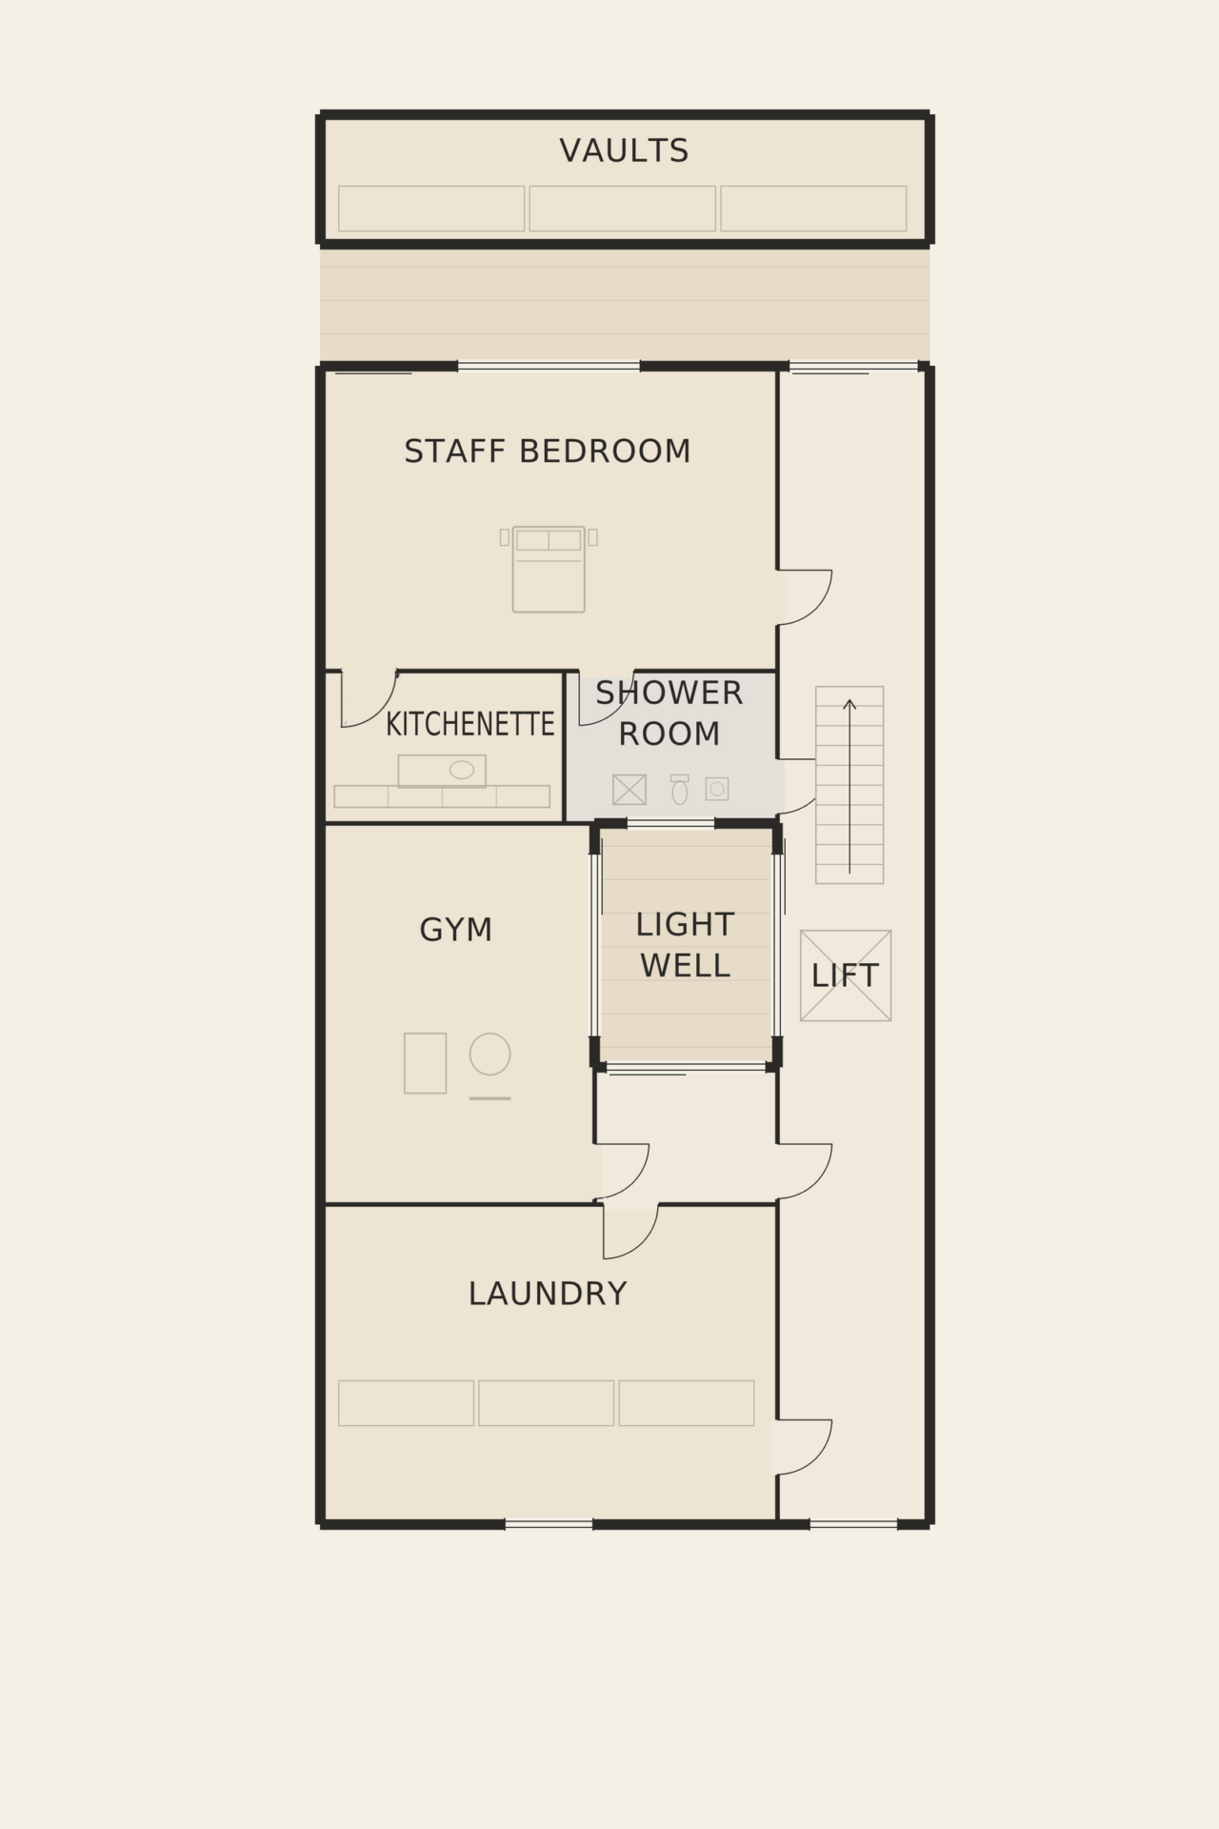
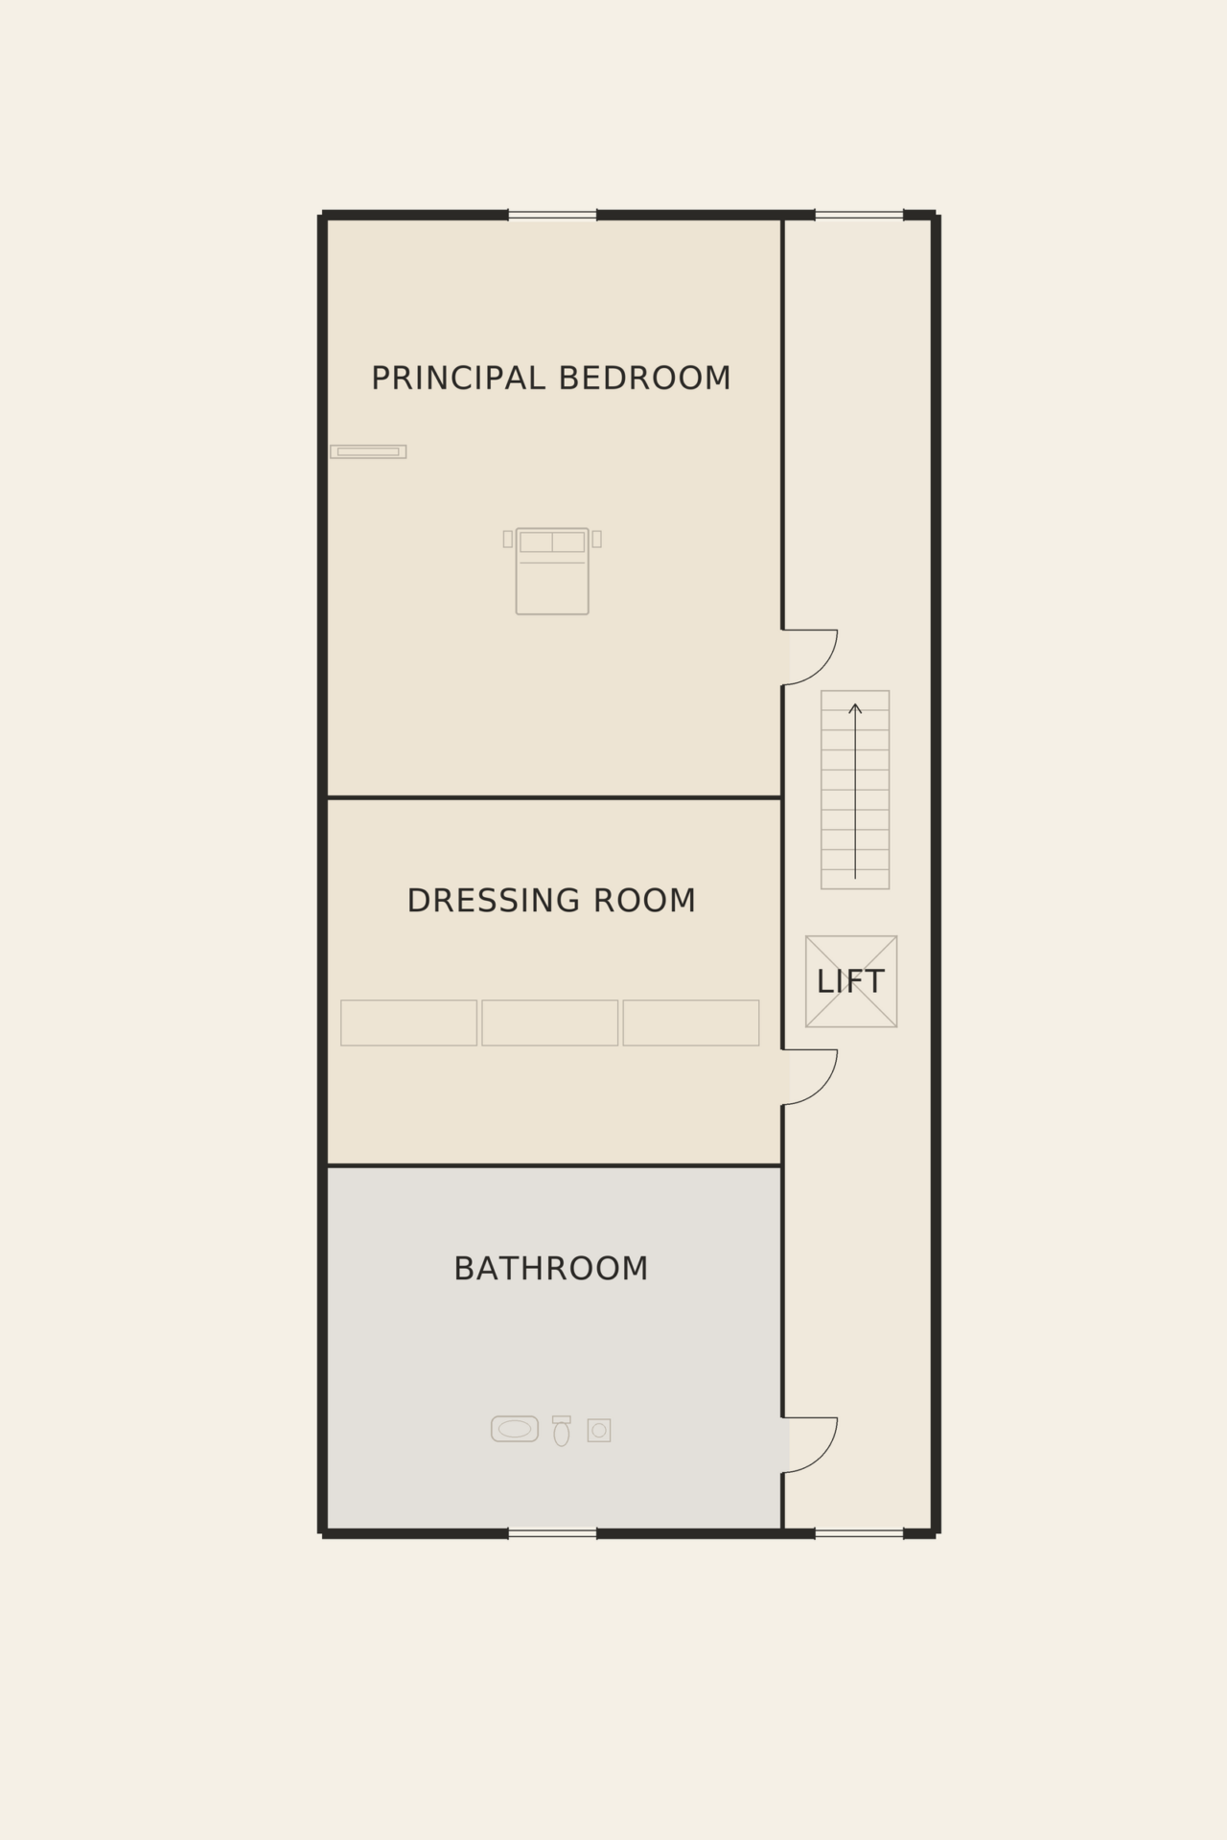
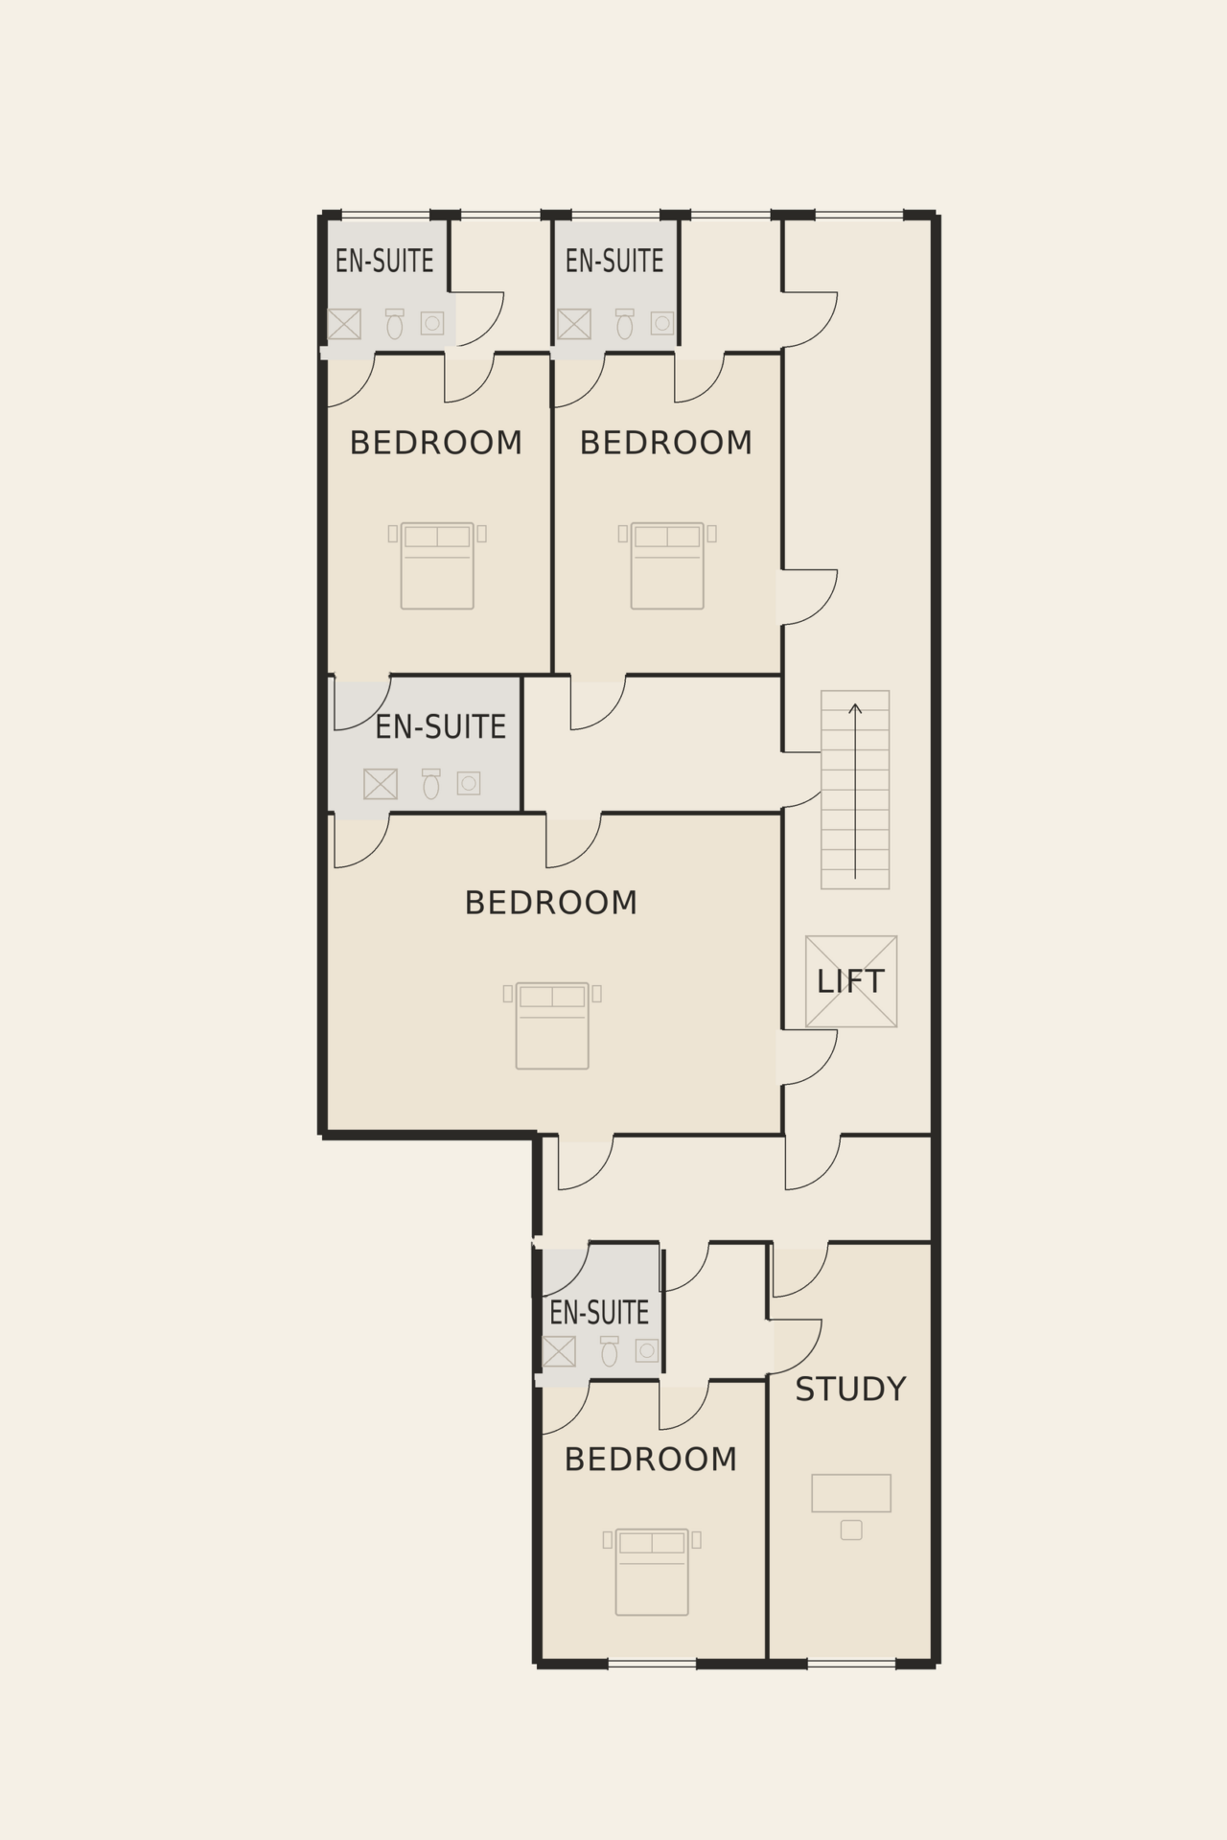
The principal suite occupies the whole of the second floor, with a bedroom facing the square, a panelled dressing room and a bathroom in honed marble. On the third floor, four further bedroom suites and a study are arranged for privacy, each with its own bathroom. A staff bedroom with a kitchenette is on the lower ground floor.
Outdoors
The rear garden is designed as a formal outdoor room: pleached hornbeams along the walls, clipped box parterres and a stone terrace that catches the afternoon light. Lanterns on the rear façade make it as pleasant in winter dusk as in summer, and it gives a sense of green seclusion that is unusual in the centre of the city.
Practical details
The lower ground and basement floors have been excavated to create a cinema room, a gym, a wine cellar and a laundry, arranged around a light well so that daylight reaches below ground. Underfloor heating and comfort cooling run throughout, and the mews garage opens onto a quiet cobbled lane at the rear.
Features
- Air conditioning
- Cinema room
- Dressing room
- Fireplace
- Garden
- Home office
- Lift
- Private gym
- Staff quarters
- Underfloor heating
- Wine cellar
Energy performance
EPC rating: C
- Primary energy use
- 168.0 kWh/m²·year
- CO₂ emissions
- 32.5 kg/m²·year
- Certificate number
- ER-DEMO-EPC-007
Sample energy-performance data for demonstration — not a real certificate.
Floor plans
Video & virtual tour
Location
London
You may also like